19 Sandy Lane
Shaldon, TQ14
2 Bedroom Detached House For Sale
Guide Price
£50,000
Features
- Sold via Secure Sale online bidding. Terms & Conditions apply. Starting Bid £50,000
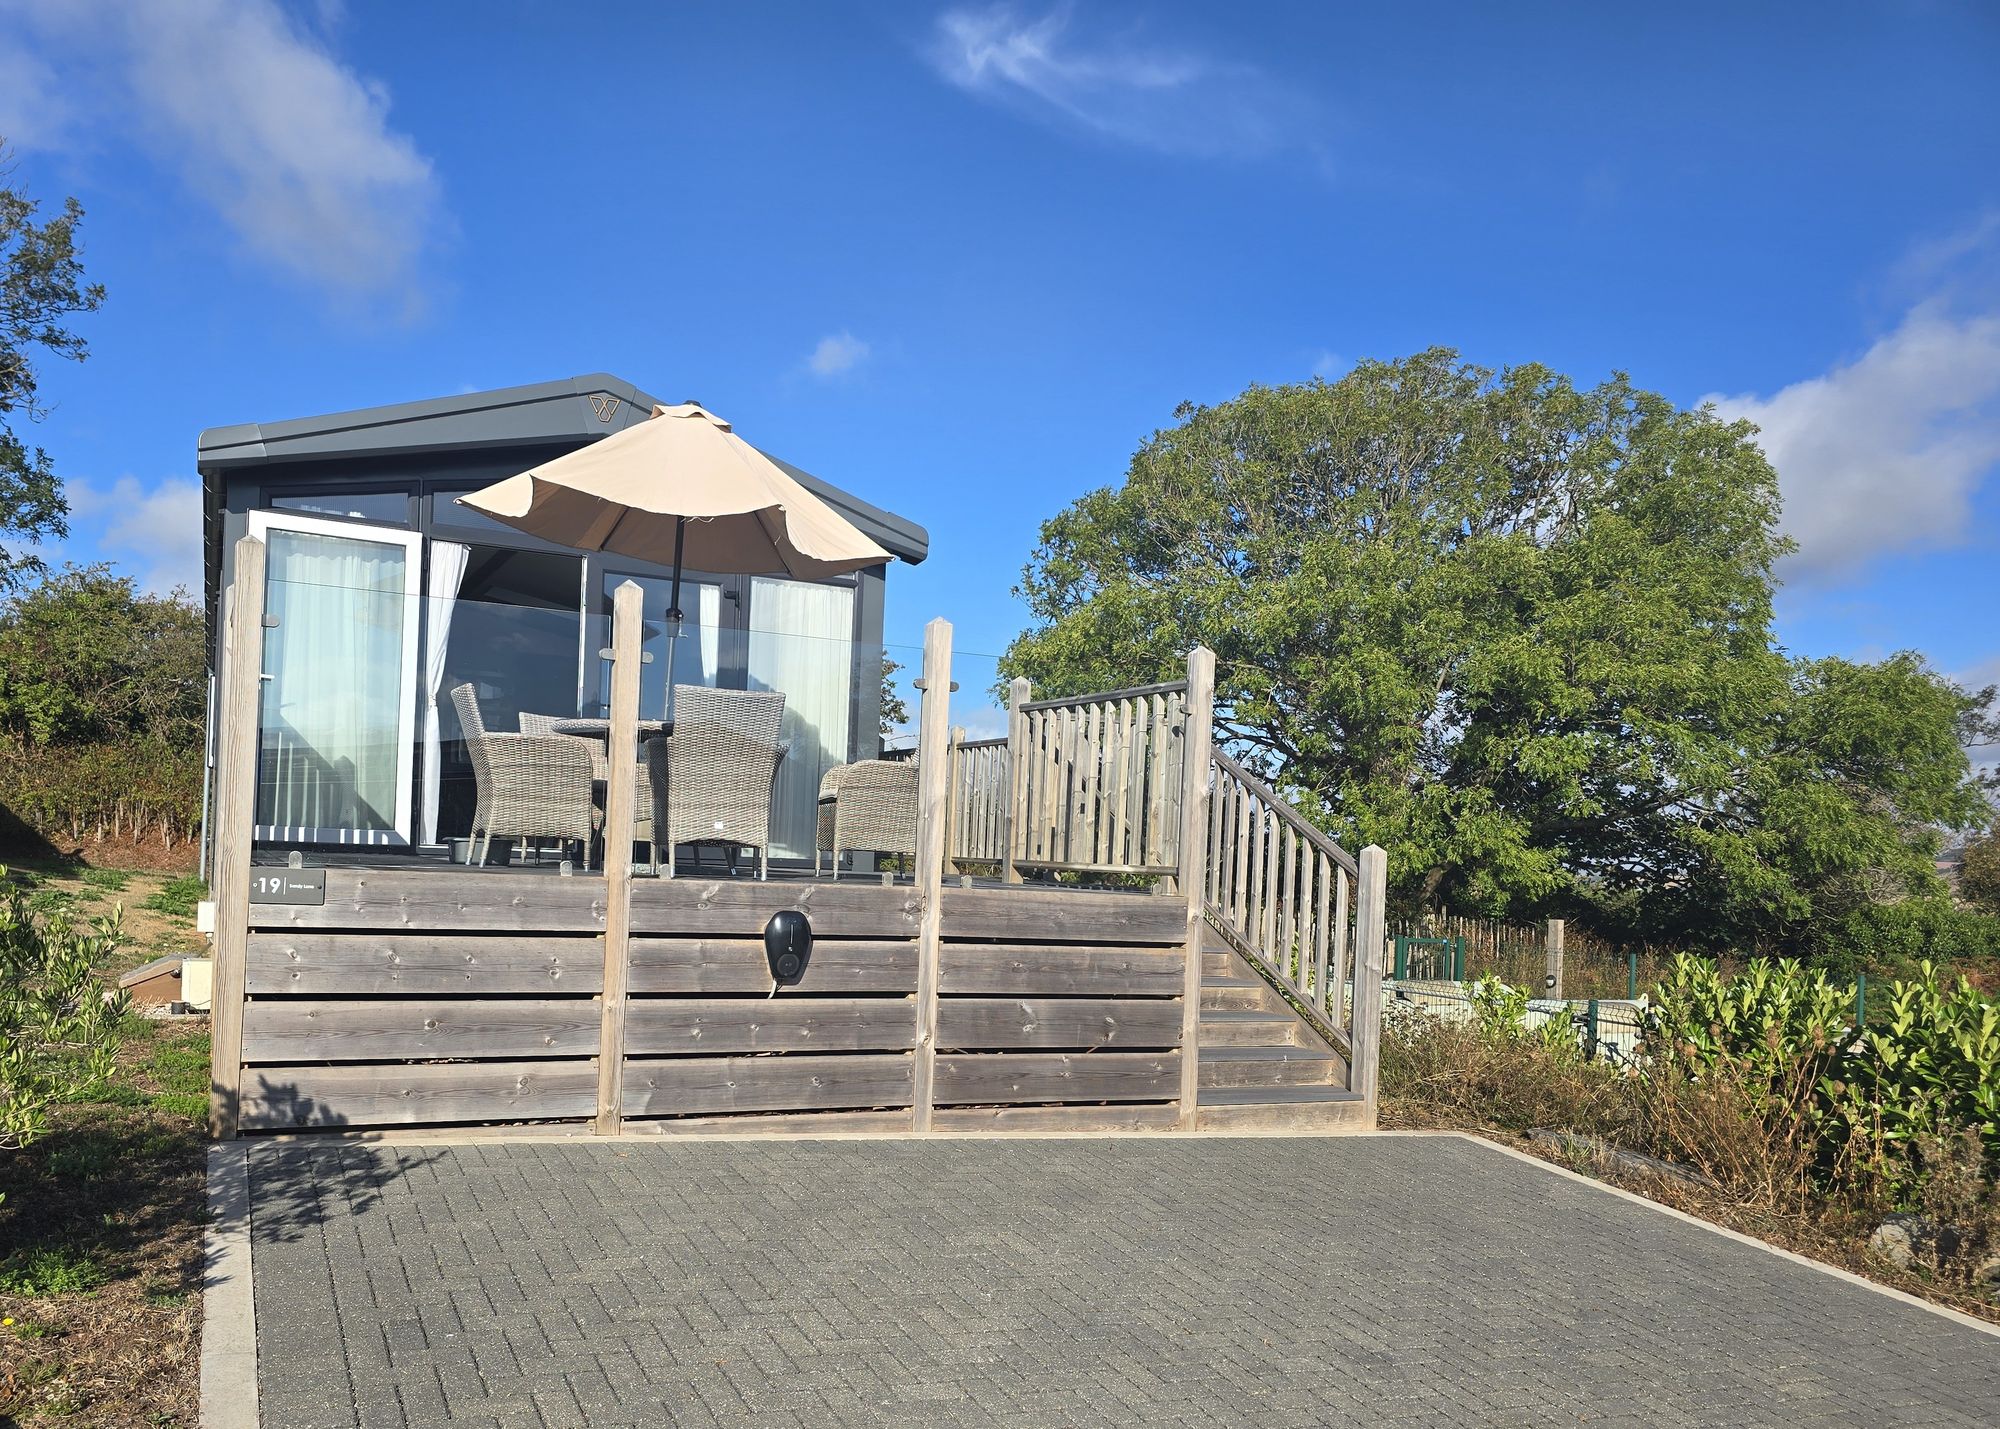
- Fully furnished detached holiday lodge
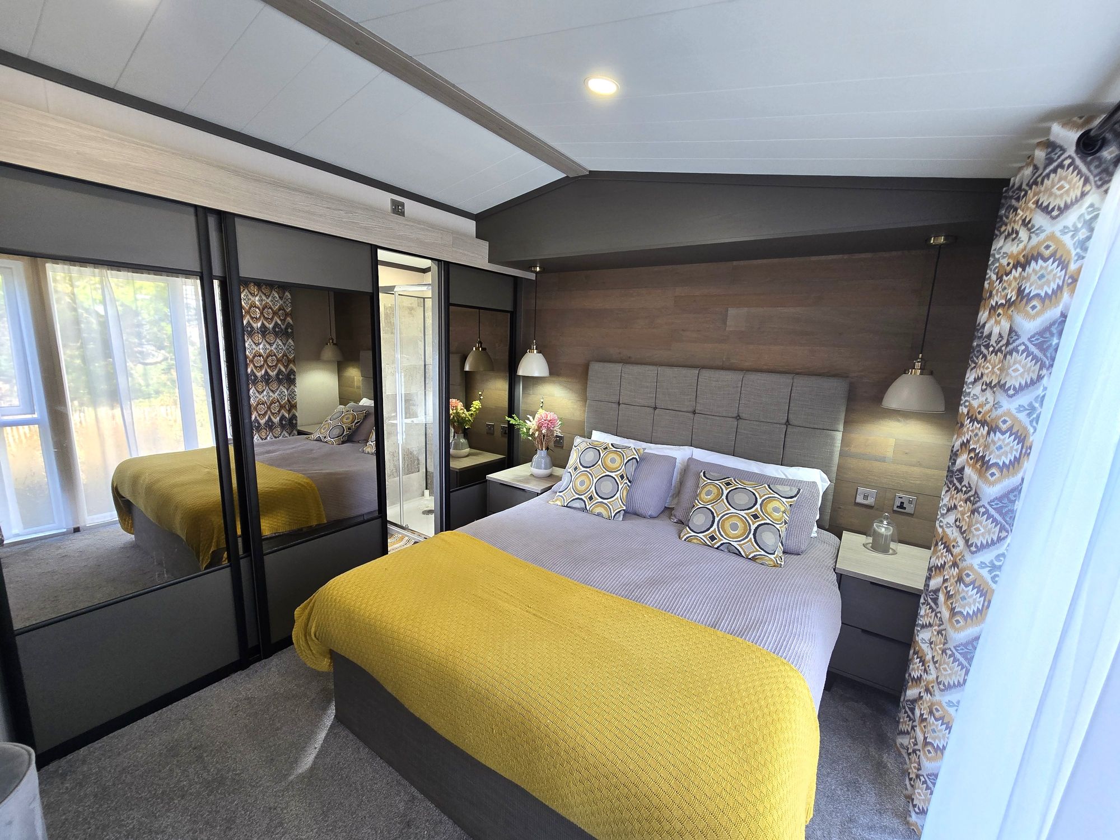
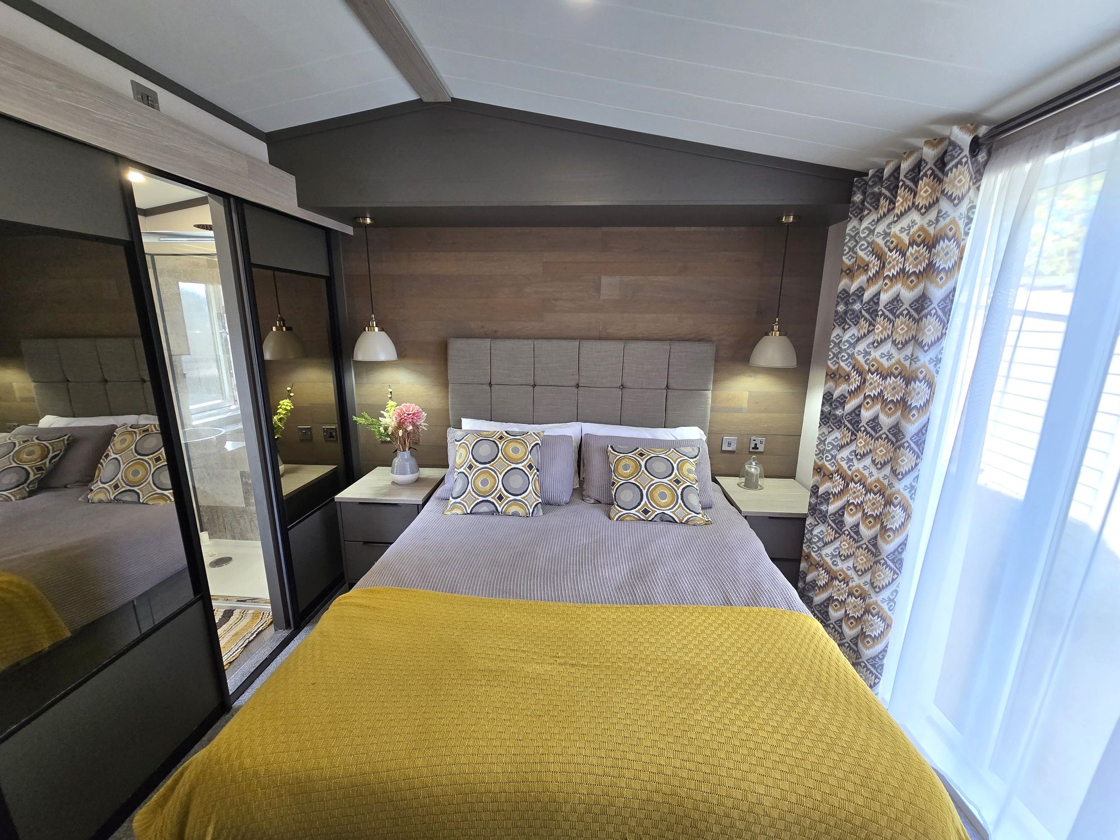
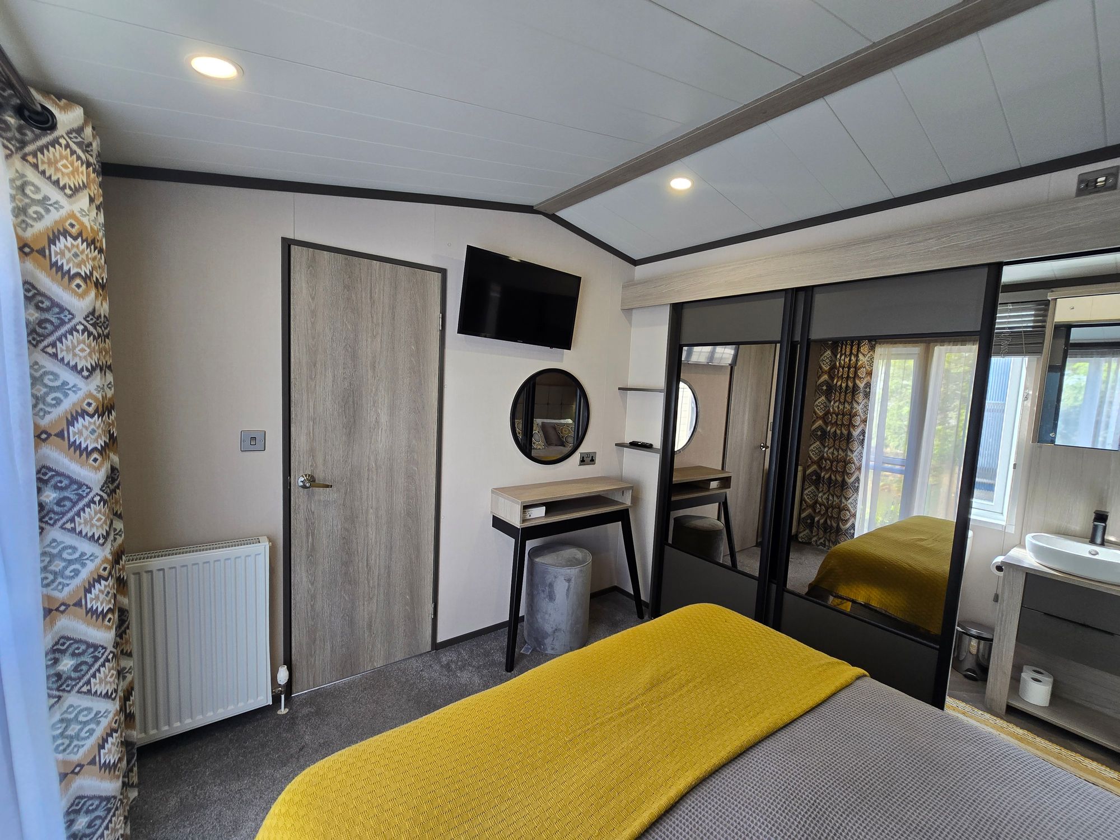
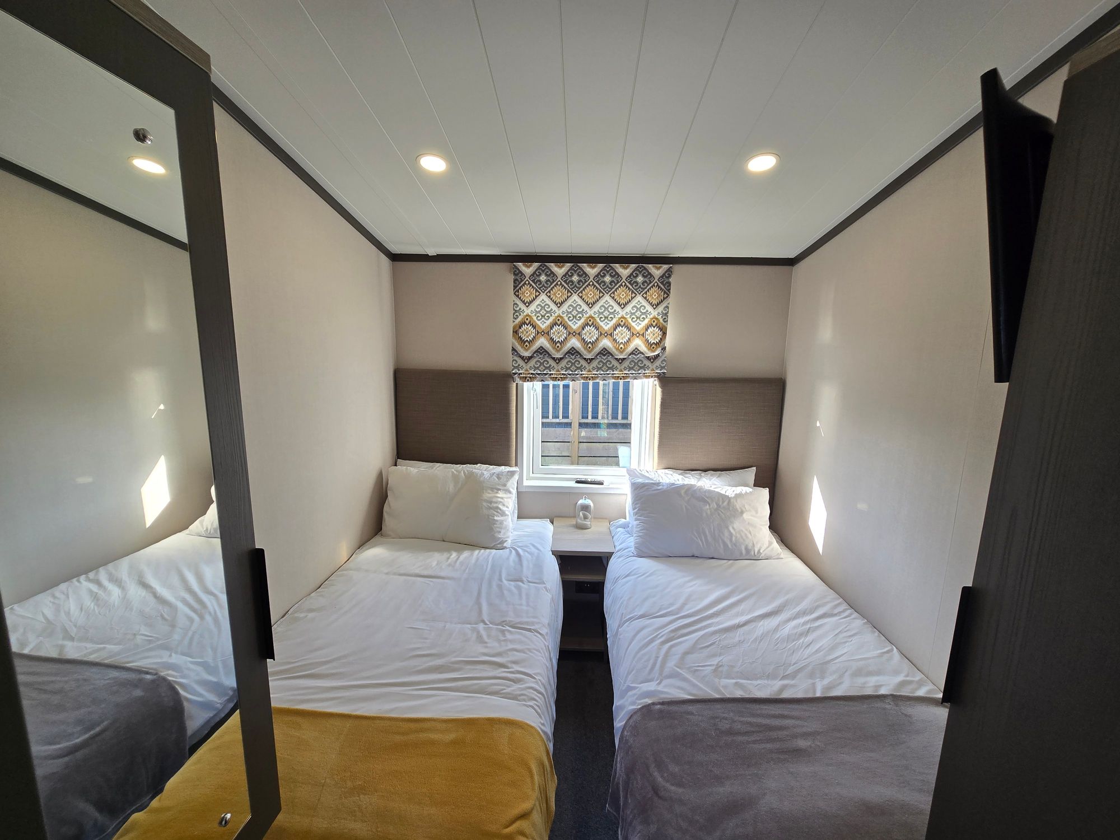
- 2 double bedrooms
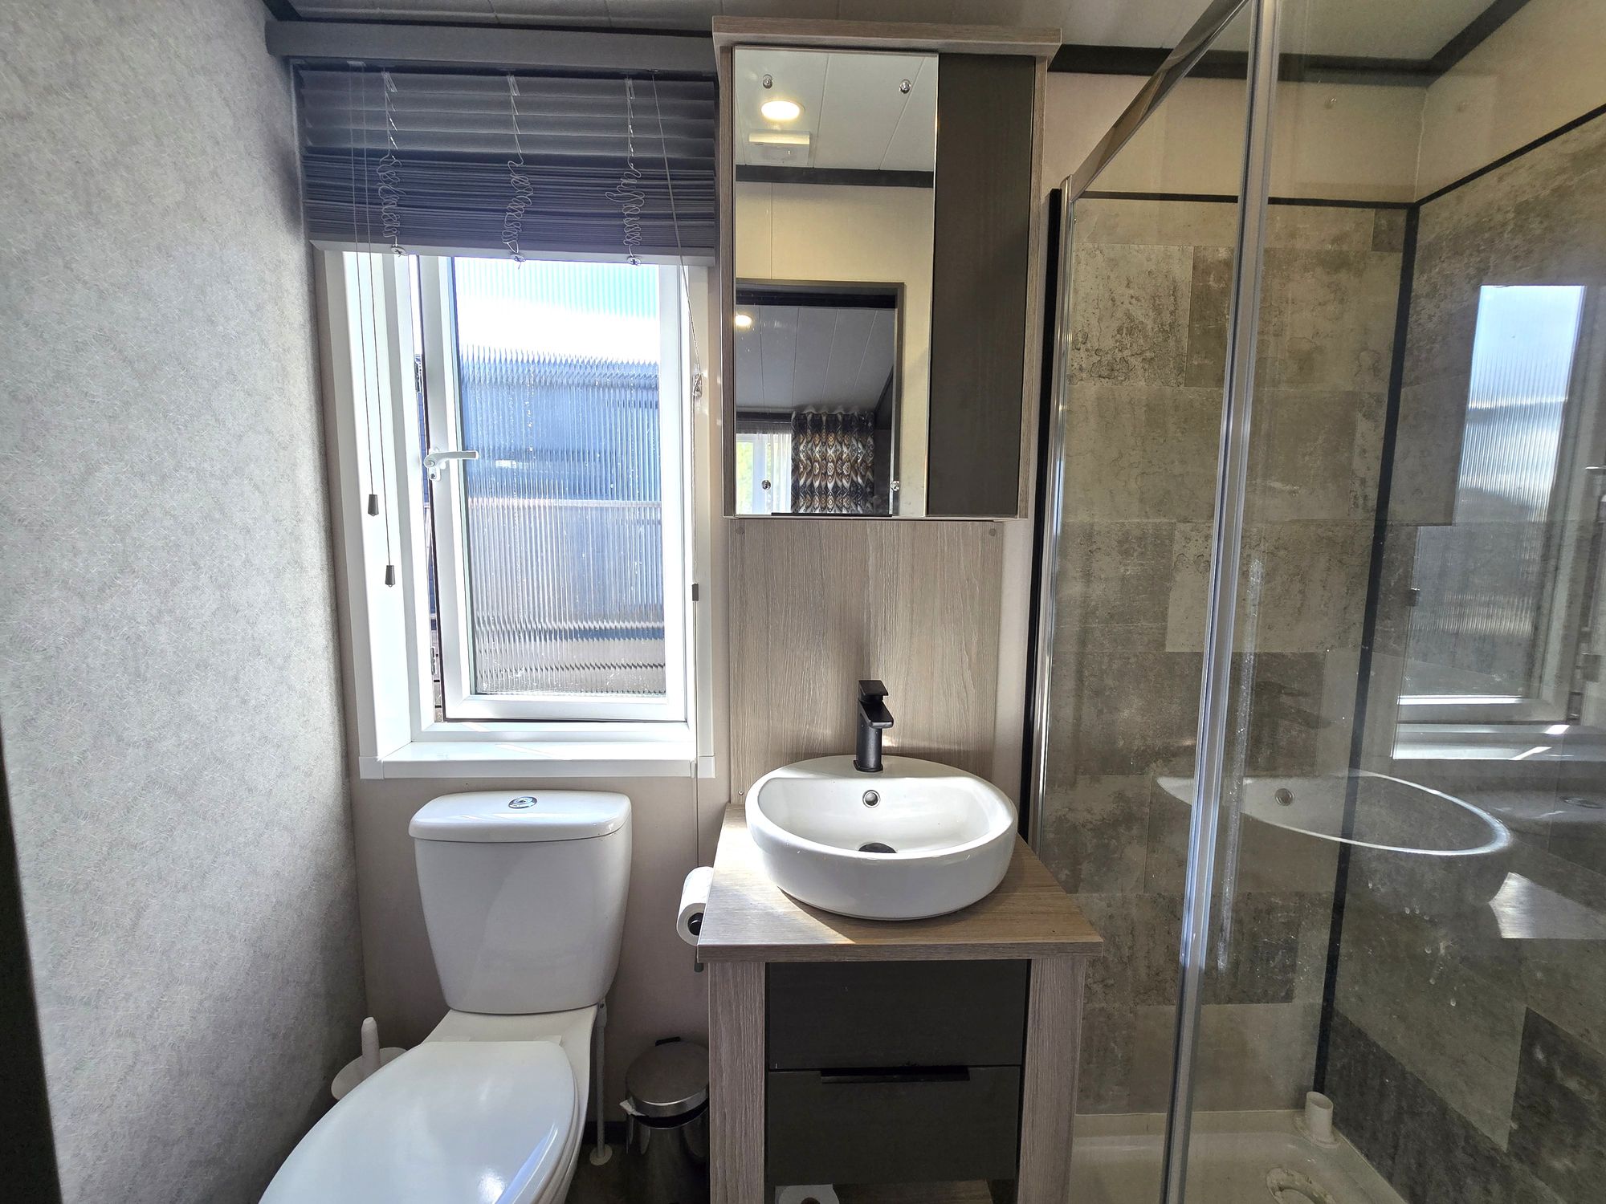
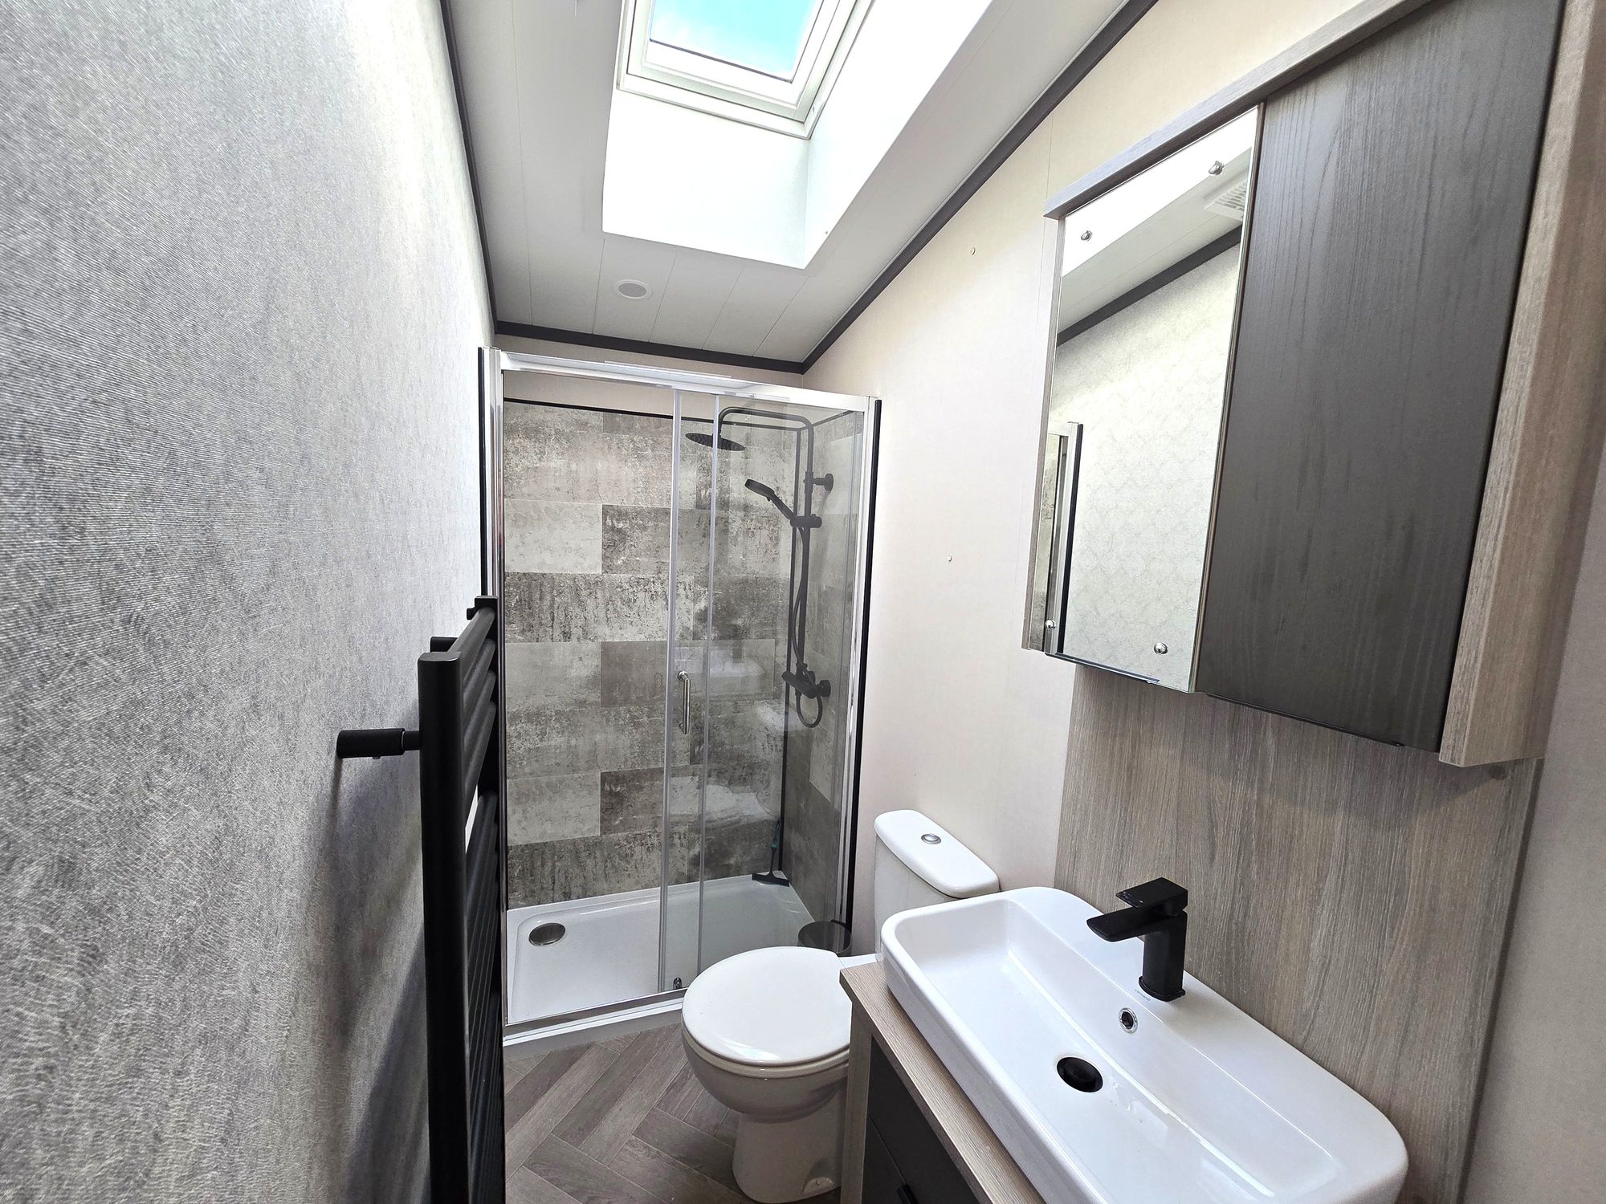
- Shower room and en-suite
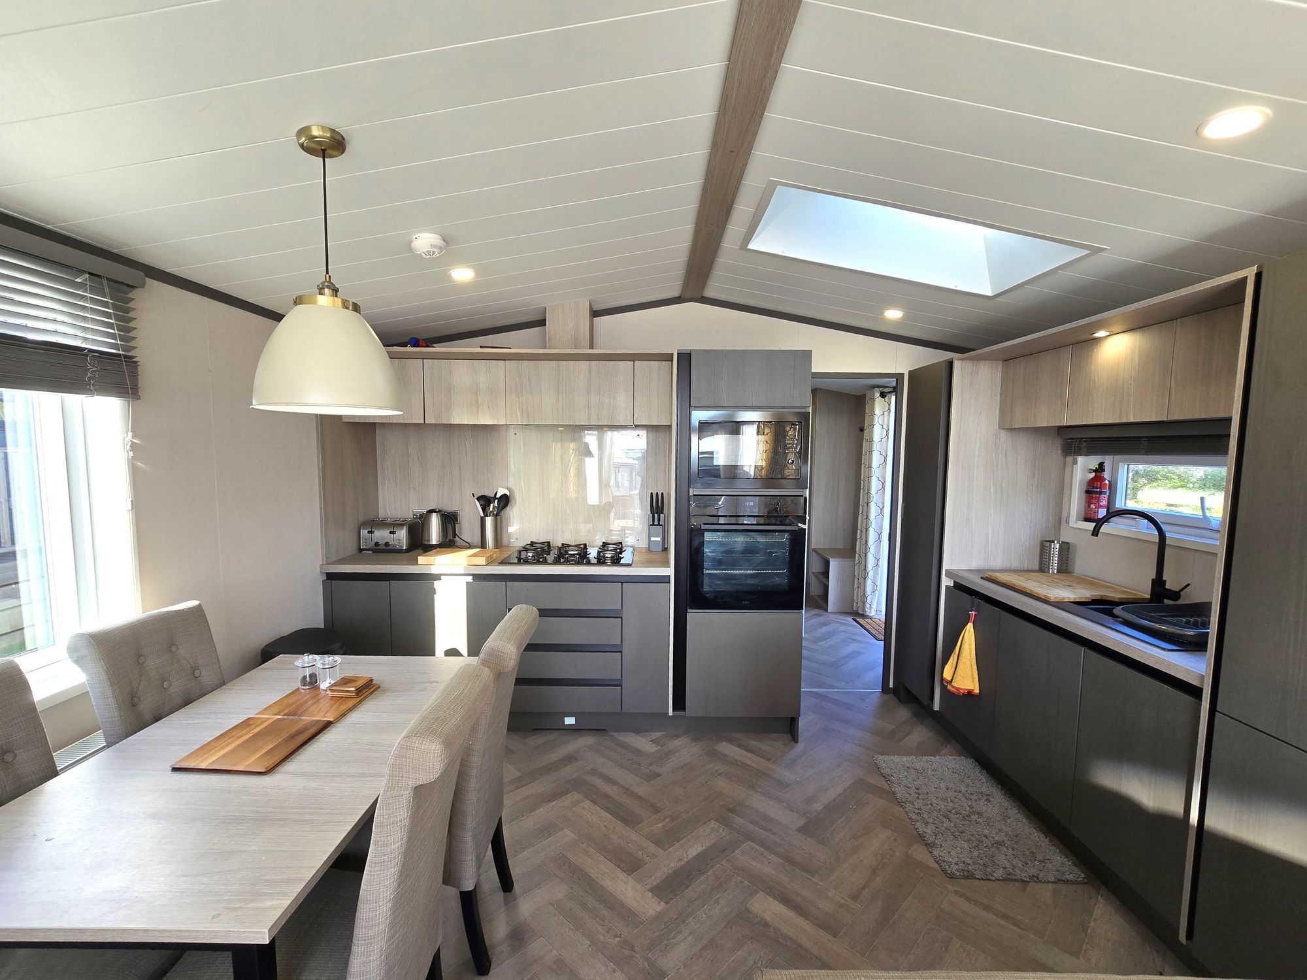
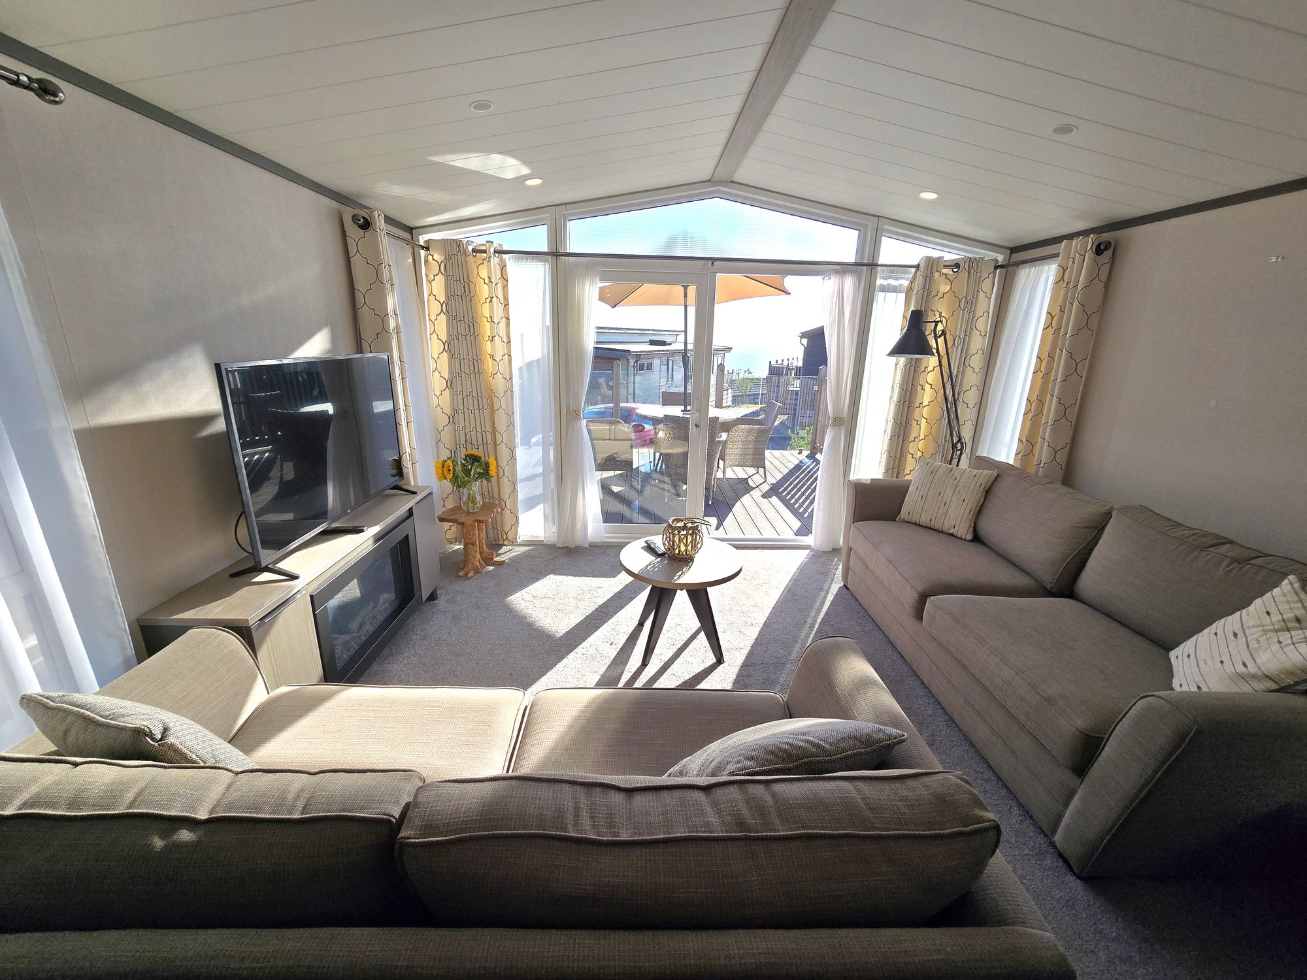
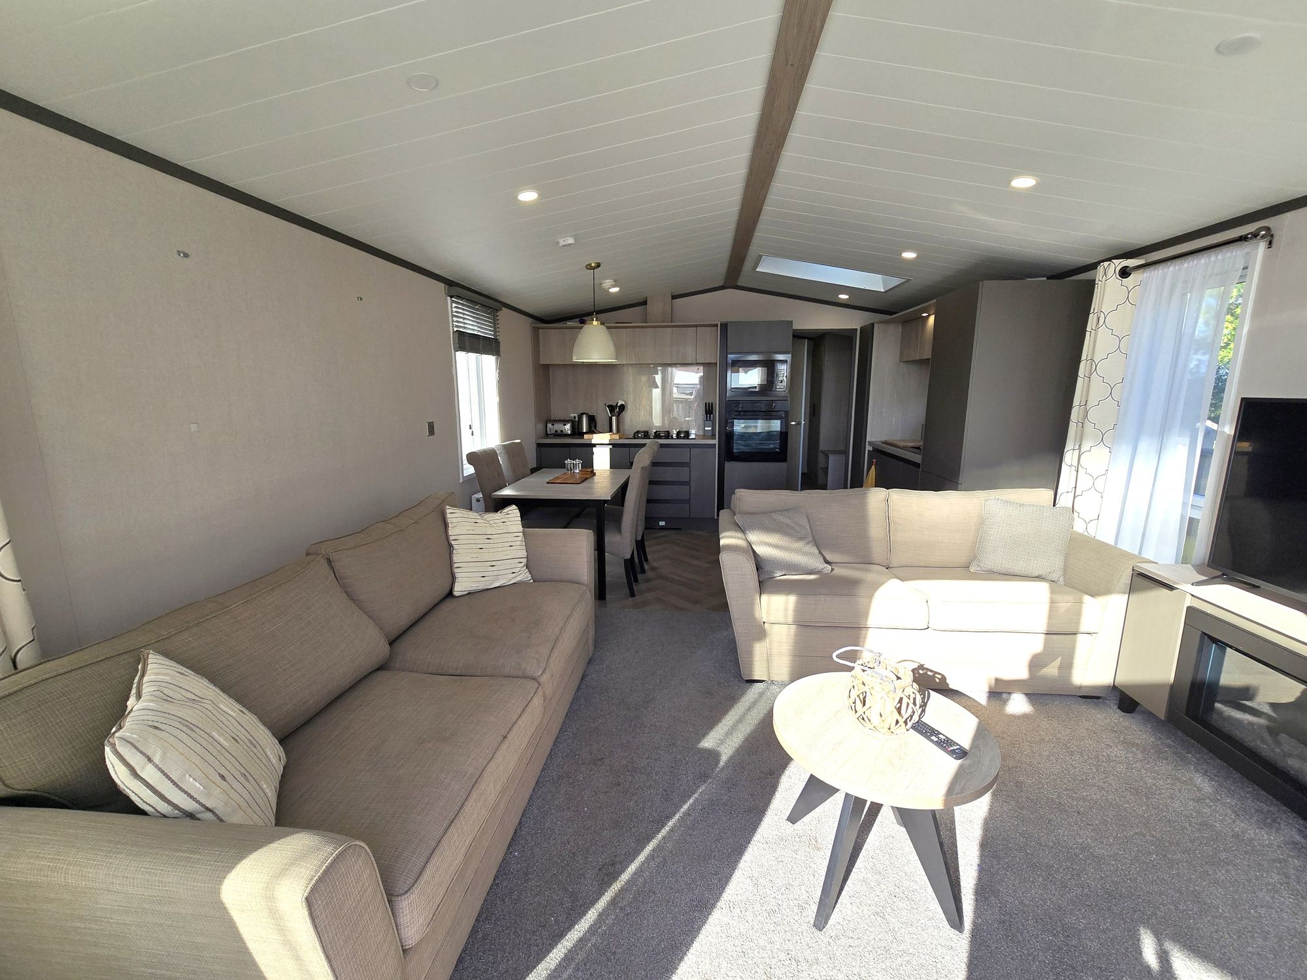
- Open plan Kitchen/Dining/Living
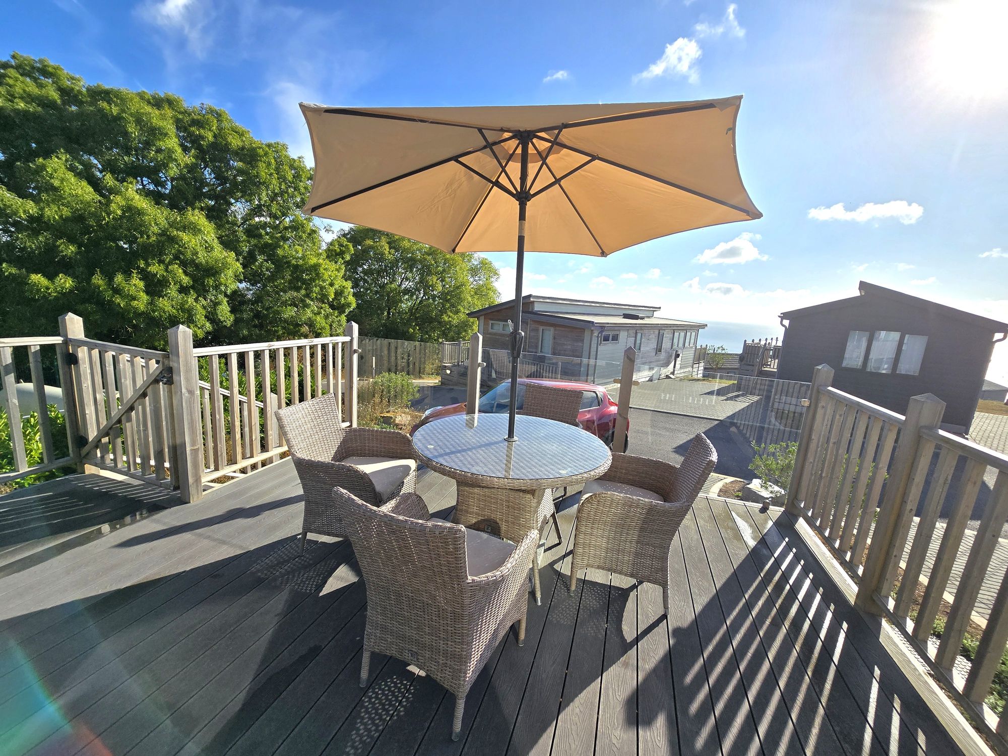
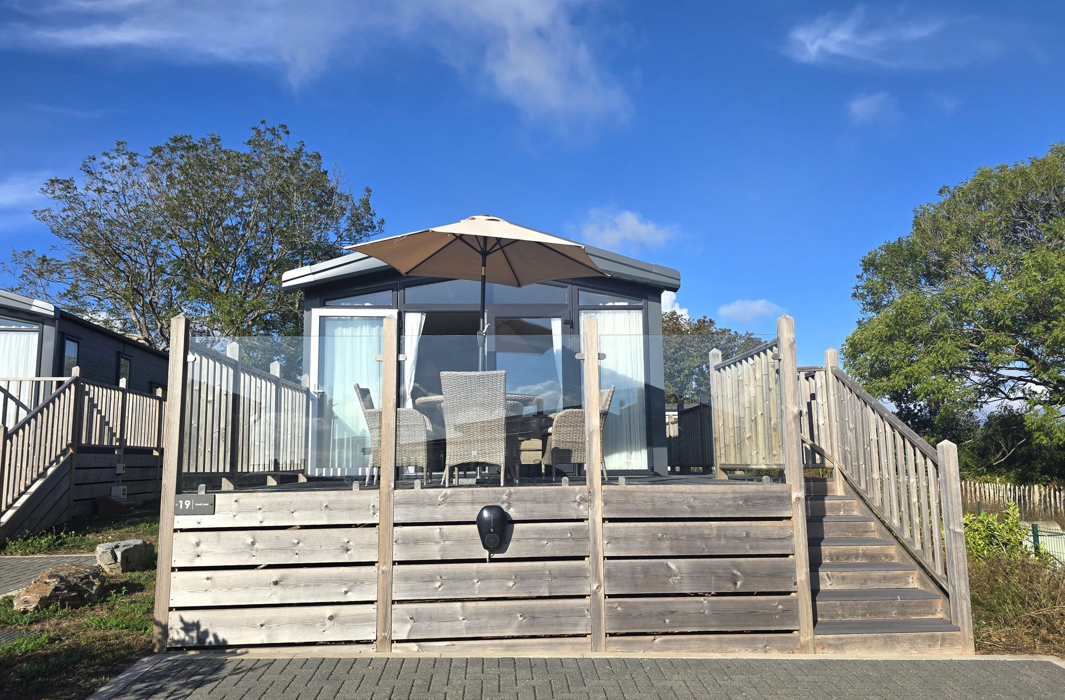
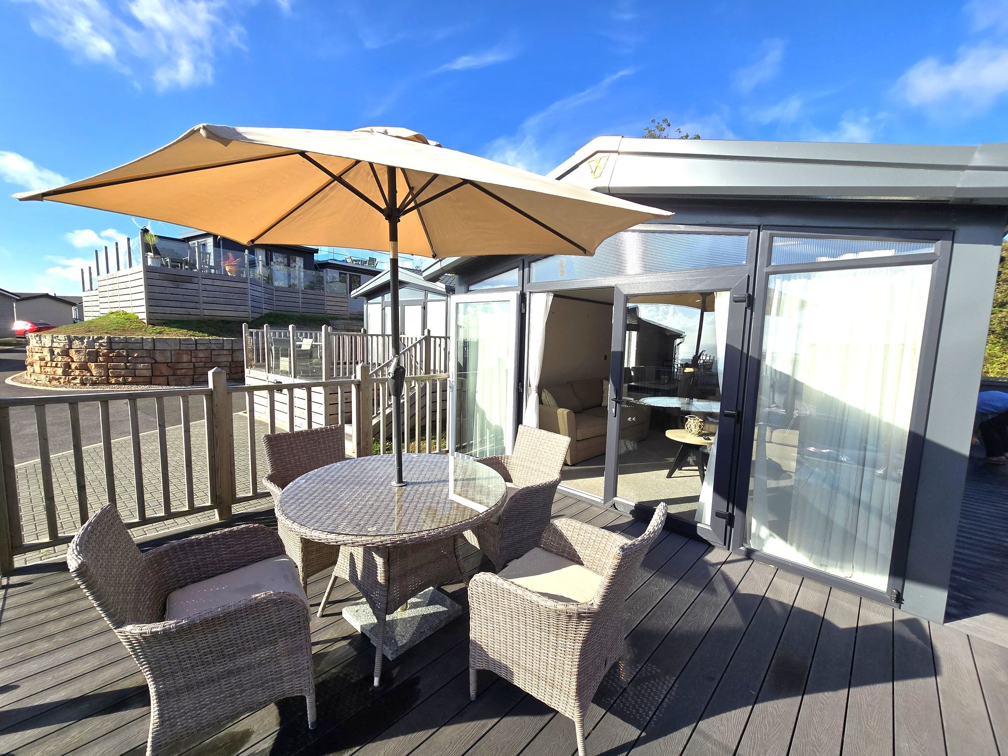
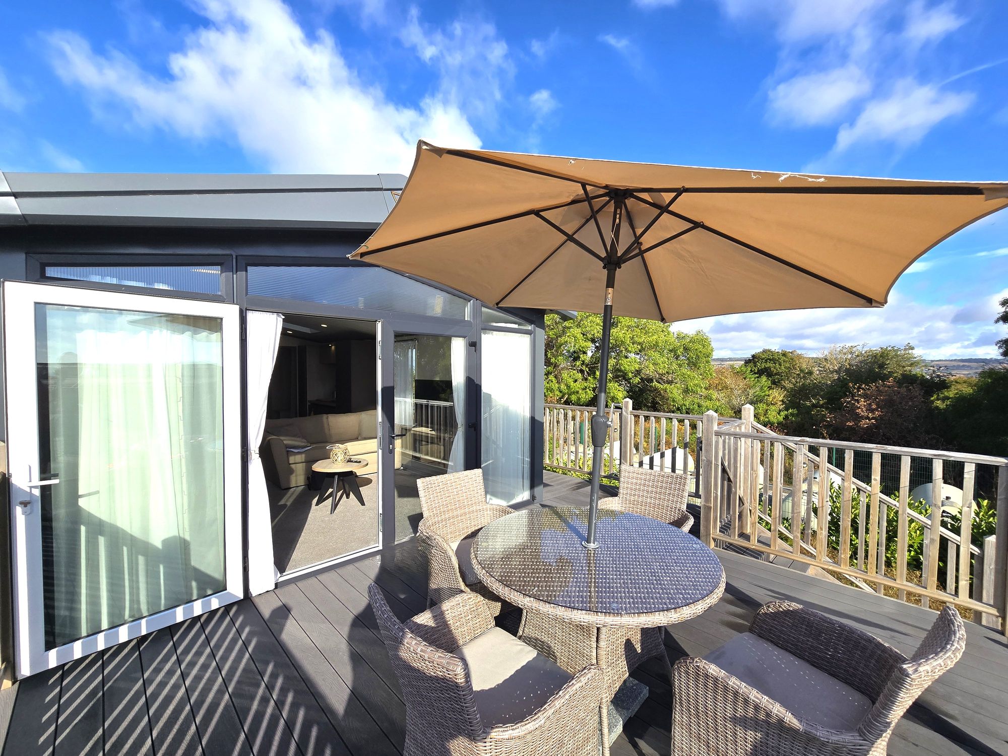
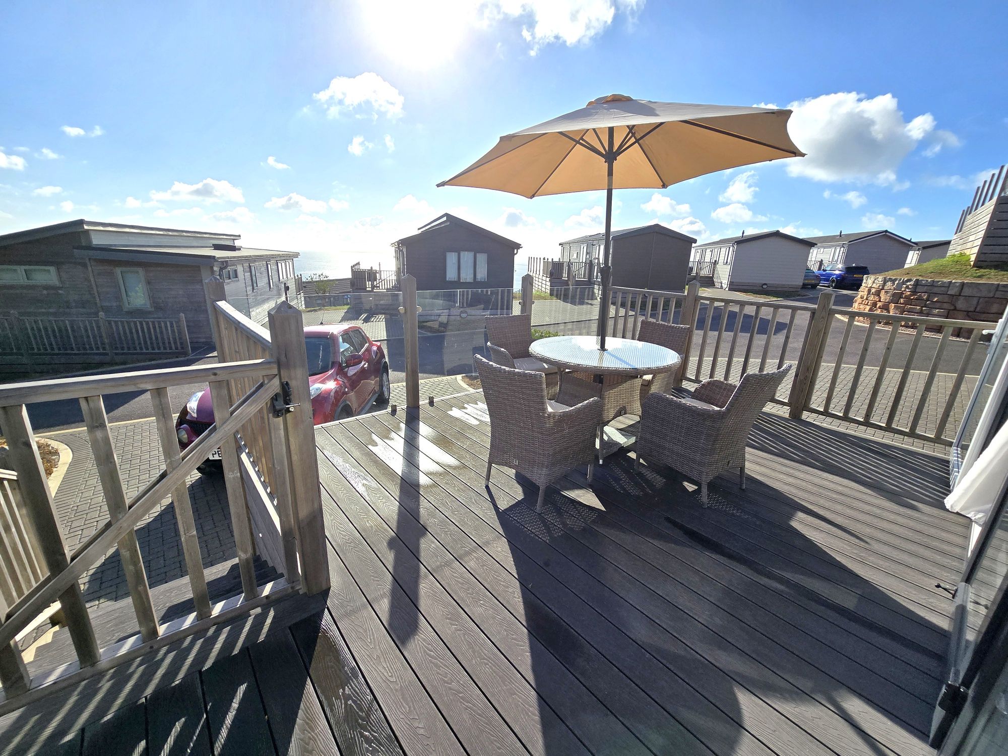
- Terrace
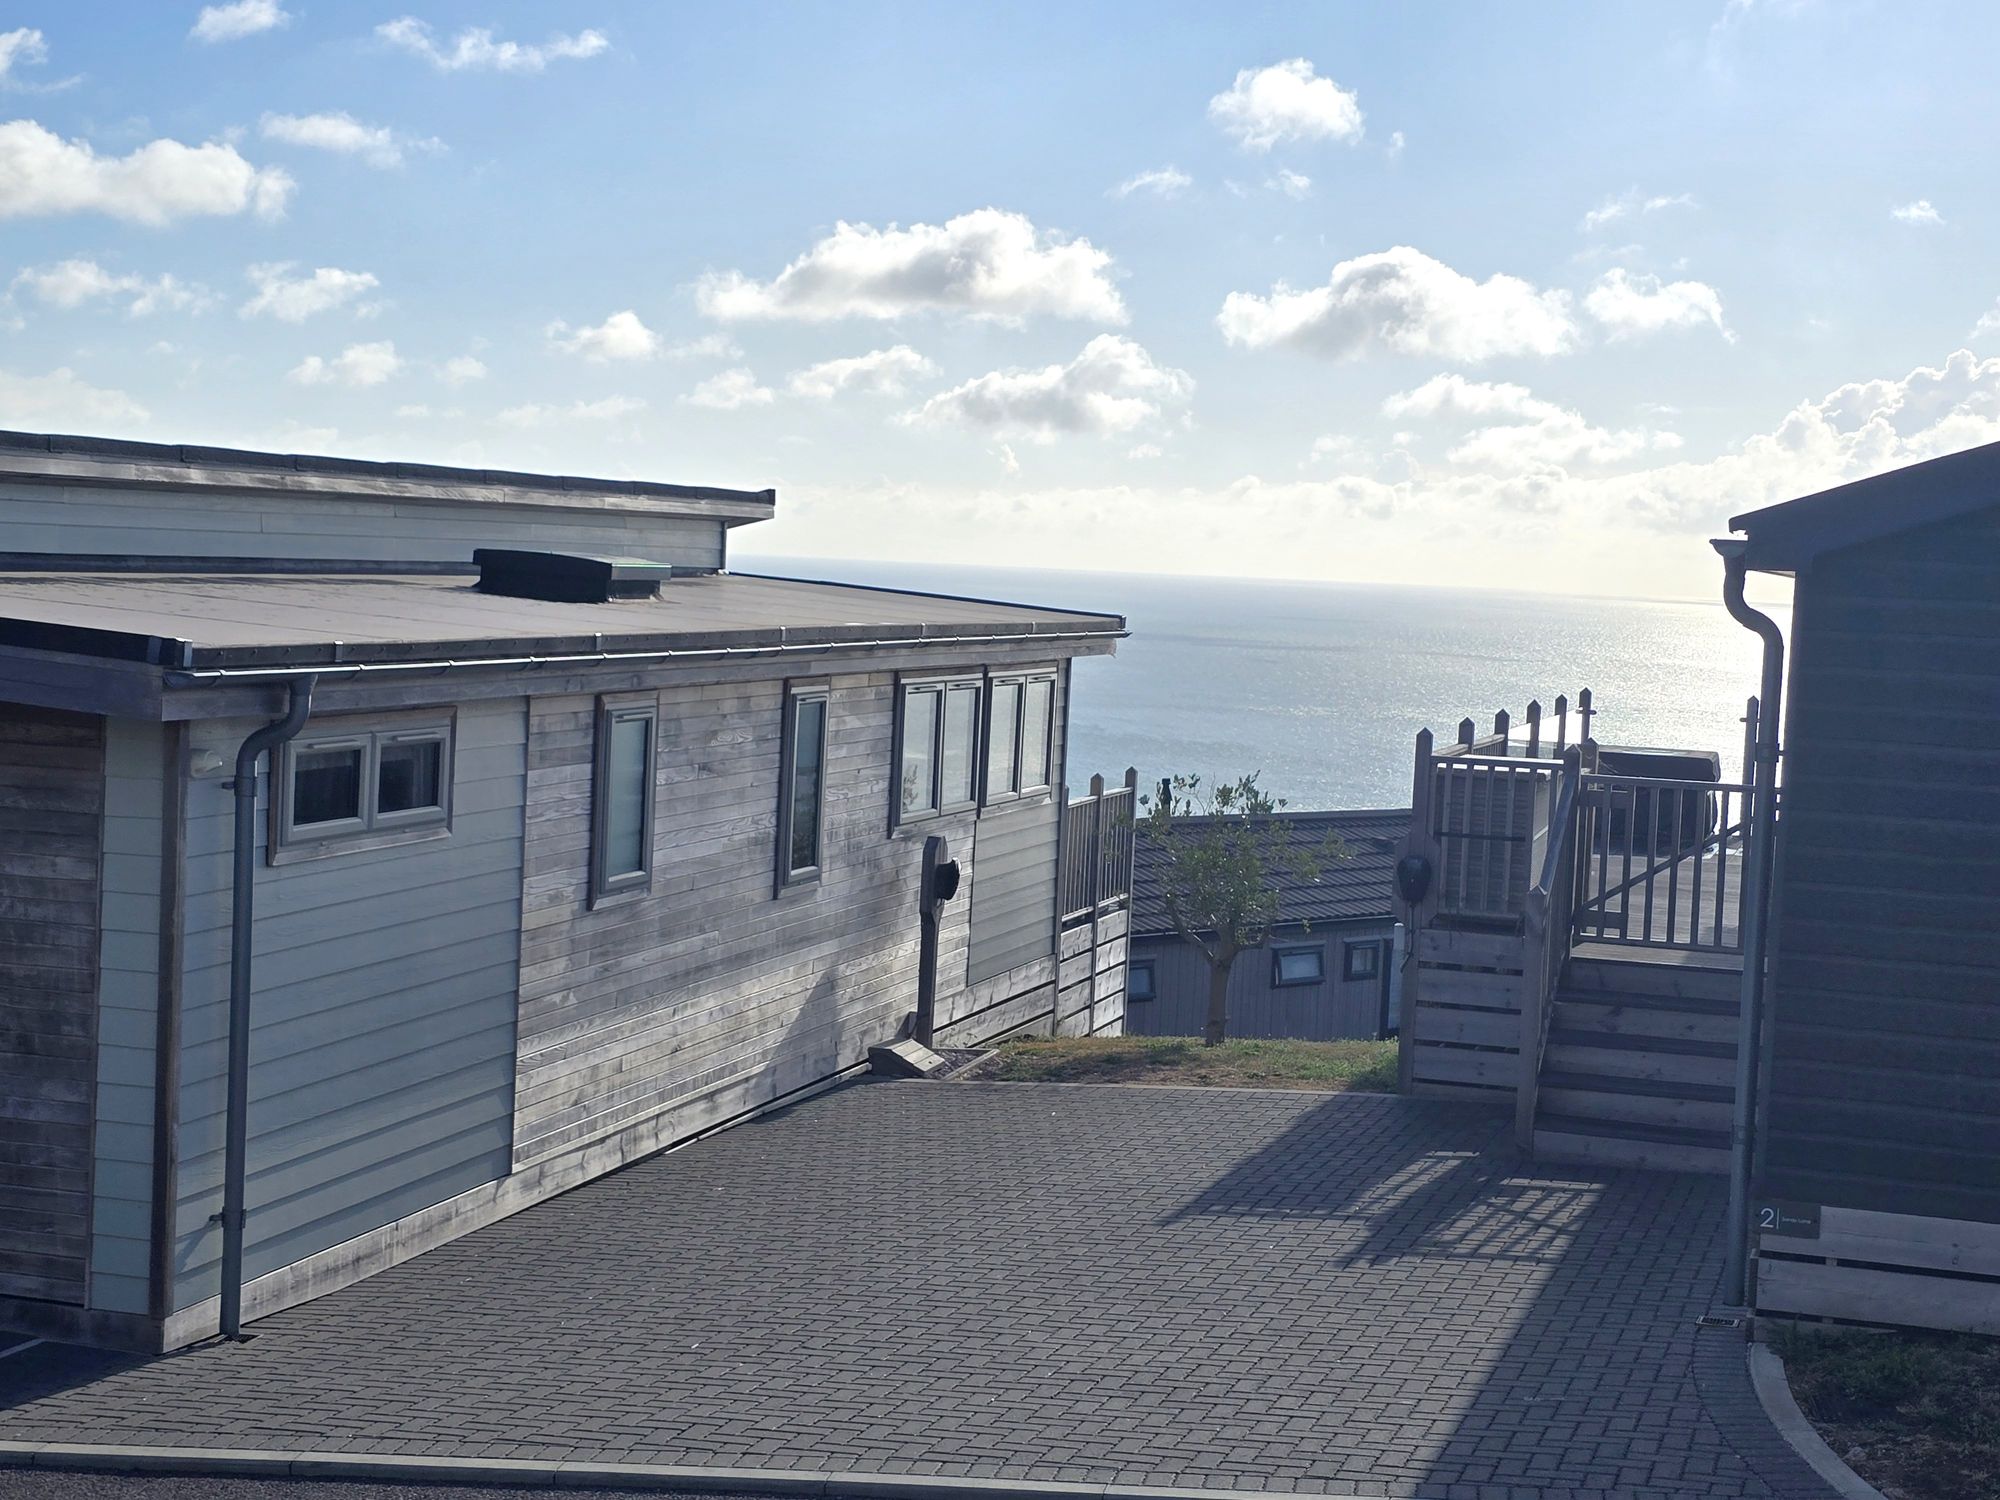
- Sea views
- Driveway with EC point
- Use of site facilities to include swimming pool, gym and sauna
- Access to Golf Course
Council Tax Band: TBC
Tenure: TBC
EPC Rating: TBC
Parking: Ask
Outside Space: Ask
Accessibility: Ask
Electricity: Ask
Water Supply: Ask
Sewerage: Ask
Heating: Ask
Broadband: Ask
Easements, Wayleaves Etc: Ask
Rights of way: Ask
Listed Property: Ask
Restrictions: Ask
Flooded in last 5 years: Ask
Flood defences: Ask
Source of flood: Ask
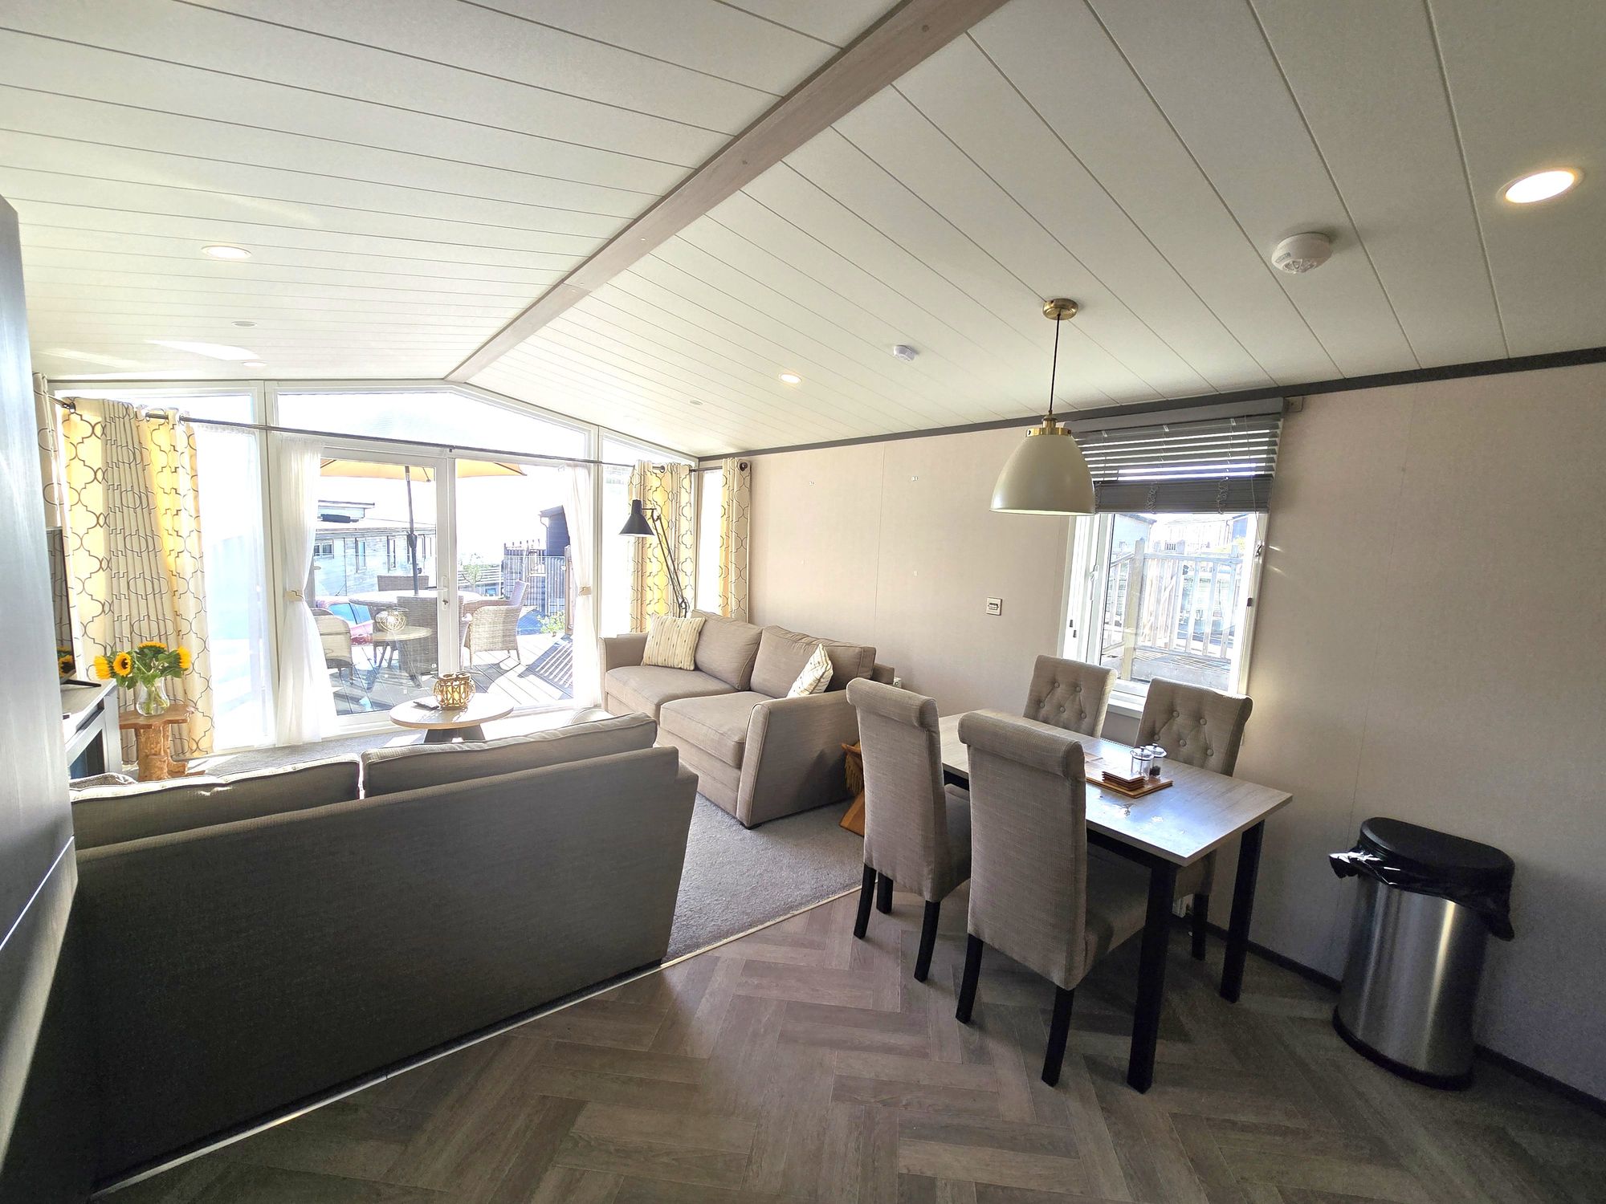
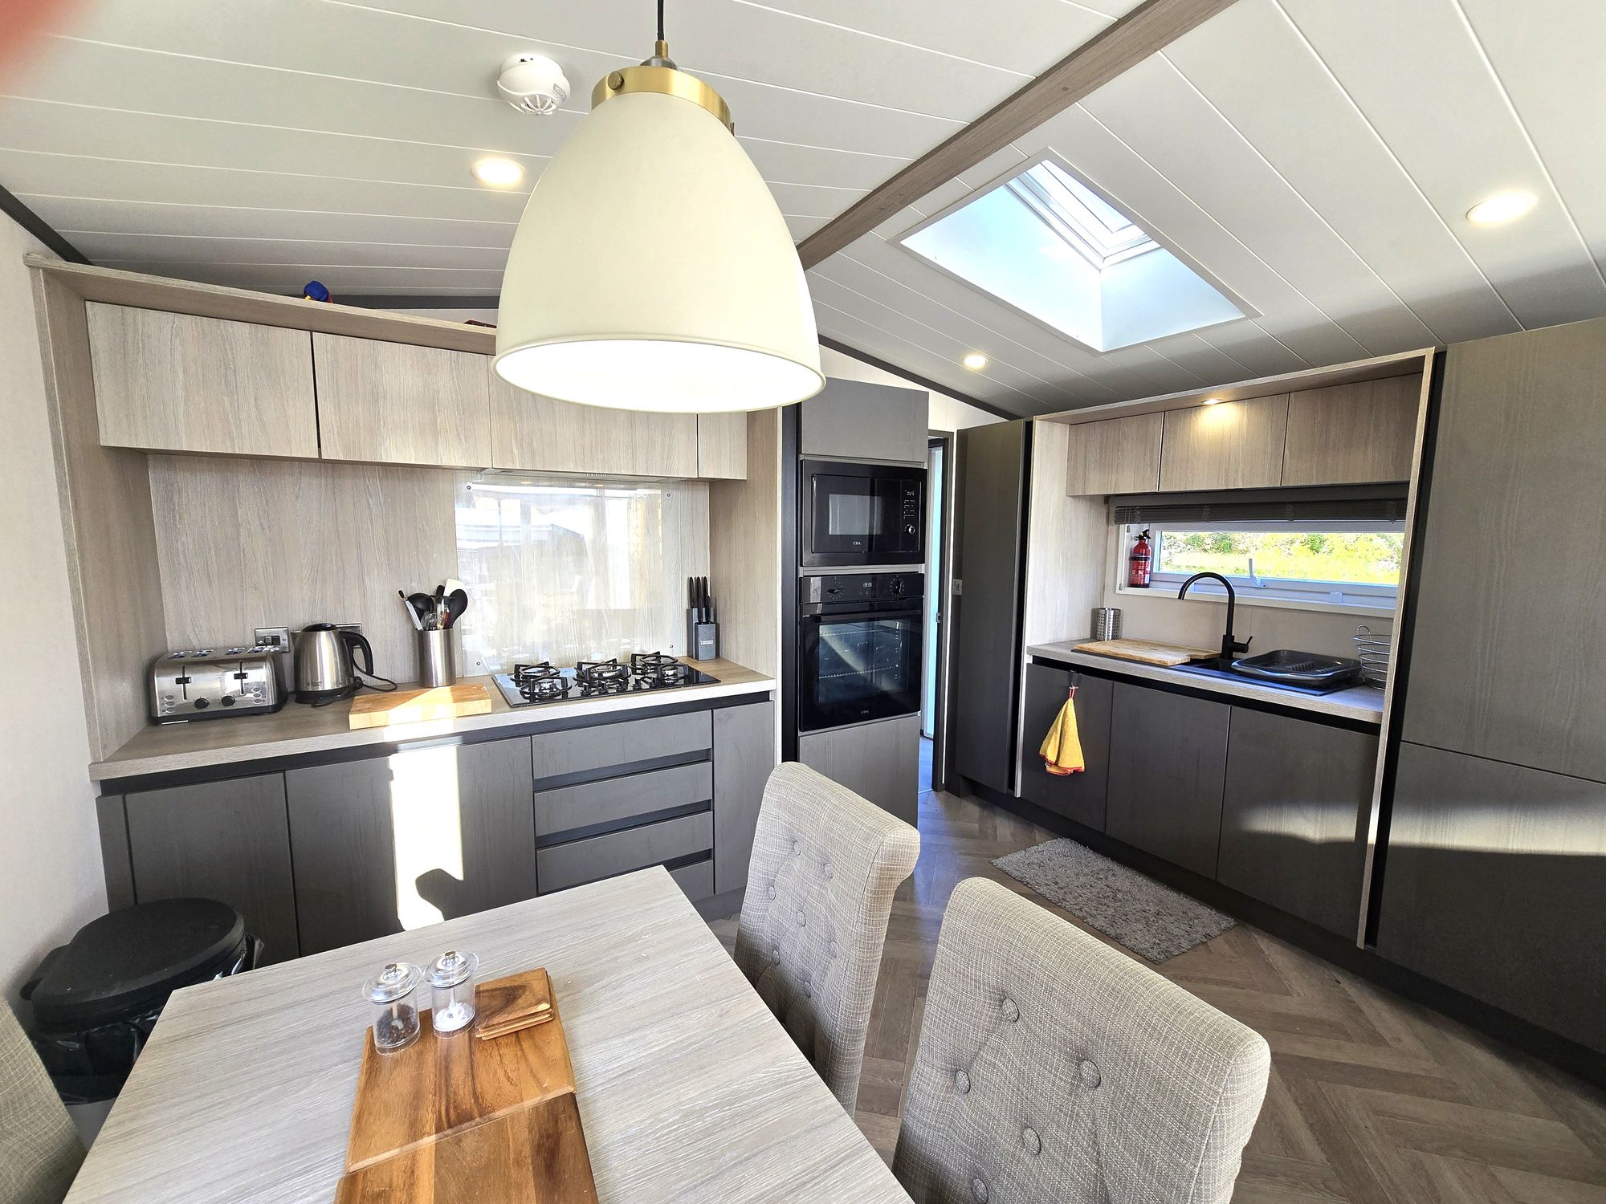
This beautifully presented, fully furnished two-bedroom detached chalet offers a rare opportunity to acquire a stylish holiday lodge with sea views, set within a sought-after coastal development. The property is thoughtfully designed to provide comfortable and contemporary living, featuring two double bedrooms, including a principal suite with its own en-suite shower room for added privacy and convenience. A further modern shower room serves guests and the second bedroom. The open plan kitchen, dining, and living area is the heart of the home, boasting a fully equipped kitchen with integrated appliances, ample storage, and a spacious dining area, all seamlessly connected to a bright and airy lounge, perfect for relaxing or entertaining. Large windows frame views of the coastline, creating a tranquil and inviting atmosphere throughout. The property is fully equipped and ready to move into, making it an ideal turnkey solution for buyers seeking a hassle-free holiday home or investment. Additional features include a private driveway with an electric charging point (EC point) for convenient parking and sustainable living. Residents enjoy exclusive access to a range of premium on-site facilities, including an indoor swimming pool, a well-equipped gym, and a relaxing sauna, providing a resort-style living experience all year round. Golf enthusiasts will appreciate direct access to the adjacent golf course, offering the perfect opportunity to enjoy a round at their leisure. The chalet’s layout and furnishings have been carefully selected to maximise comfort and practicality, ensuring every stay is enjoyable and stress-free. Whether you are looking for a personal holiday retreat or a property with excellent rental potential, this detached holiday lodge combines luxury, convenience, and an enviable location. With its exceptional specification, sea views, and use of extensive facilities, this property represents a unique and desirable opportunity on the market. Early viewing is highly recommended to fully appreciate the quality and lifestyle on offer.
Sold via Secure Sale online bidding. Terms & Conditions apply. Starting Bid £50,000
Entrance Hall
Double glazed window and door to side. Double storage cupboard housing the central heating boiler. Fitted shoe cupboard, radiator and inset ceiling spotlights. Doors to:
Open plan lounge/kitchen/diner : 19' 6" x 12' 7" (5.94m x 3.84m)
Kitchen/dining area
Fitted with a modern matching range of wall and base mounted units and drawers with roll edge work surface over. 1.5 bowl sink unit with mixer tap. Fitted electric oven with microwave above, 5 point gas hob with concealed extractor over. Concealed integrated fridge/freezer, washing machine and dishwasher. Double glazed windows to both sides and skylight. Radiator, inset ceiling spotlights.
Lounge area
Double glazed windows to both sides, double glazed windows and patio doors to front enjoying sea views. Log effect electric fire, radiator and inset ceiling spotlights.
Bedroom 1 : 10' 3" x 8' 10" (3.12m x 2.69m)
Full height double glazed window to side enjoying some countryside views. Radiator. Walk-in wardrobe with hanging rail, shelving and sensor light. Sliding mirrored door to:
En-suite
Fitted with a modern matching 3 piece white suite comprising of: Shower cubicle with mains shower, low level WC and circular wash hand basin with mixer tap set into vanity unit with drawers below. Double glazed window, radiator, inset ceiling spotlight and extractor fan.
Bedroom 2 : 8' 0" x 7' 2" (2.44m x 2.18m)
Double glazed window, fitted wardrobe, inset ceiling spotlights.
Shower room
Fitted with a modern matching 3 piece white suite comprising of: Shower cubicle with mains shower, low level WC and wash hand basin with mixer tap set into vanity unit with drawers below. Double glazed skylight, extractor fan, inset ceiling spotlight and radiator.
Agents notes
This is a holiday lodge and can only be used as a 2nd home. Buyers must have a main residence elsewhere. The site facilities include an indoor swimming pool, gym and sauna. There is also an on site beautician and the 'Bucket and Spade' restaurant and bar with an outdoor terrace enjoying spectacular sea views. There is access to the nearby golf course but this has to be booked at reception. Holiday letting is allowed but can only be holiday let through Coast View. Sold via Secure Sale online bidding. Terms & Conditions apply. Starting Bid £50,000 We have been informed by the owner that there are approximately 26 years left on the licence and the site fees are just below £8,000 p/a.
Auction notes
Immediate ‘exchange of contracts’ available Sold via ‘Secure Sale’ Being sold via Secure Sale online bidding. Terms & Conditions apply. Starting Bid £50,000 This property will be legally prepared enabling any interested buyer to secure the property immediately once their bid/offer has been accepted. Ultimately a transparent process which provides speed, security and certainty for all parties. Auctioneers Additional Comments Pattinson Auction are working in Partnership with the marketing agent on this online auction sale and are referred to below as 'The Auctioneer'. This auction lot is being sold either under conditional (Modern) or unconditional (Traditional) auction terms and overseen by the auctioneer in partnership with the marketing agent. The property is available to be viewed strictly by appointment only via the Marketing Agent or The Auctioneer. Bids can be made via the Marketing Agents or via The Auctioneers website.
Auction notes continued
Please be aware that any enquiry, bid or viewing of the subject property will require your details being shared between both any marketing agent and The Auctioneer in order that all matters can be dealt with effectively. The property is being sold via a transparent online auction. In order to submit a bid upon any property being marketed by The Auctioneer, all bidders/buyers will be required to adhere to a verification of identity process in accordance with Anti Money Laundering procedures. Bids can be submitted at any time and from anywhere. Our verification process is in place to ensure that AML procedure are carried out in accordance with the law.
Notes
Auctioneers Additional Comments In order to secure the property and ensure commitment from the seller, upon exchange of contracts the successful bidder will be expected to pay a non-refundable deposit equivalent to 5% of the purchase price of the property. The deposit will be a contribution to the purchase price. A non-refundable reservation fee of up to 6% inc VAT (subject to a minimum of 6,000 inc VAT) is also required to be paid upon agreement of sale. The Reservation Fee is in addition to the agreed purchase price and consideration should be made by the purchaser in relation to any Stamp Duty Land Tax liability associated with overall purchase costs.
Notes
Both the Marketing Agent and The Auctioneer may believe necessary or beneficial to the customer to pass their details to third party service suppliers, from which a referral fee may be obtained. There is no requirement or indeed obligation to use these recommended suppliers or services.
Driveway
A double driveway with EC charging point is located at the front of the property.