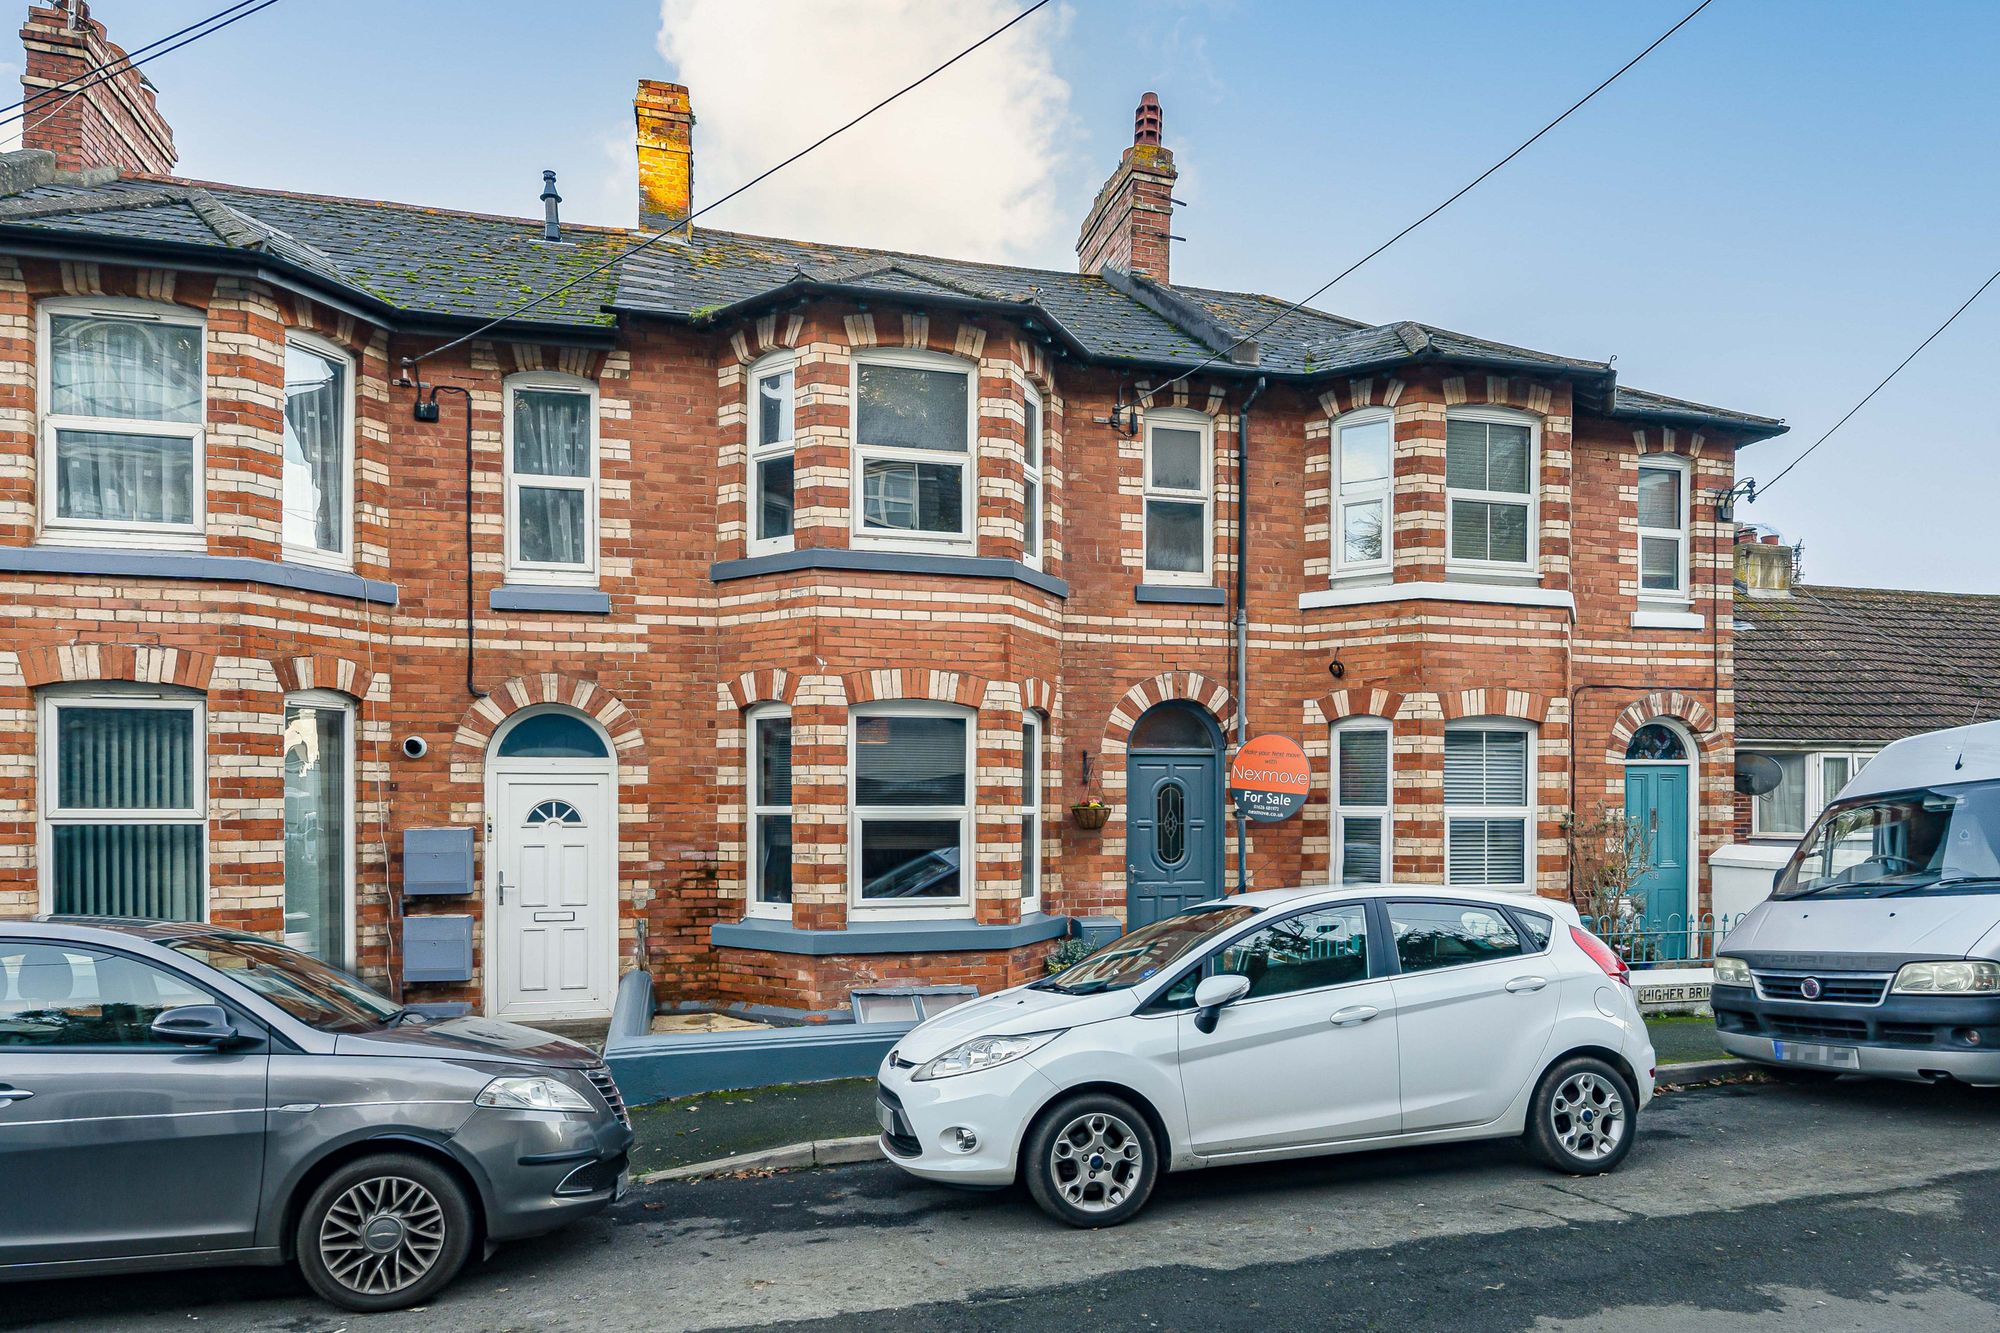
60 Higher Brimley Road
Teignmouth, TQ14
4 Bedroom Mid Terraced For Sale
Guide Price
£350,000
Features
- Period mid terrace house on 3 levels
- 4 bedrooms
- 3 bathrooms
- 3 receptions
- Loft with planning permission to convert
- Front and rear patio gardens
- Off road parking
- No onward chain
Council Tax Band: TBC
Tenure: TBC
EPC Rating: TBC
Parking: Ask
Outside Space: Ask
Accessibility: Ask
Electricity: Ask
Water Supply: Ask
Sewerage: Ask
Heating: Ask
Broadband: Ask
Easements, Wayleaves Etc: Ask
Rights of way: Ask
Listed Property: Ask
Restrictions: Ask
Flooded in last 5 years: Ask
Flood defences: Ask
Source of flood: Ask
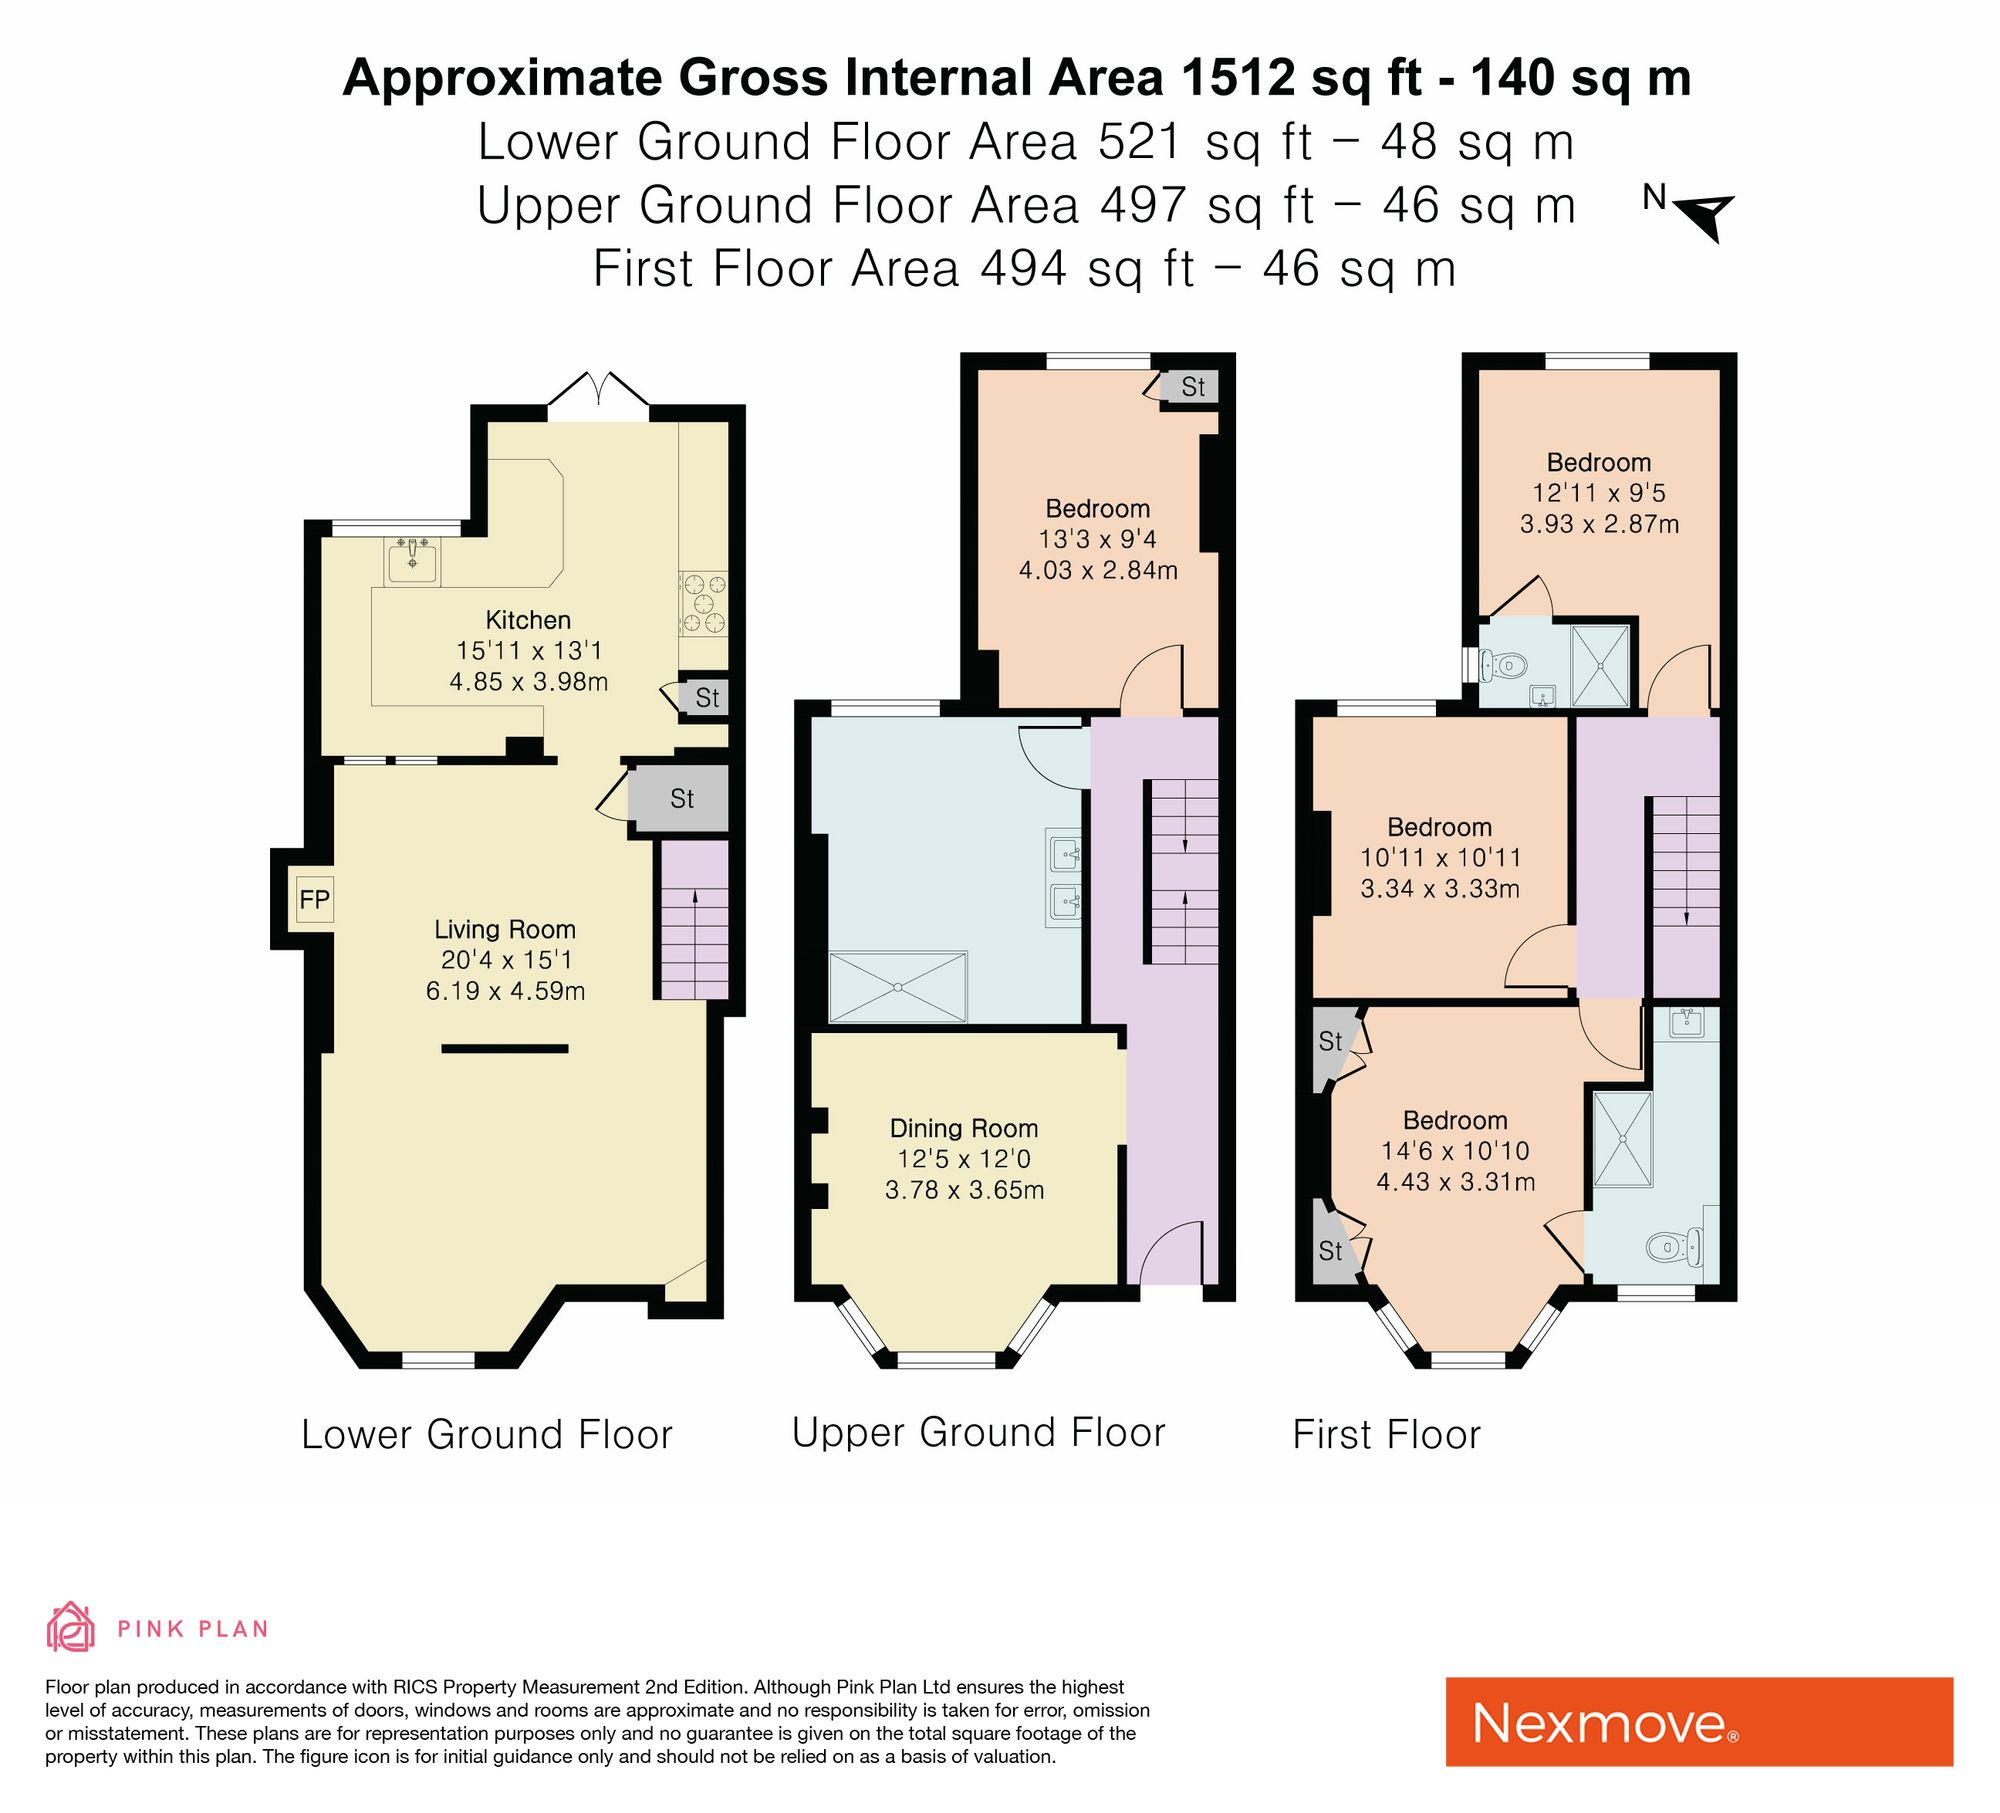
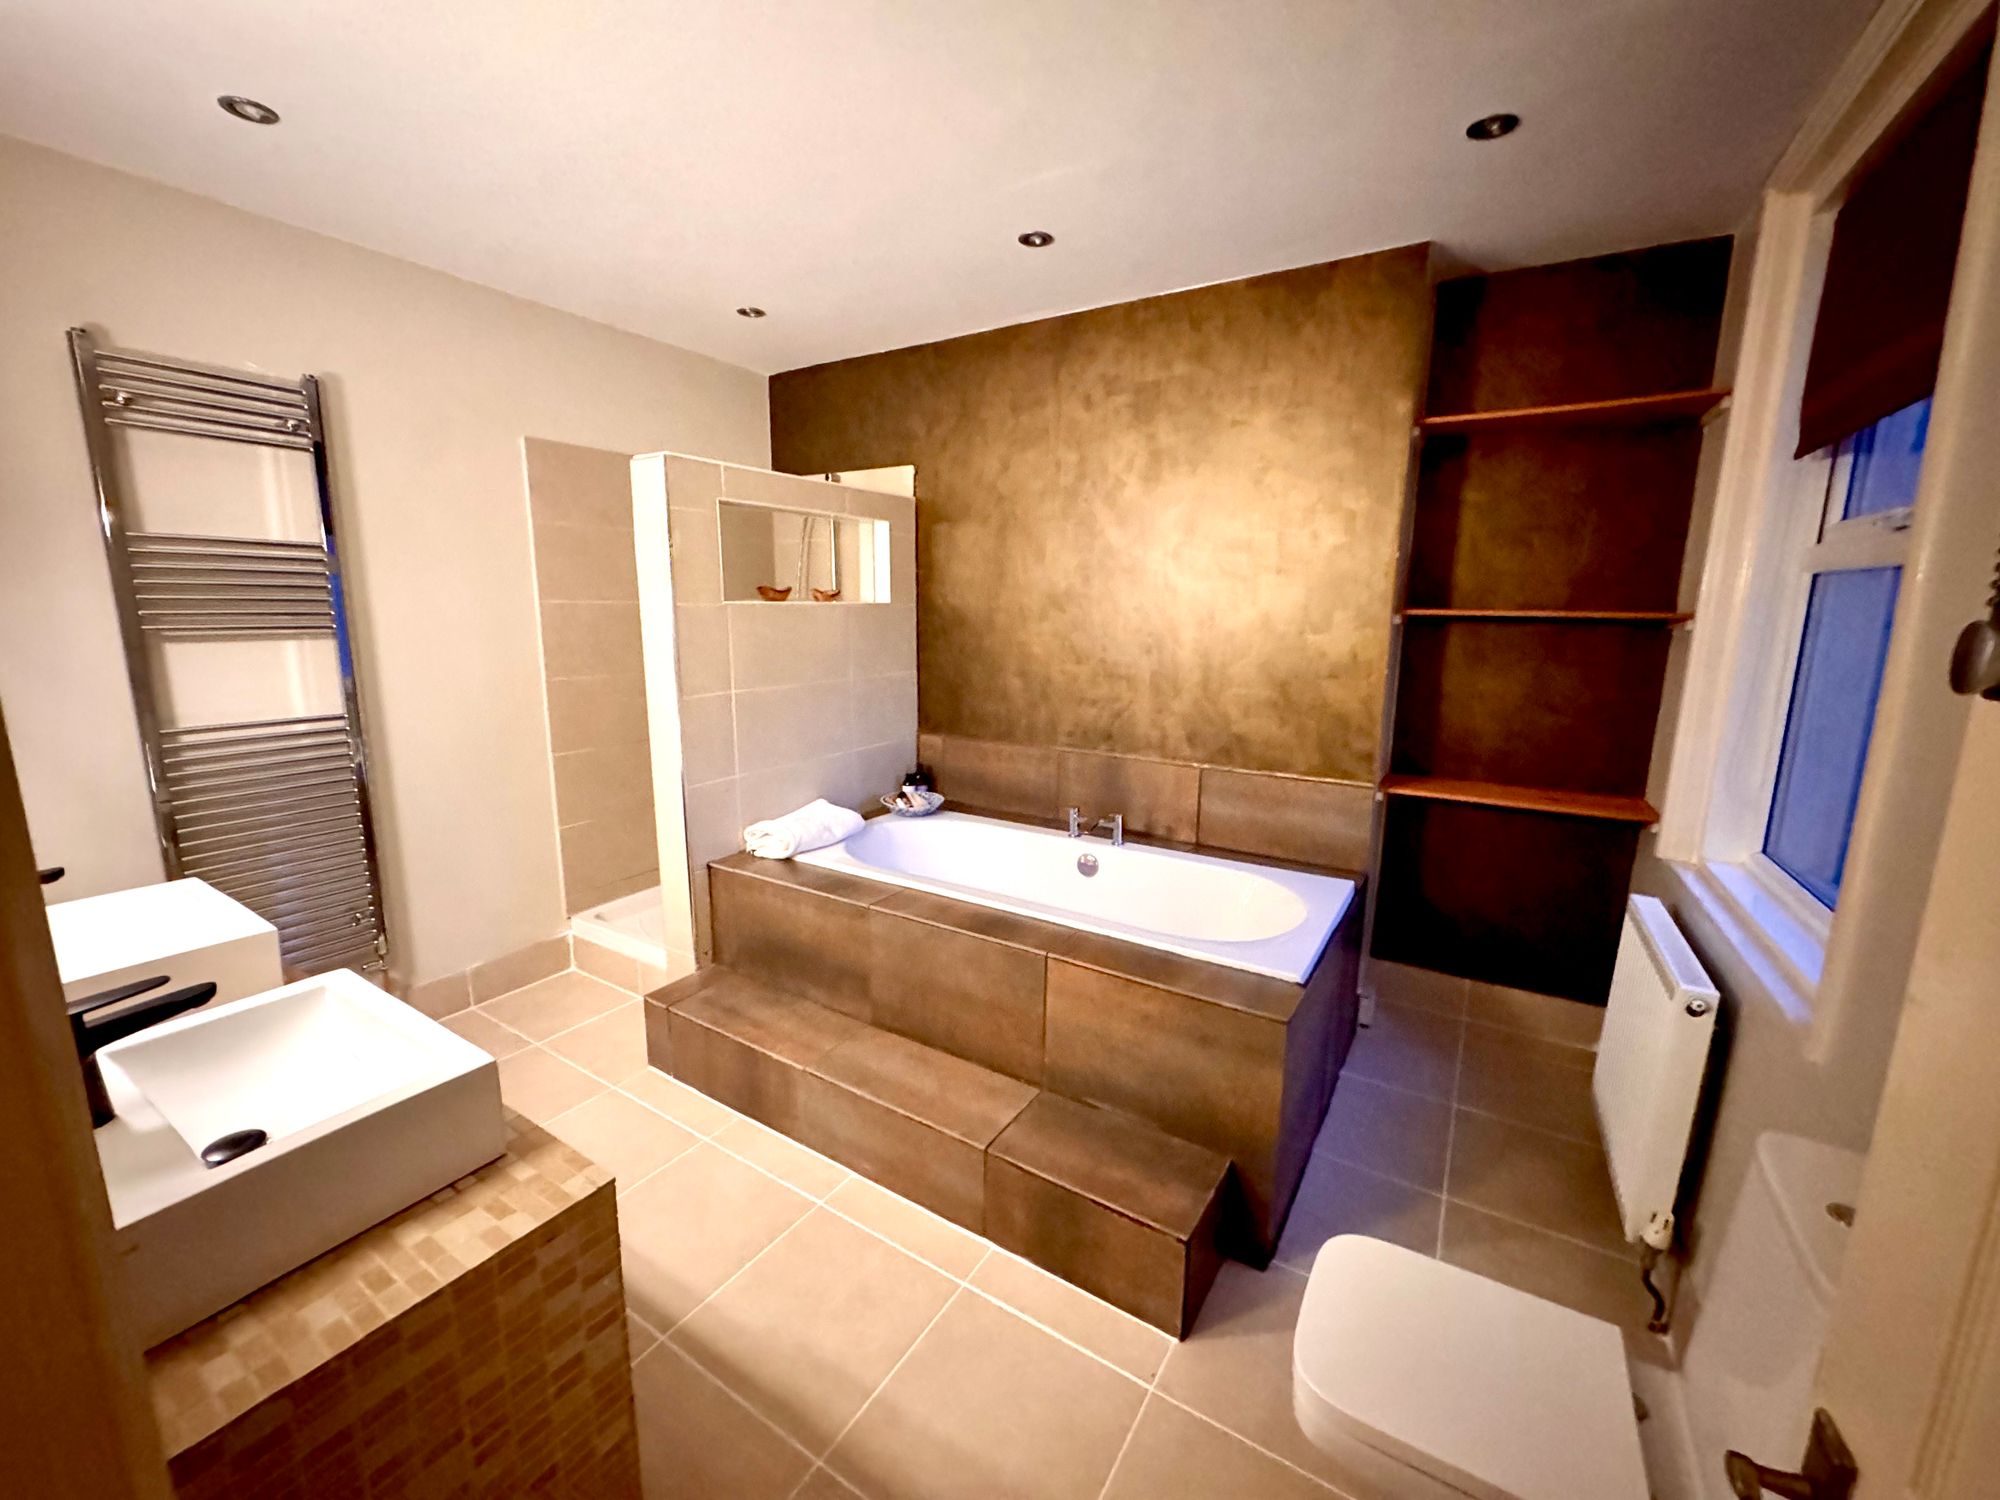
Located on the outskirts of the town centre and convenient for access to the train station is this period mid terraced house. The property has accomodation over 3 levels and planning permission to convert the loft. On the entrance level is a dining room/3rd reception, bedroom and lovely 5 piece bathroom. On the top floor are 3 further bedrooms with 2 en-suites and on the garden level is a lounge, dining room and kitchen. The property is double glazed and gas centrally heated. There are low maintenance front and rear patio gardens and a driveway located to the rear.
Offered for sale with no onward chain, early viewing advised to avoid disappointment.
Entrance
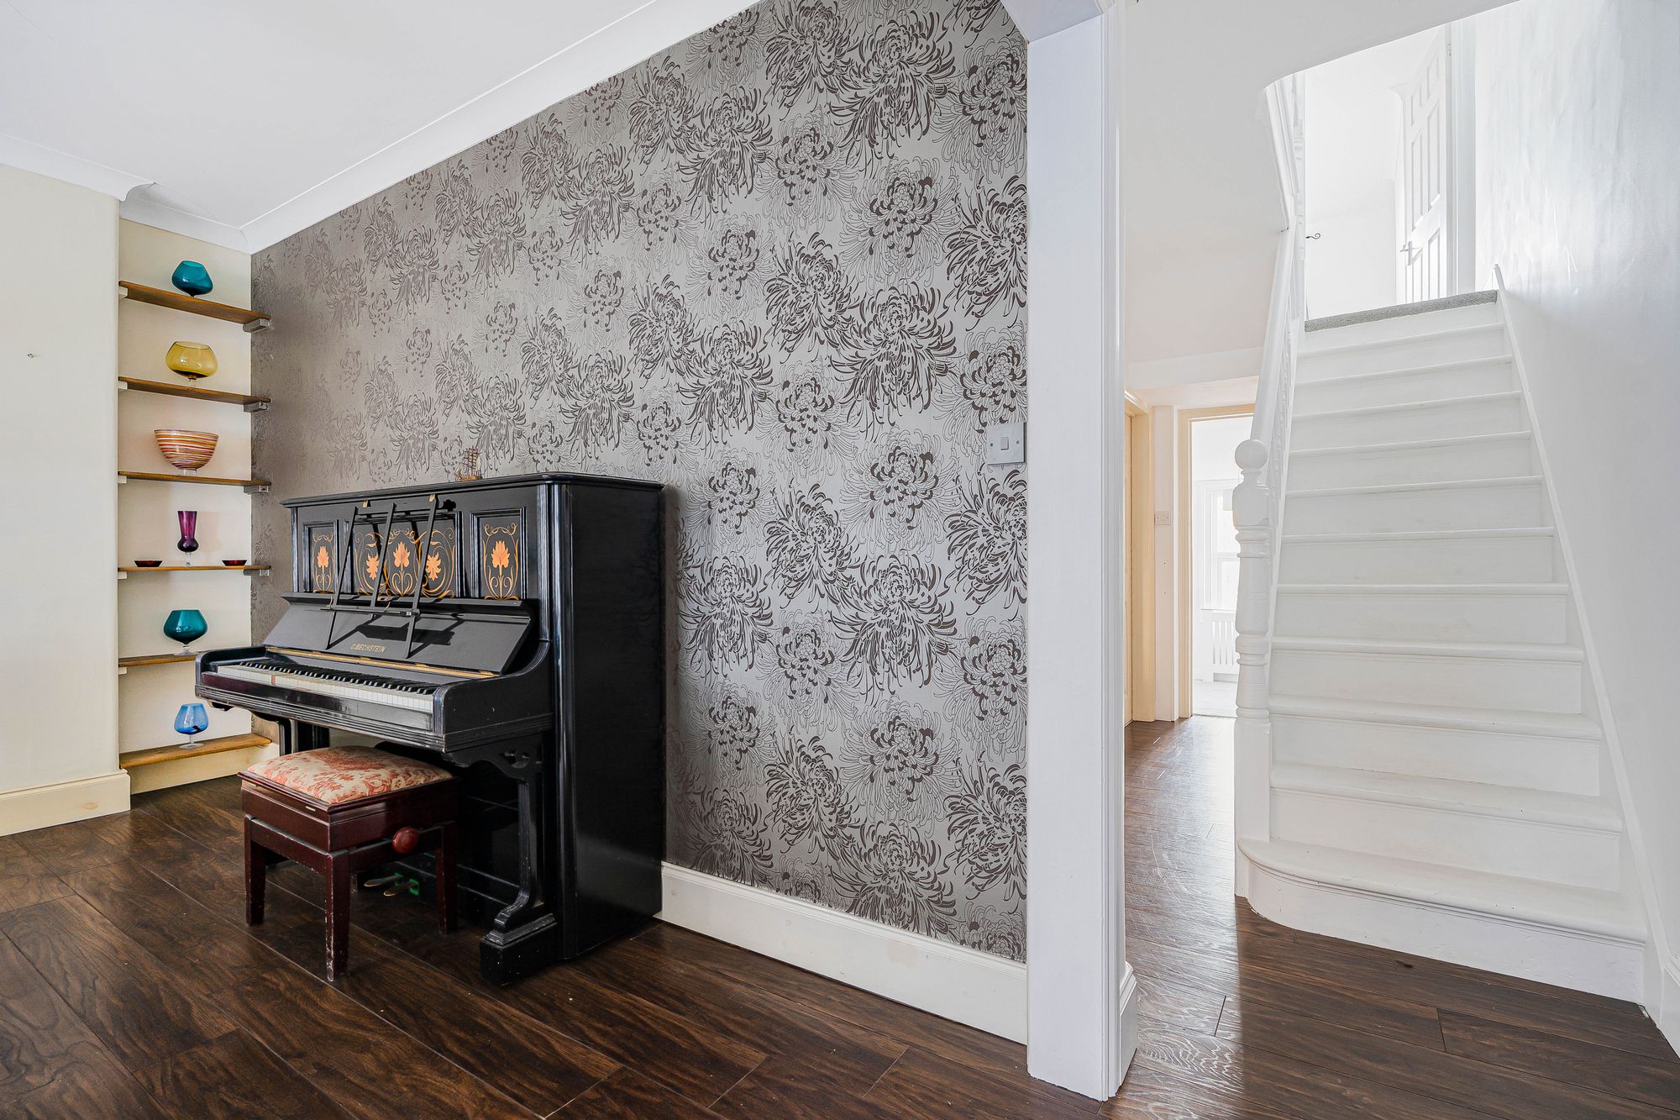
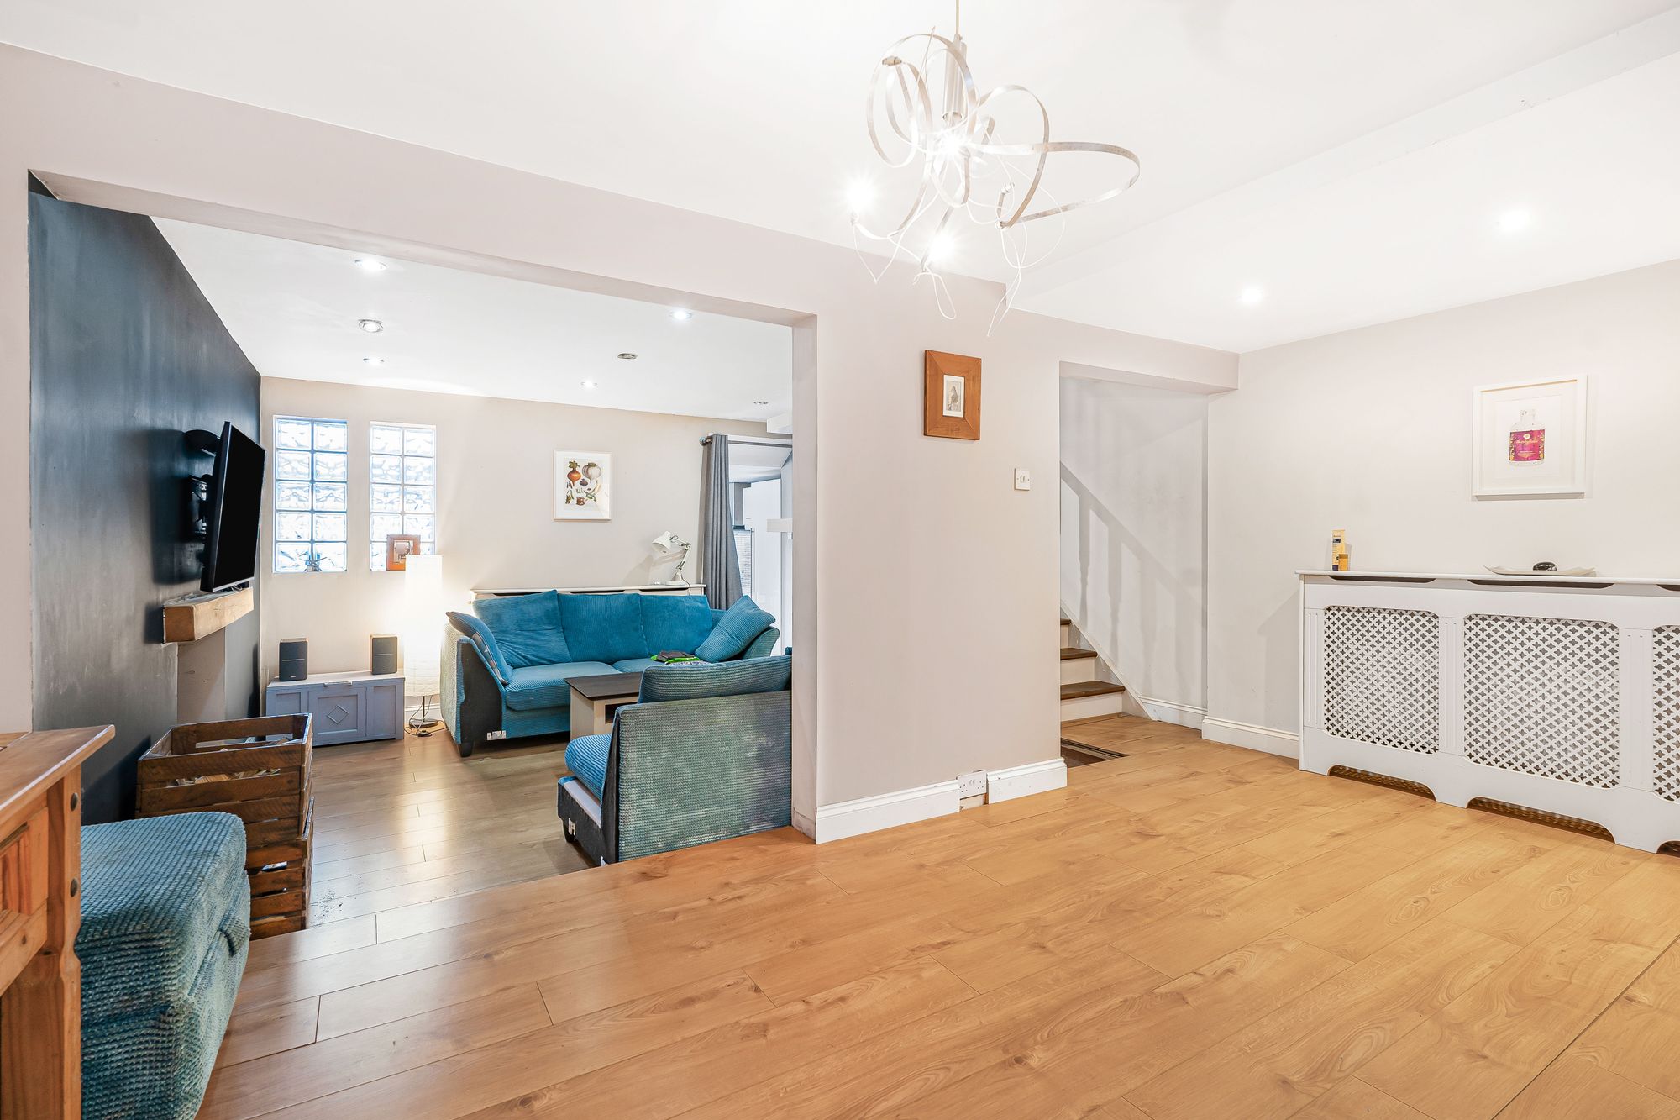
Double glazed door to front, radiator. Stairs rising to upper floor, Doors to bathroom and bedroom, open plan to:
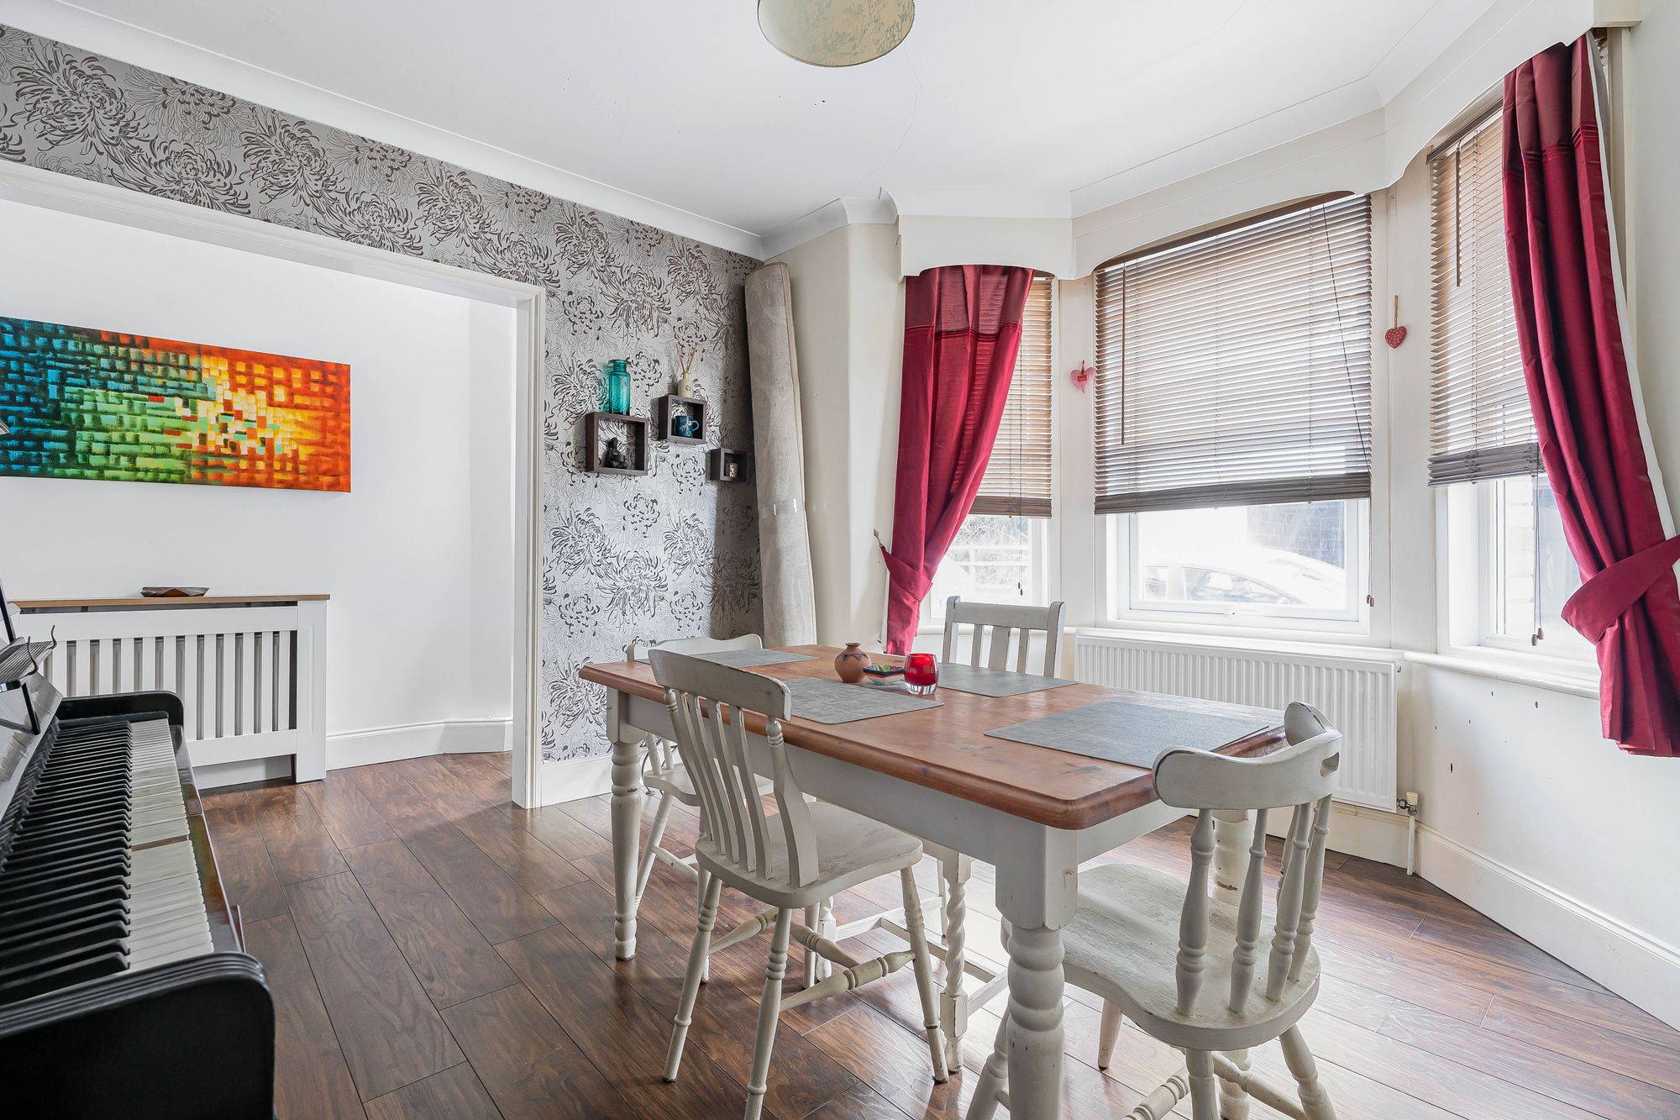
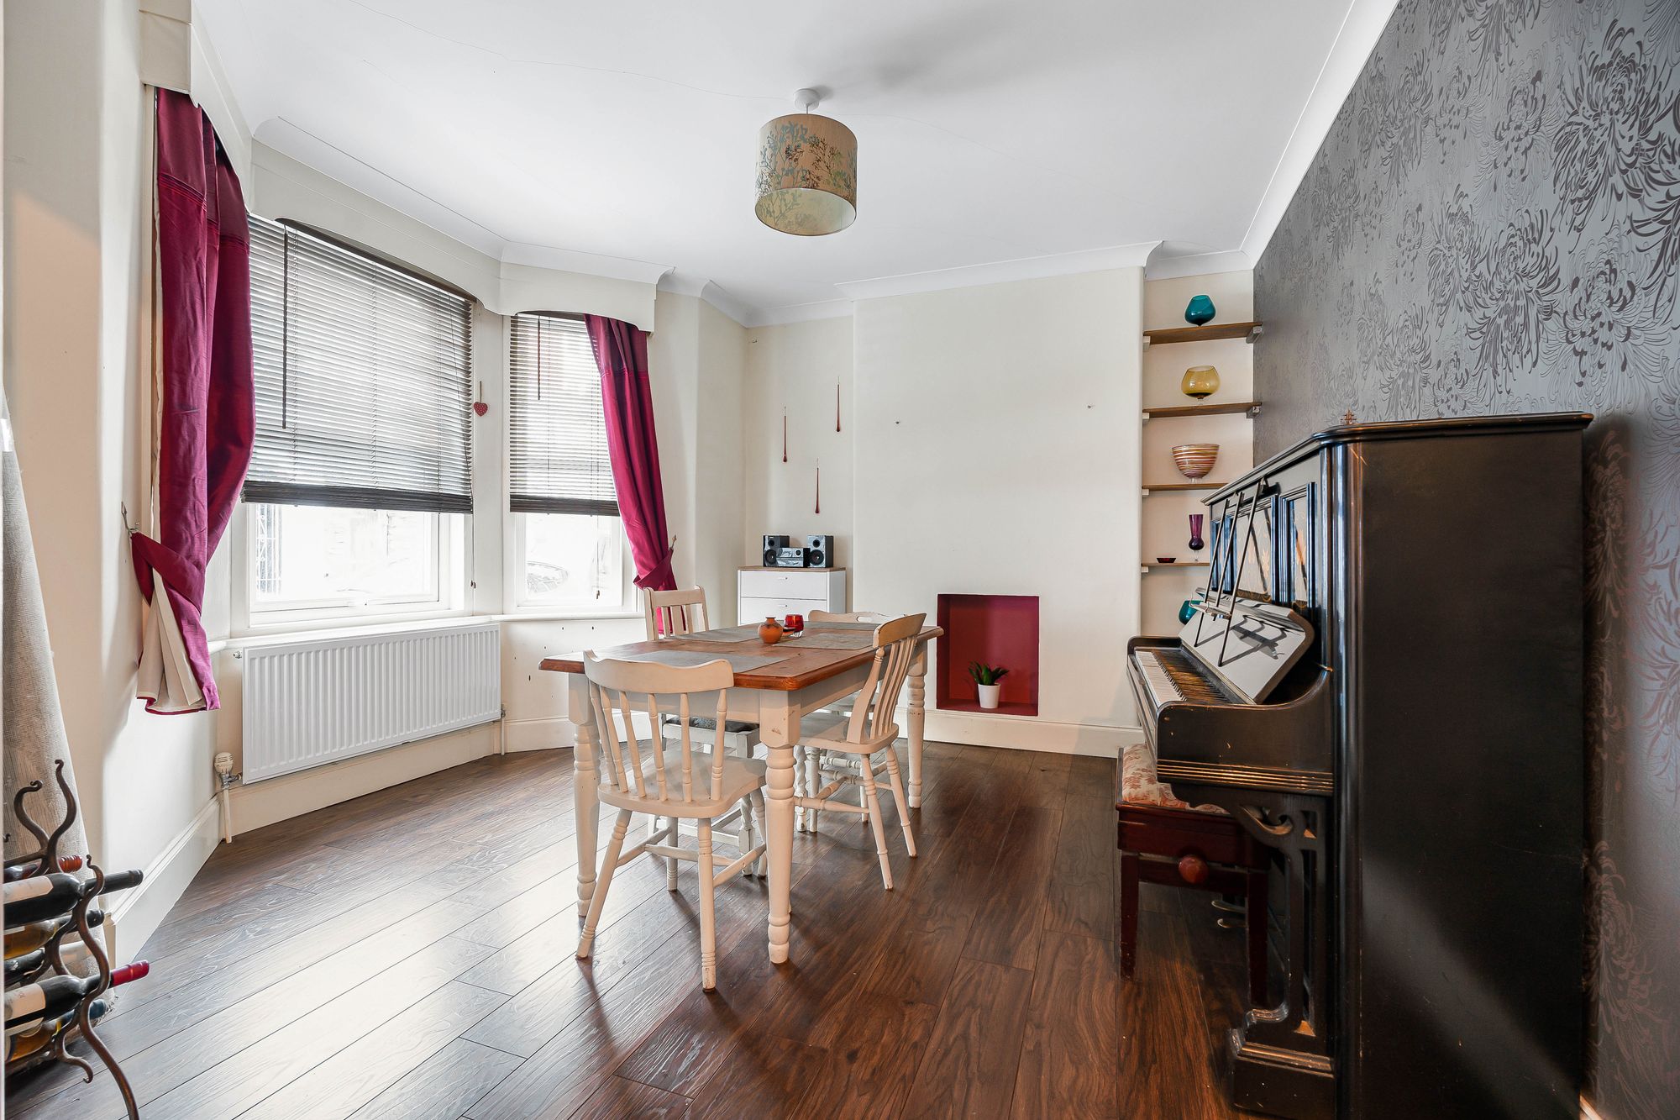
Dining Room/3rd reception
Double glazed bay window to front, shelving to one side of chimney breast.
Bedroom
Double glazed window, radiator.
Bathroom
Fitted with a modern matching suite comprising of: Panelled bath, shower cubicle, low level WC and twin wash hand basins. Double glazed window to rear, radiator.
Top floor landing
Access hatch to loft space which has planning permission for conversion. Doors to:
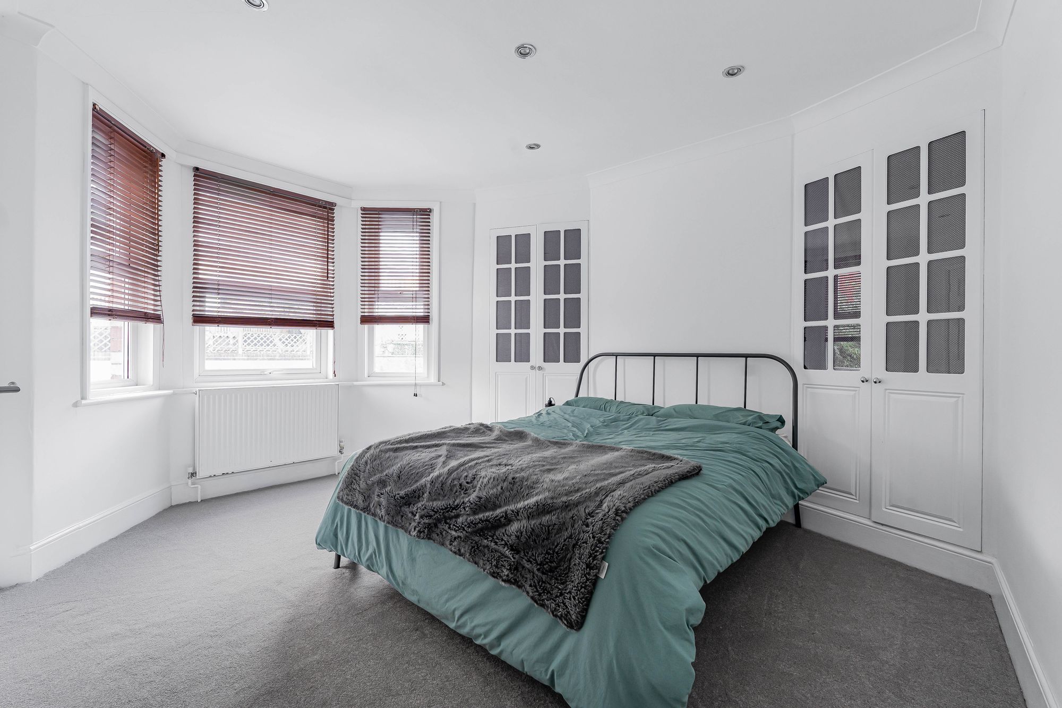
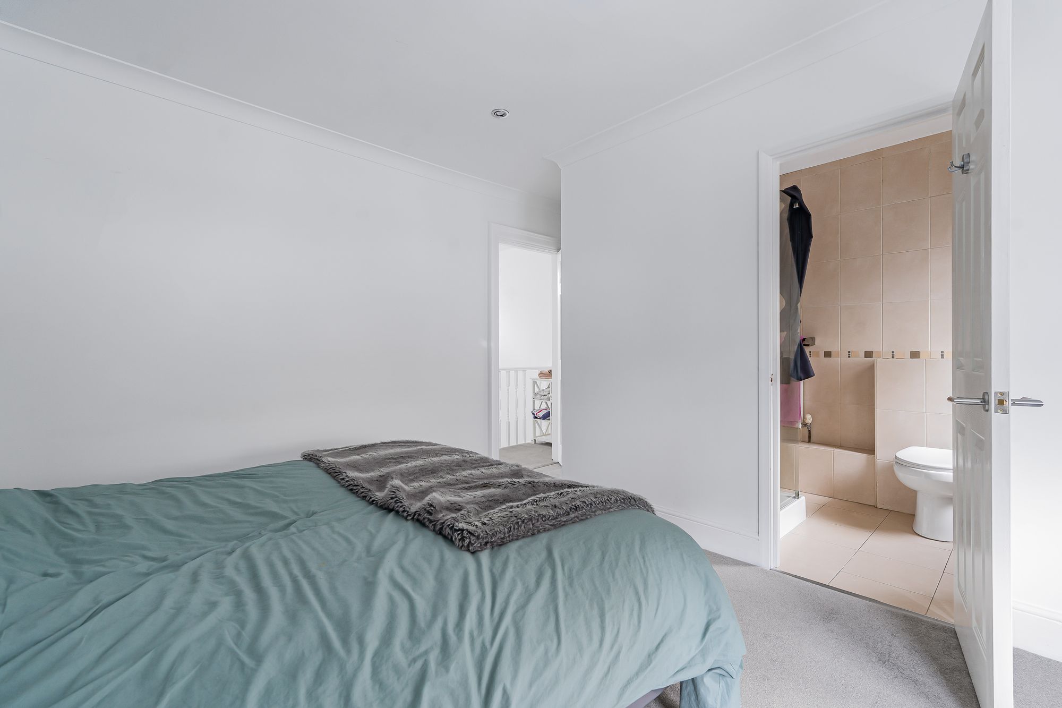
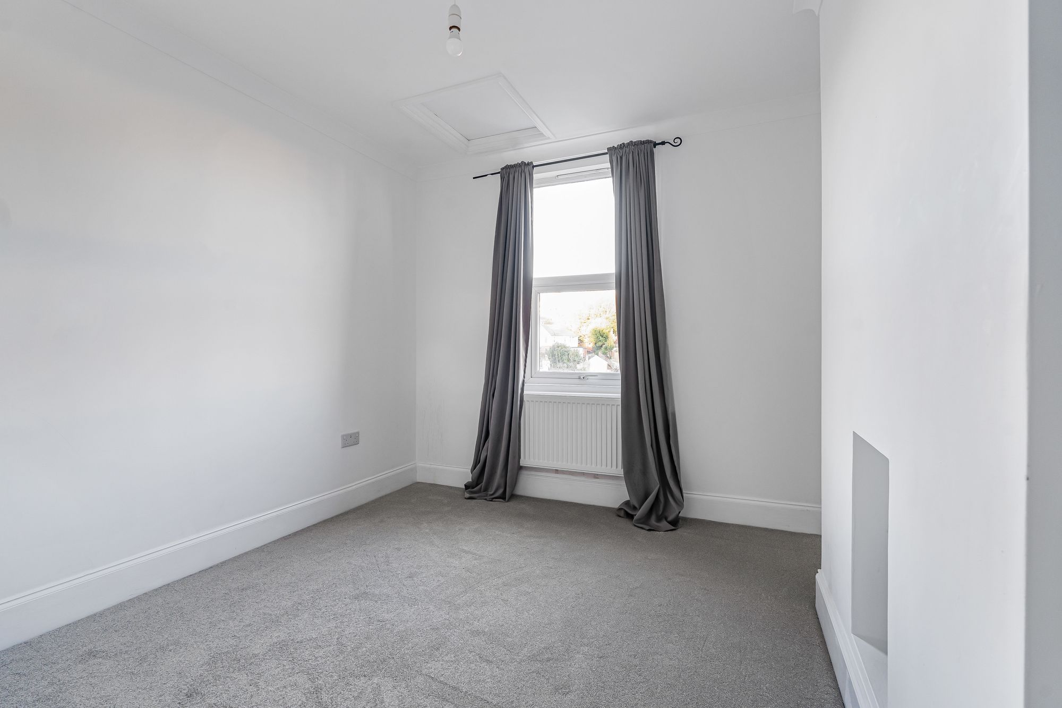
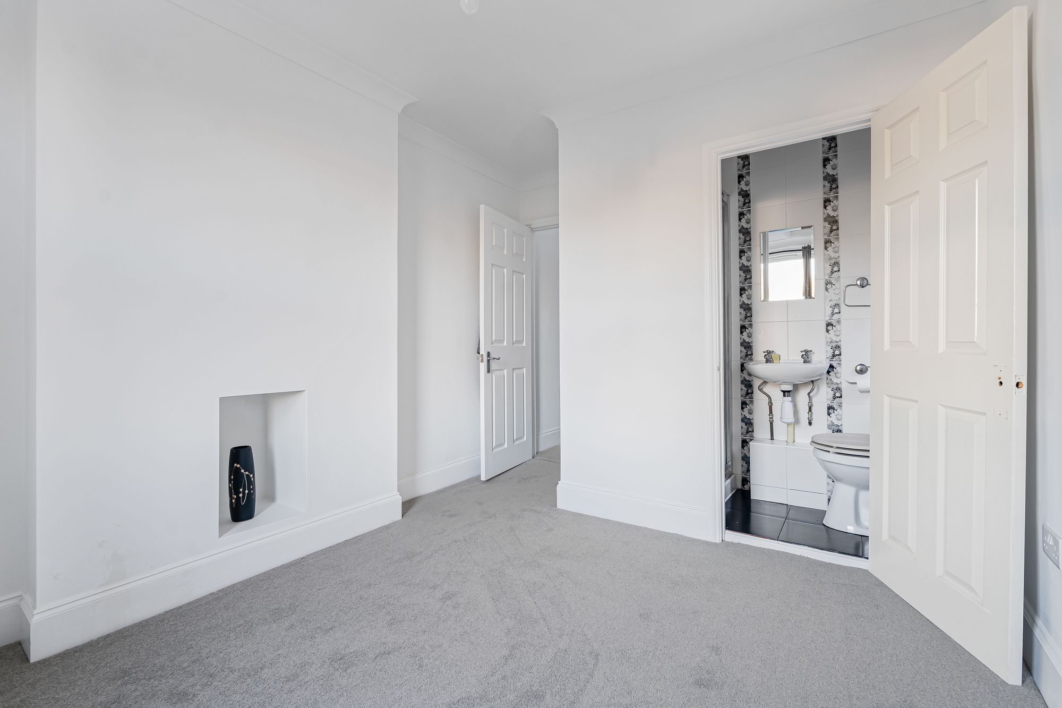
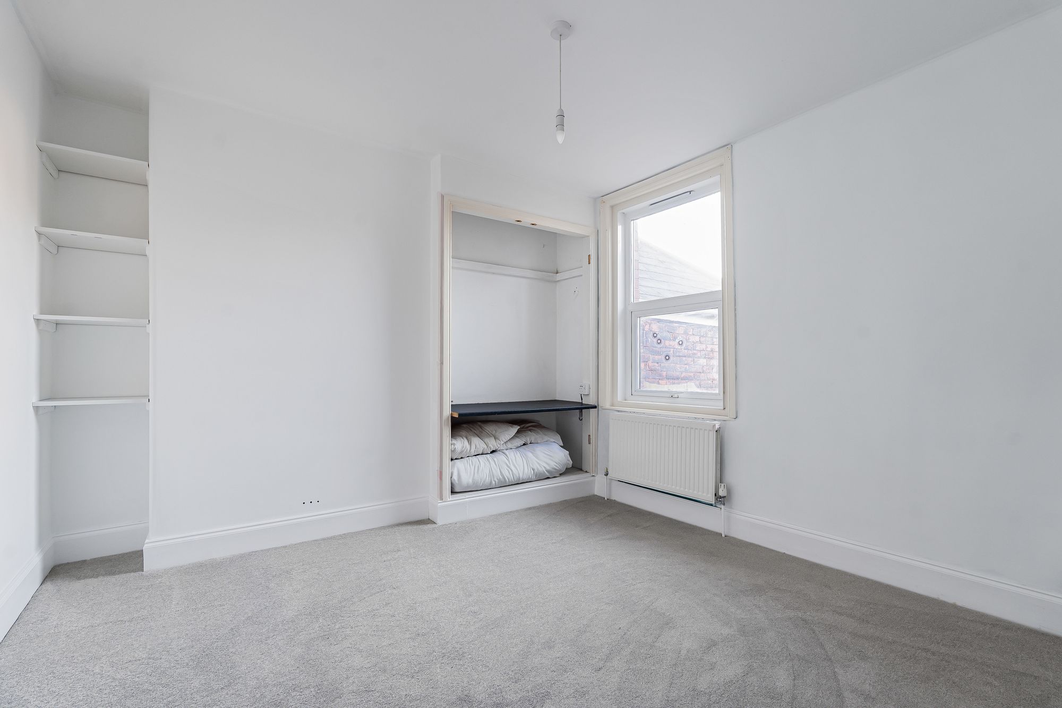
Bedroom
Double glazed window, fitted wardrobes either side of chimney breast, radiator. Door to:
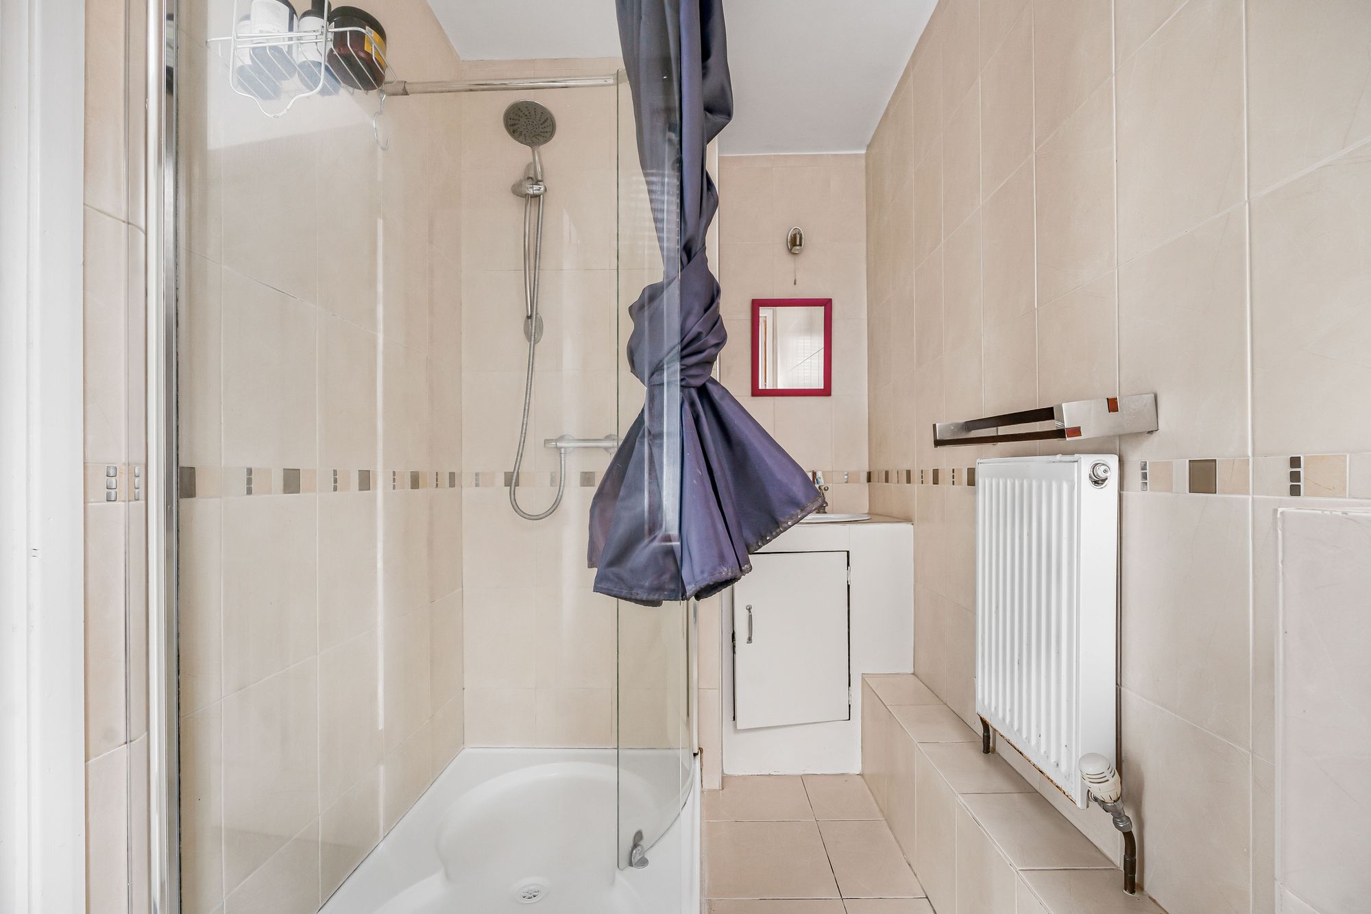
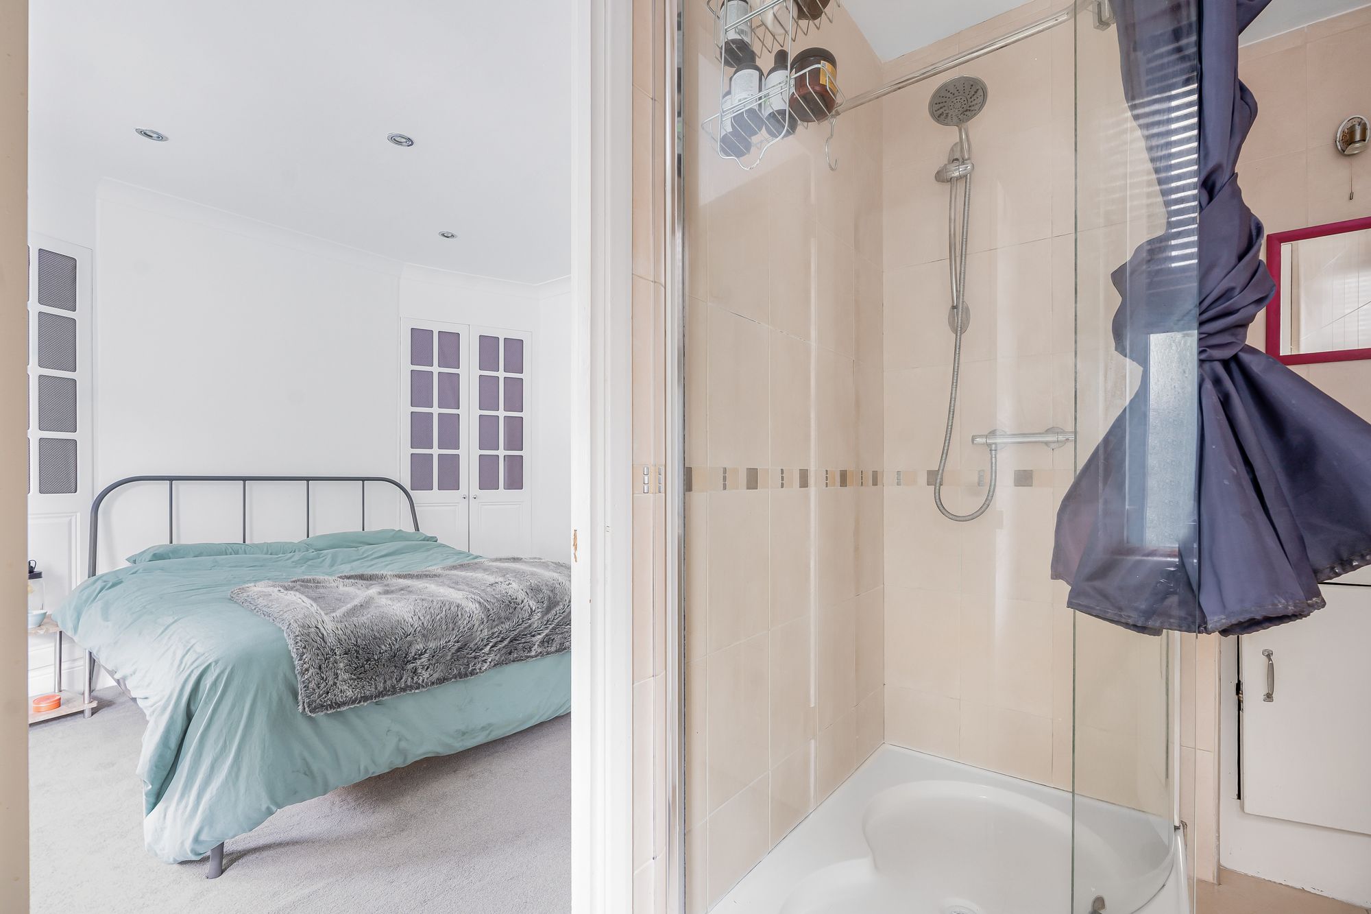
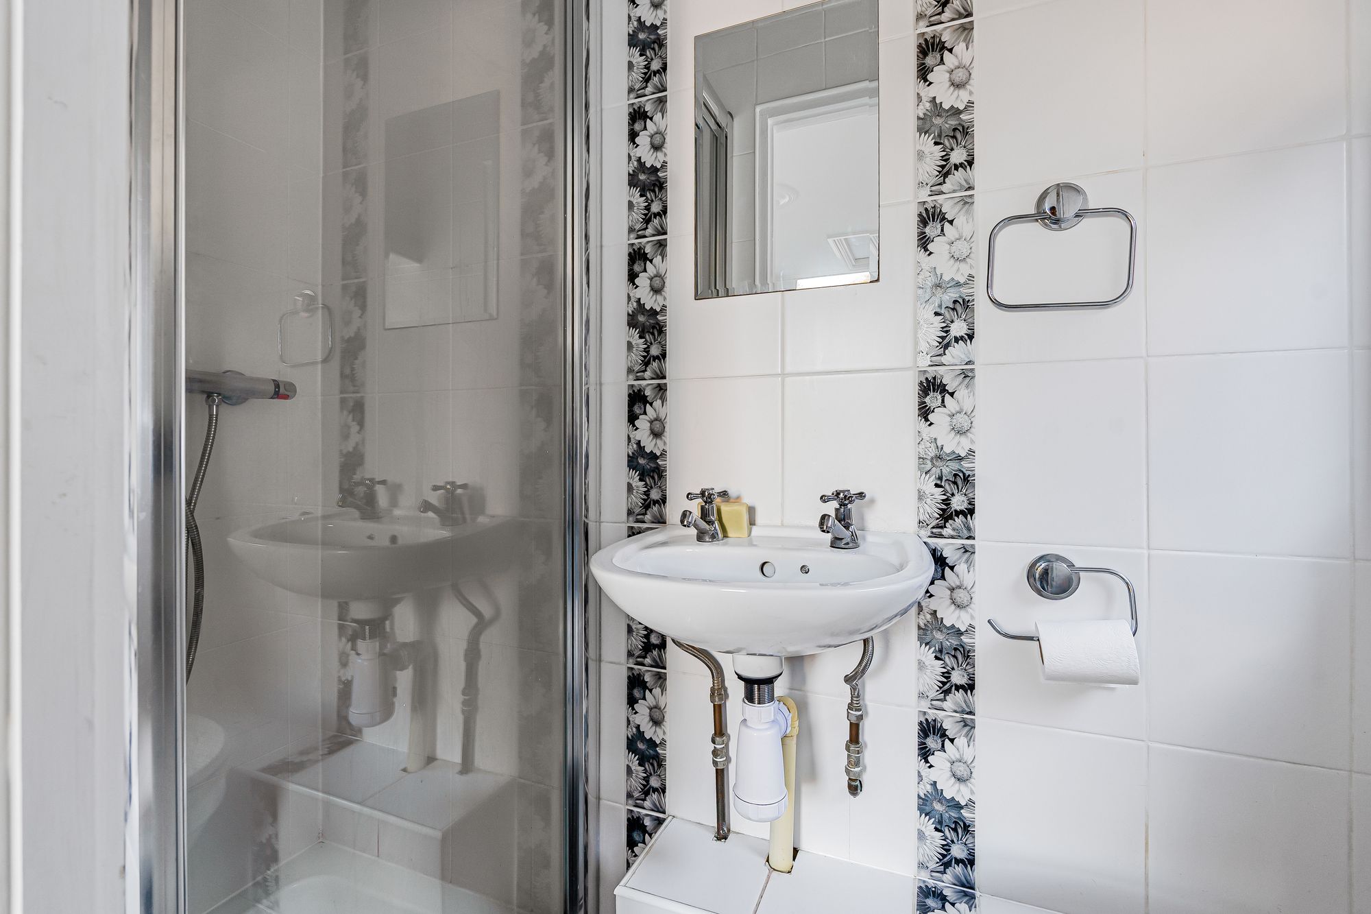
En-Suite
Fitted with a modern 3 piece white suite comprising of: Shower cubicle with mains shower, low level WC and wash hand basin with mixer tap set into vanity unit with cupboard below. Double glazed window, radiator.
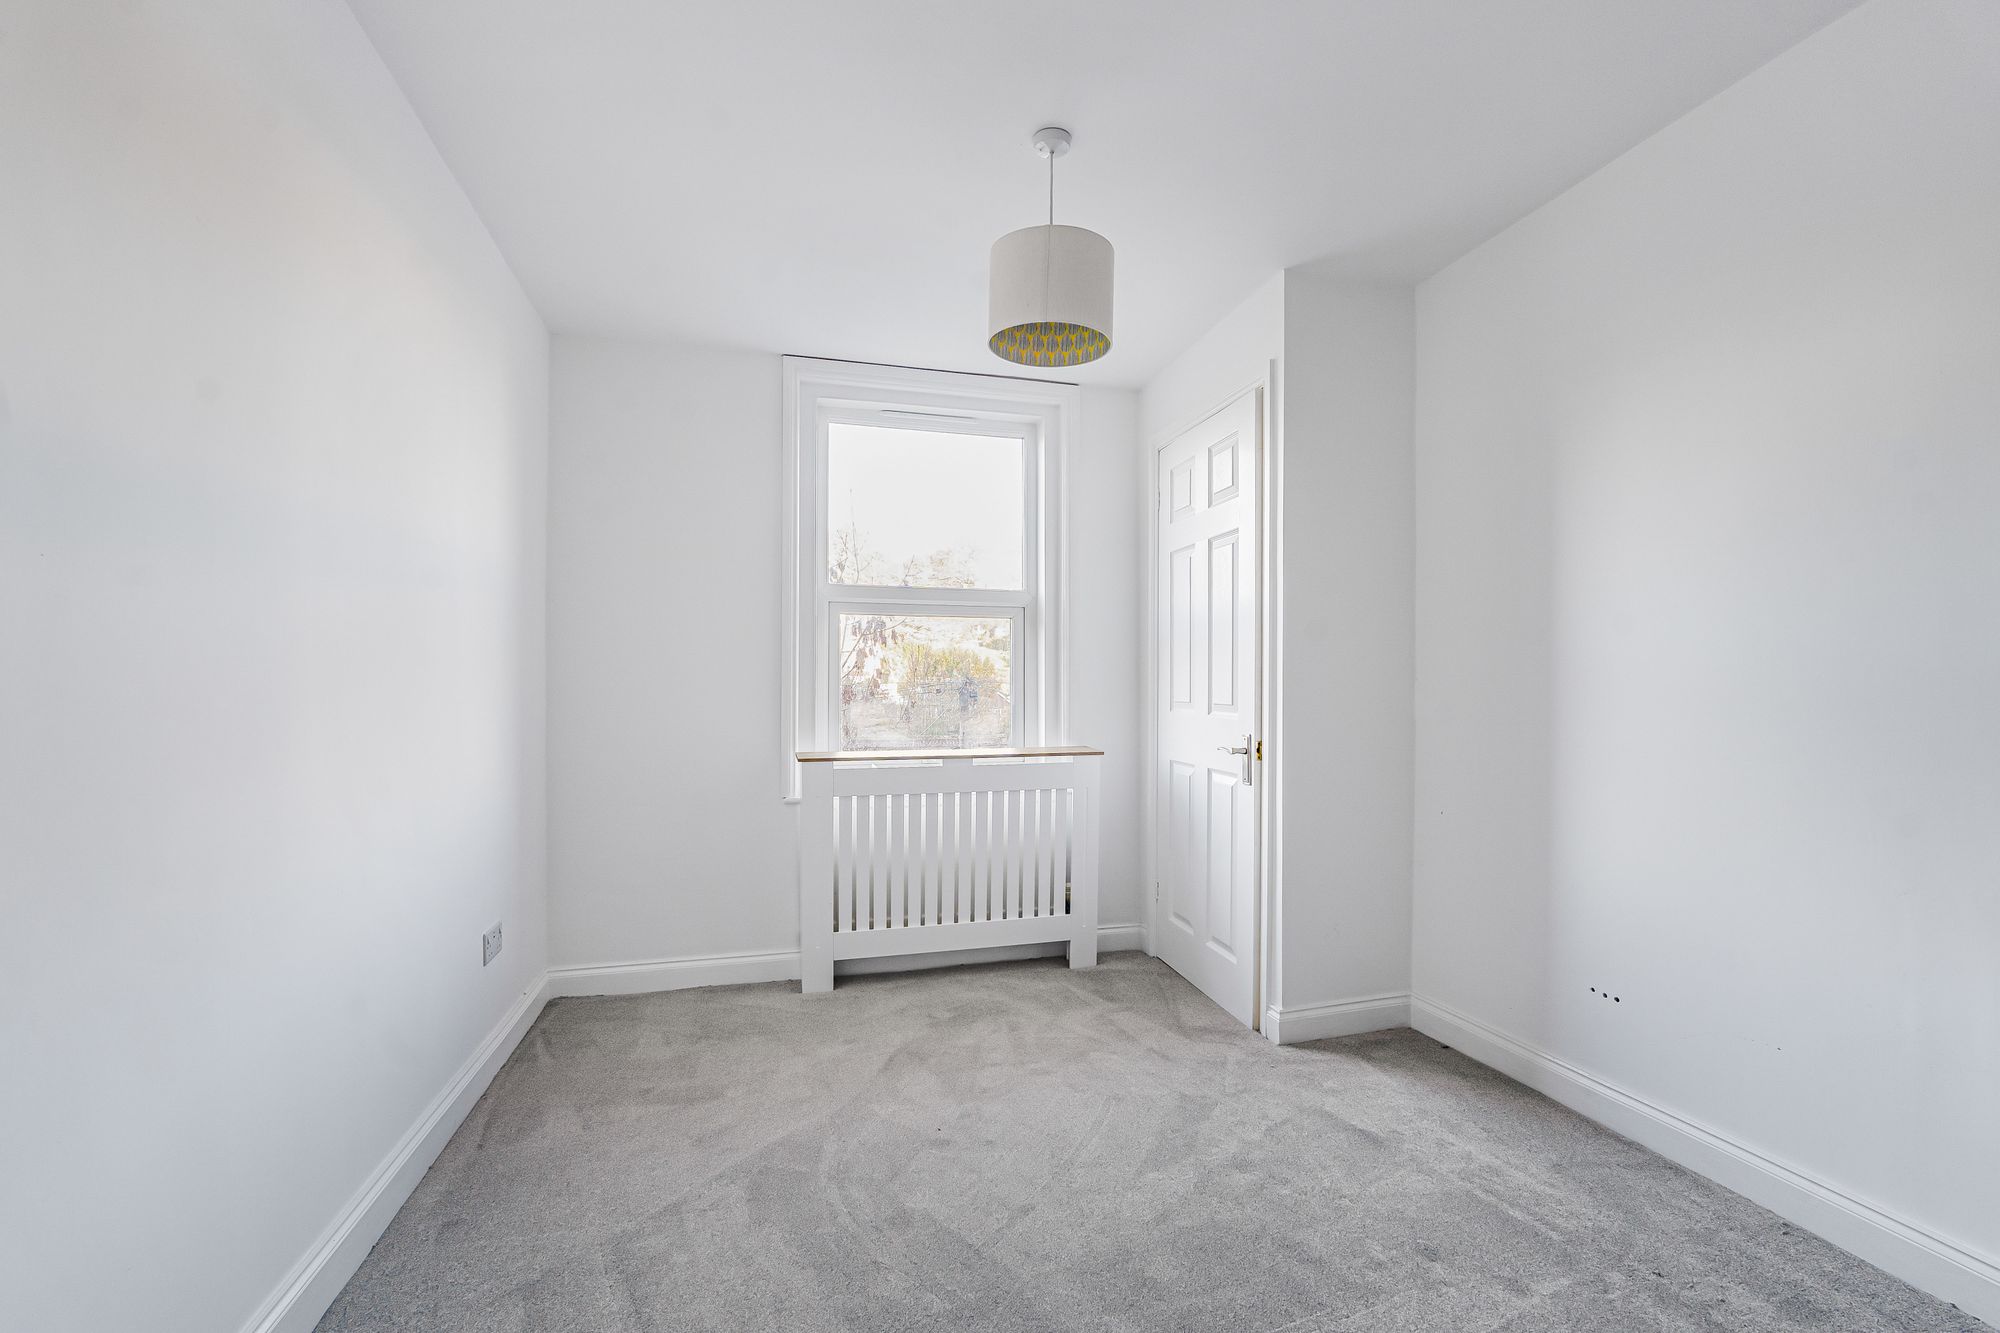
bedroom
Double glazed window, radiator. Door to:
En-Suite
Fitted with a modern white suite comprising of: Shower cubicle with mains shower, low level WC and wall mounted wash hand basin.
Bedroom
Double glazed window, radiator.
Garden level
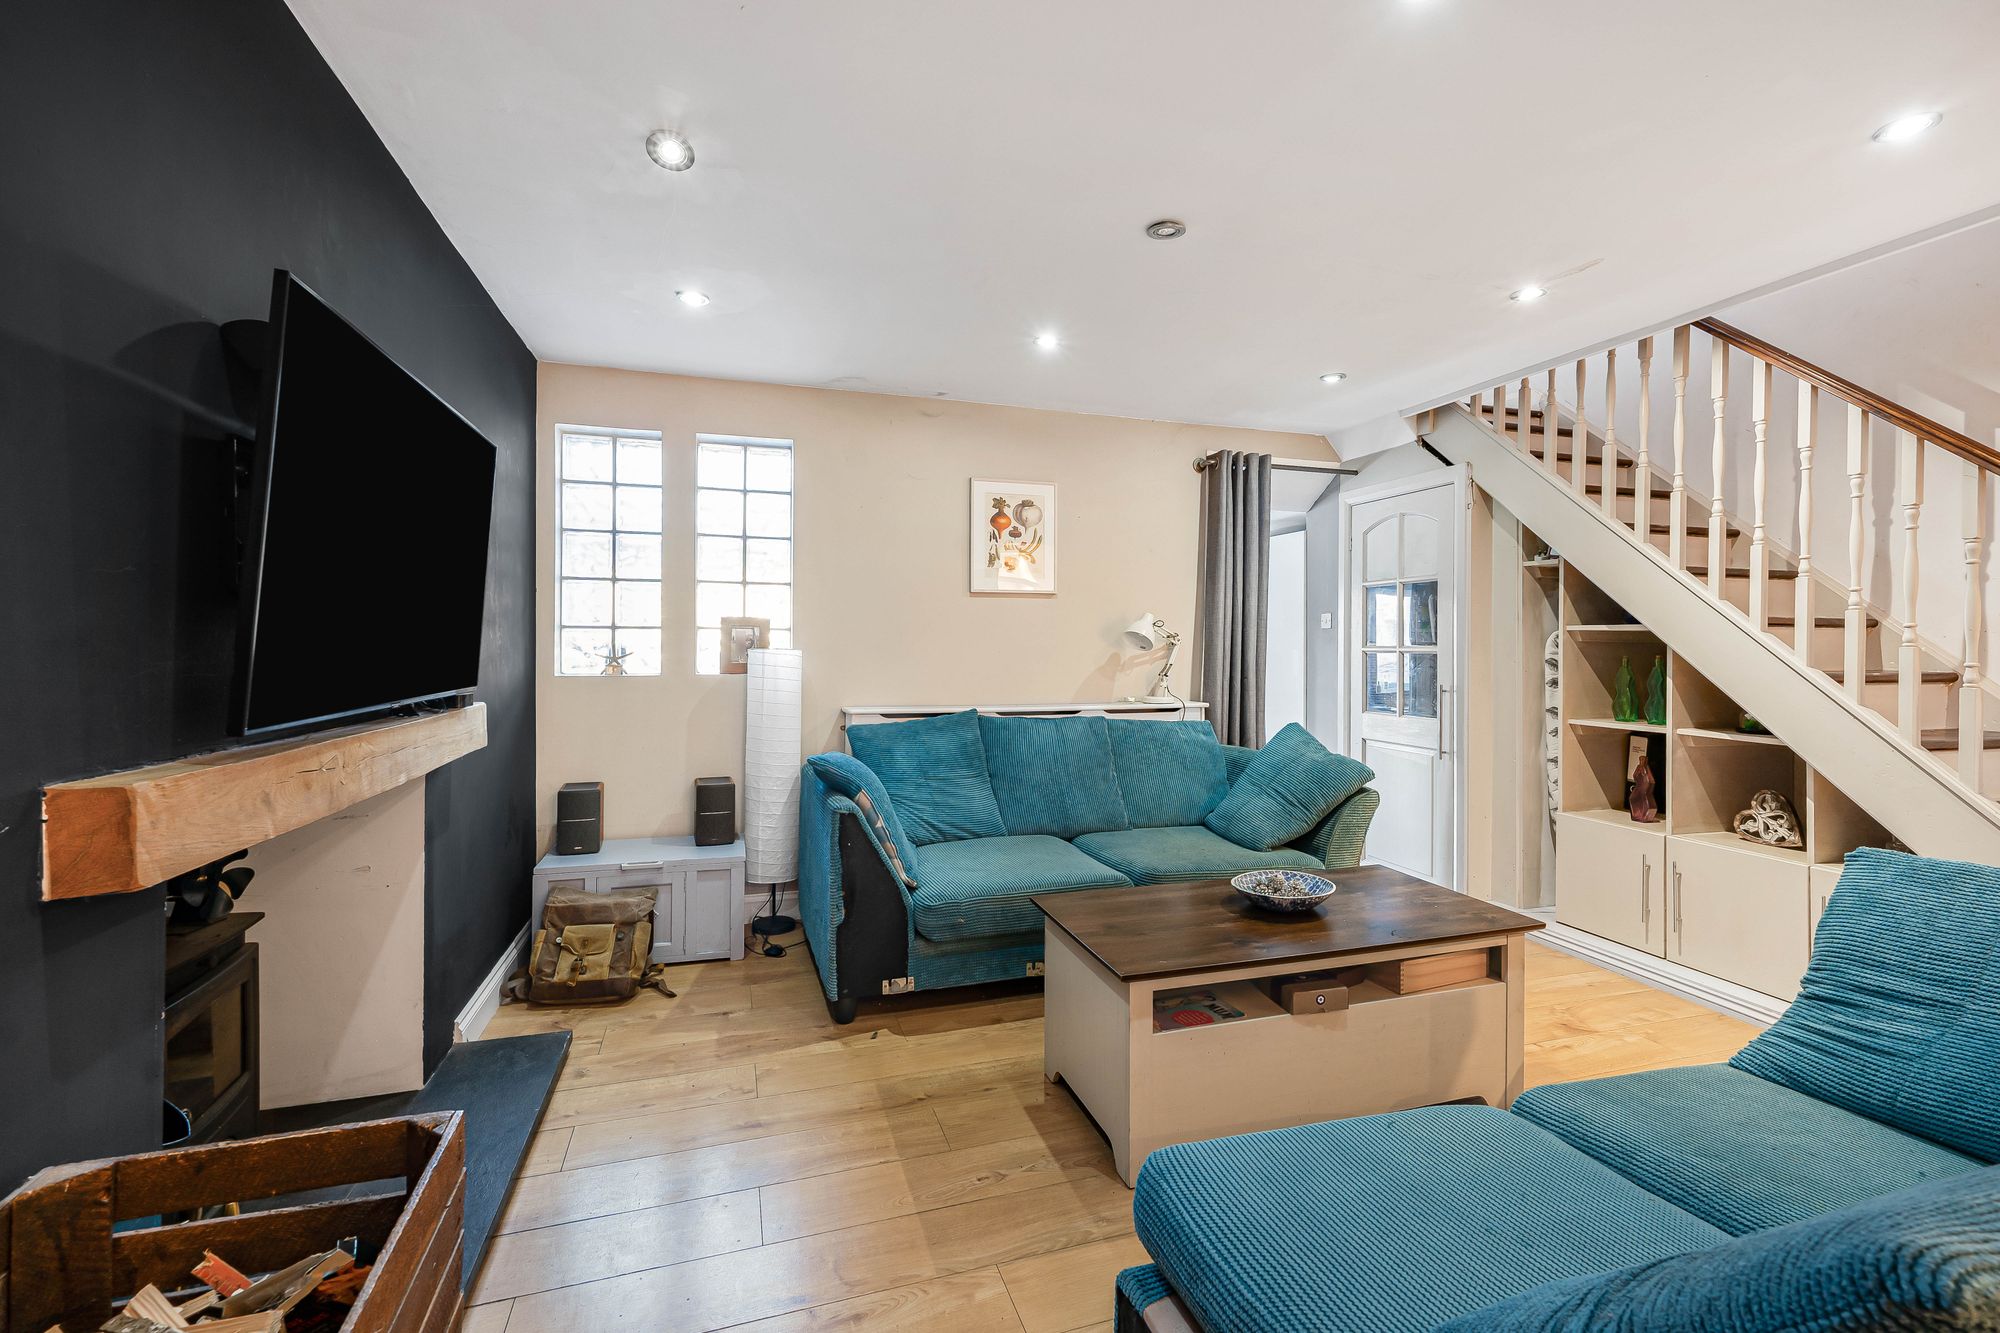
Under stairs storage cupboard. Open plan to:
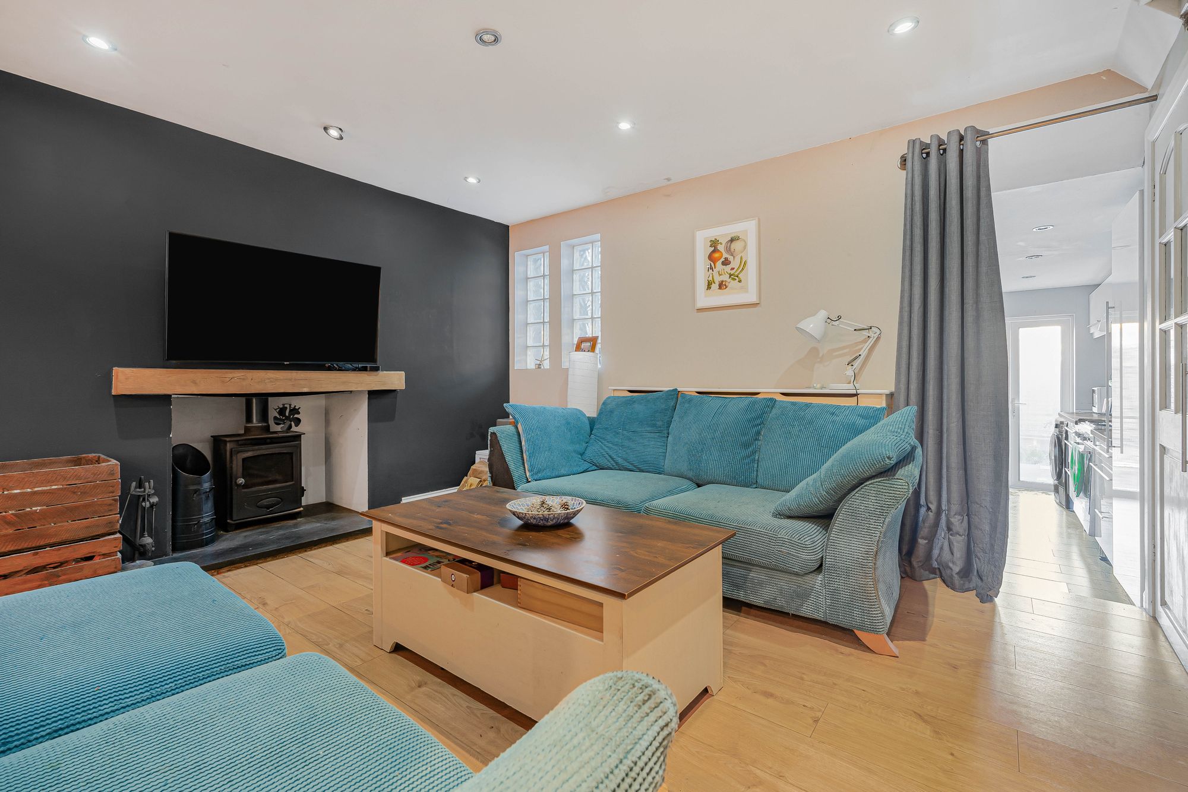
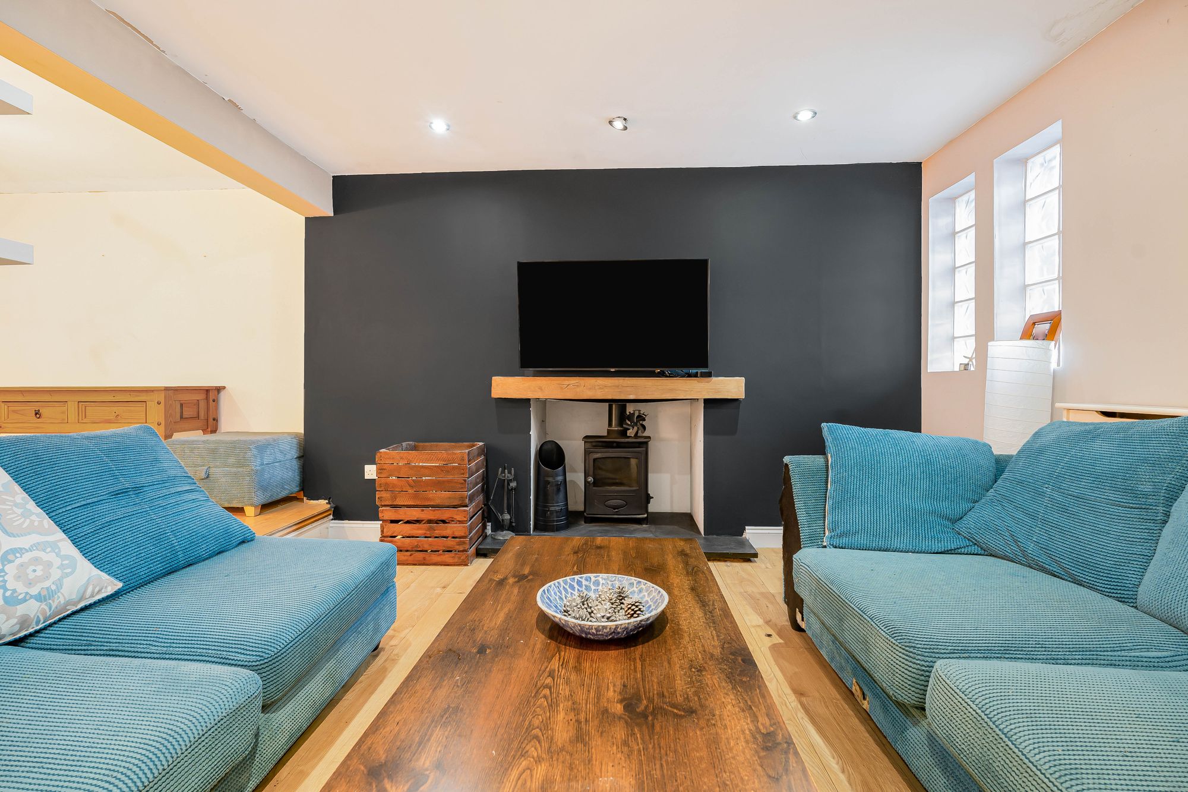
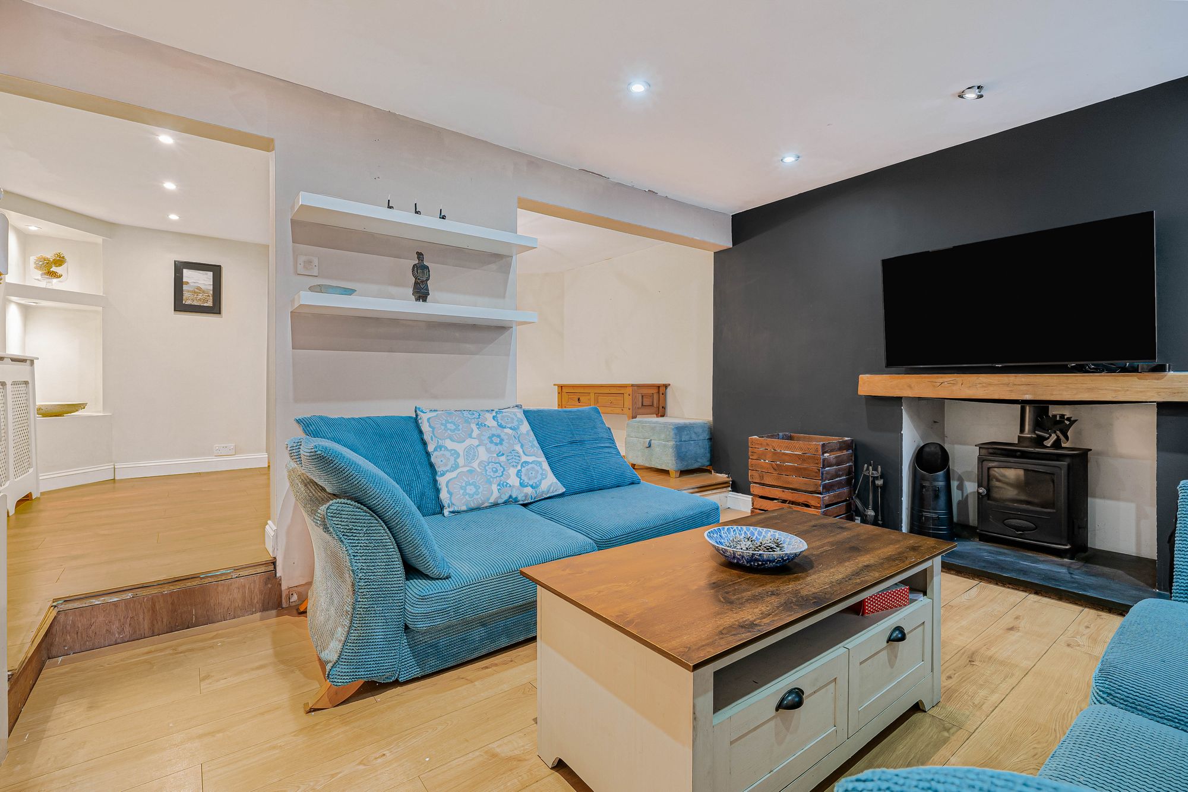
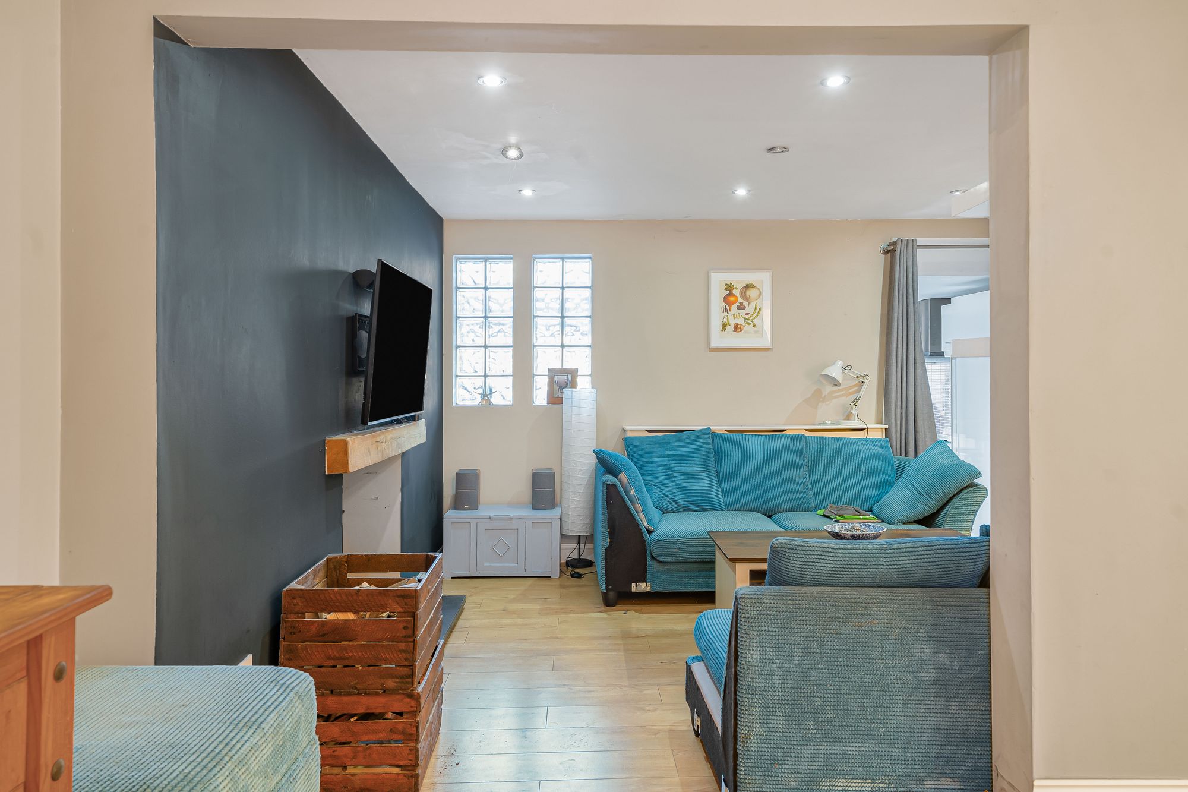
Lounge
Glass brick effect window to kitchen. Fitted wood burner set into chimney breast, inset ceiling spotlights. Open plan to dining room and doorway to kitchen.
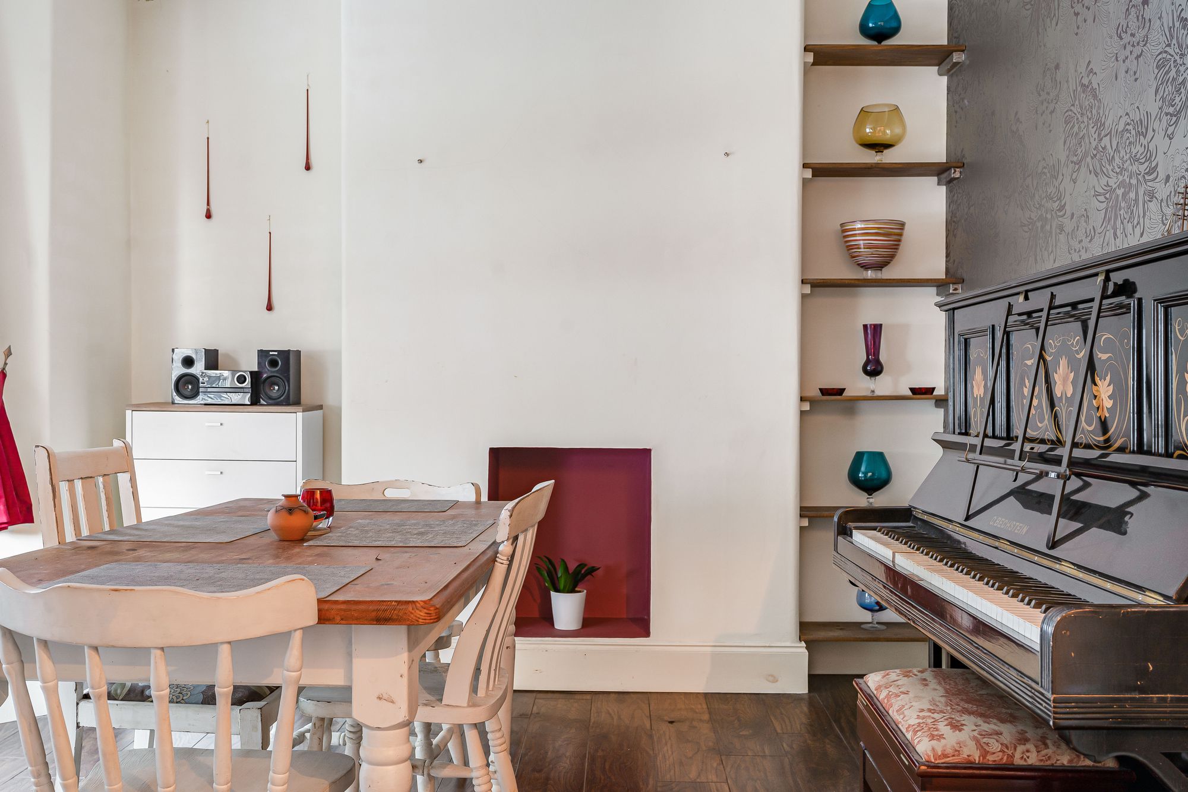
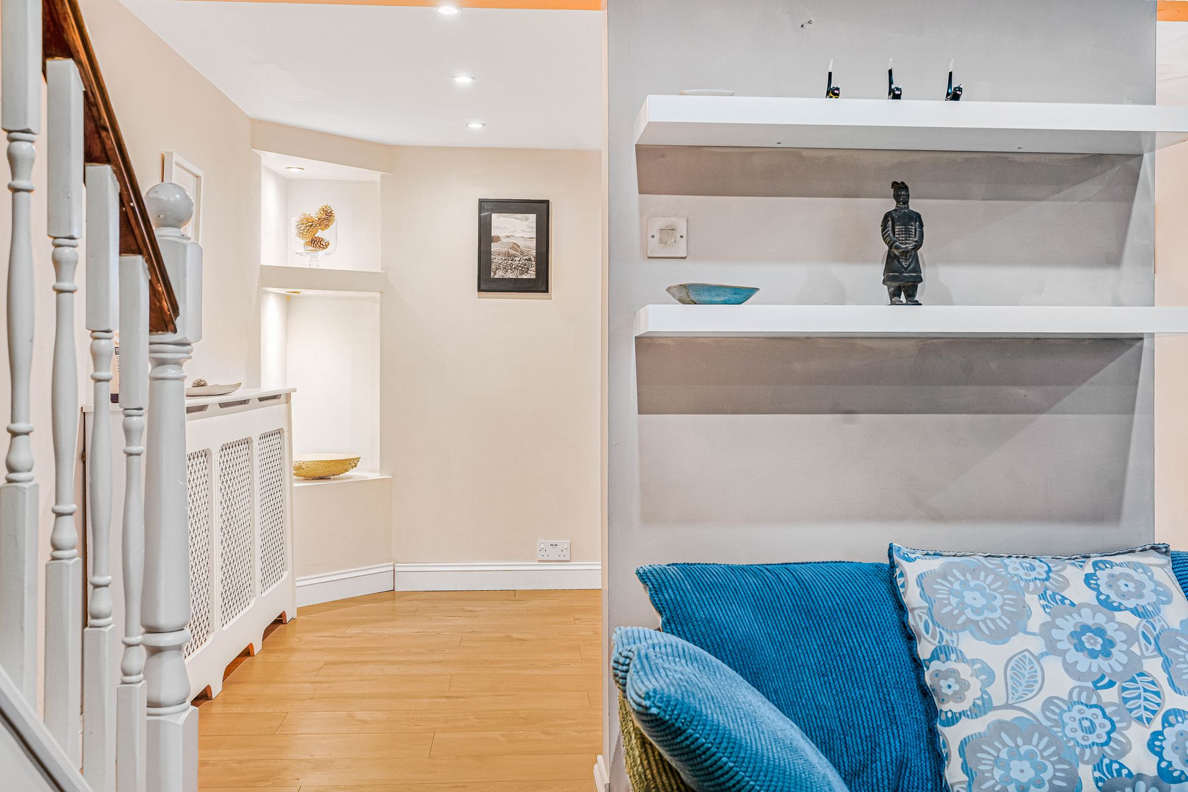
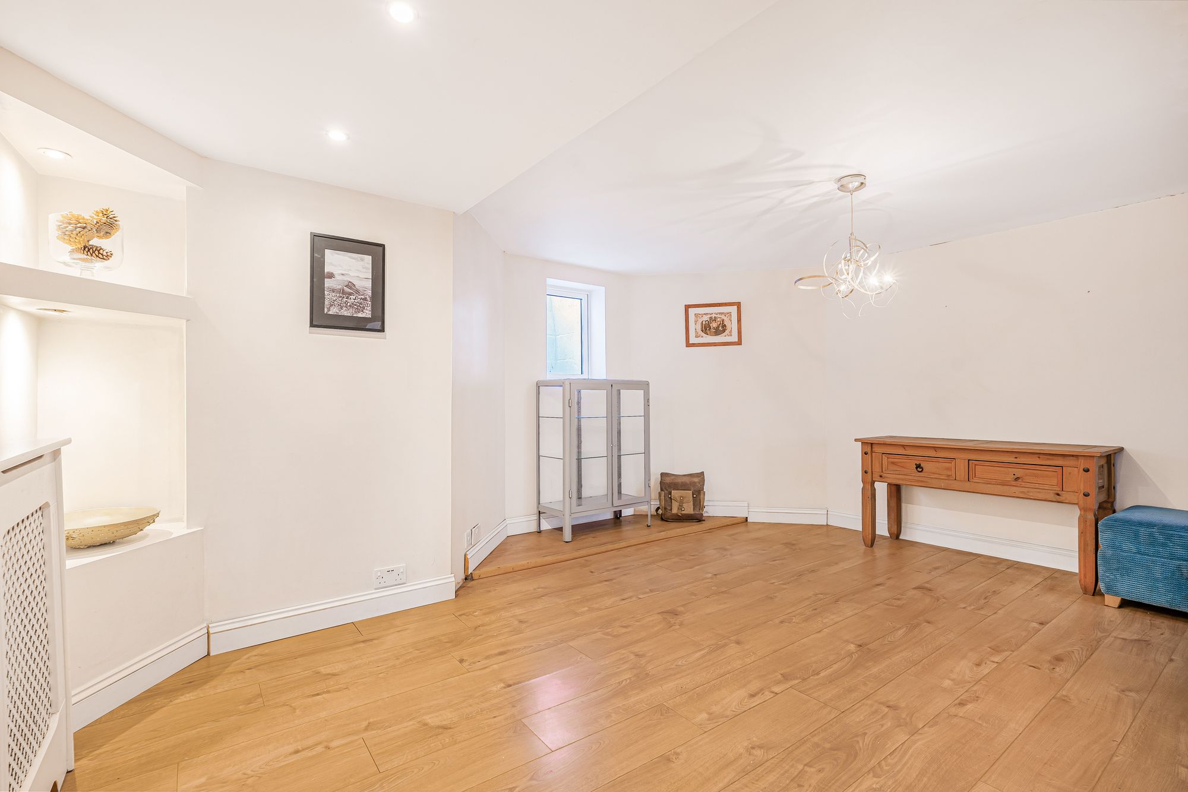
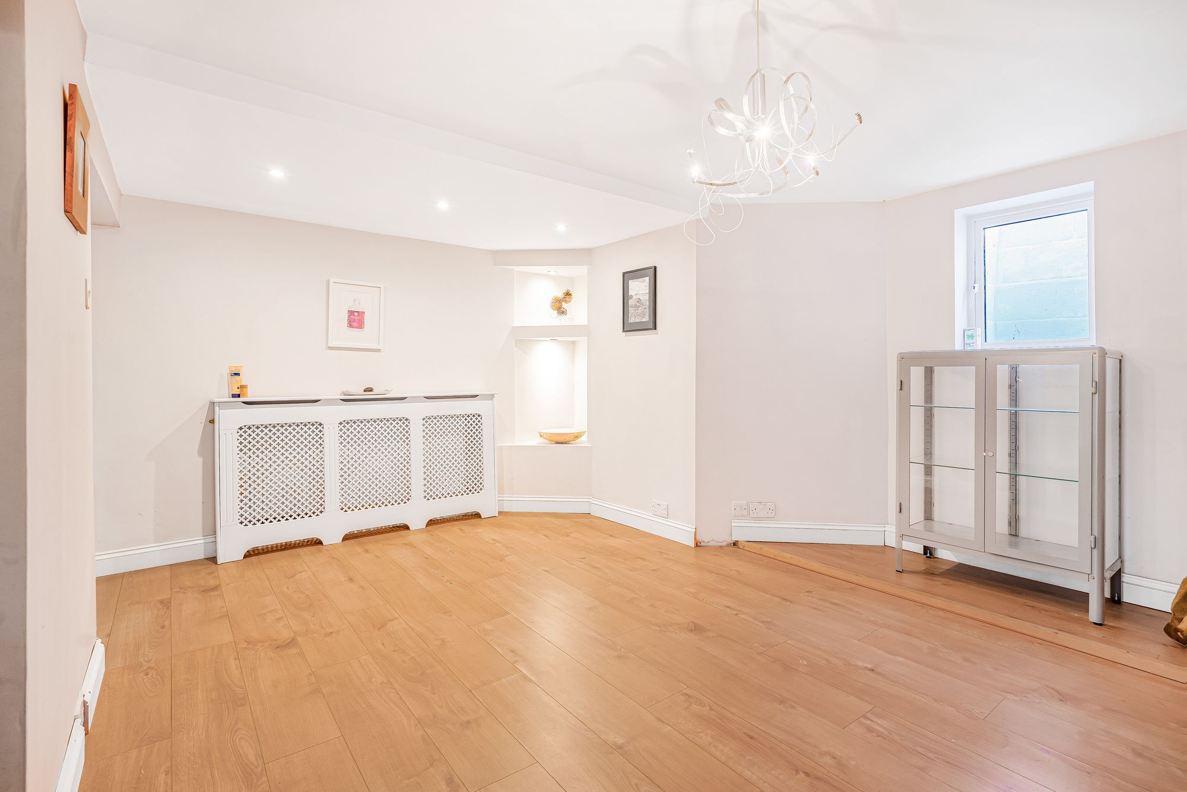
Dining room
Double glazed window. Feature lighted corner display niches, radiator.
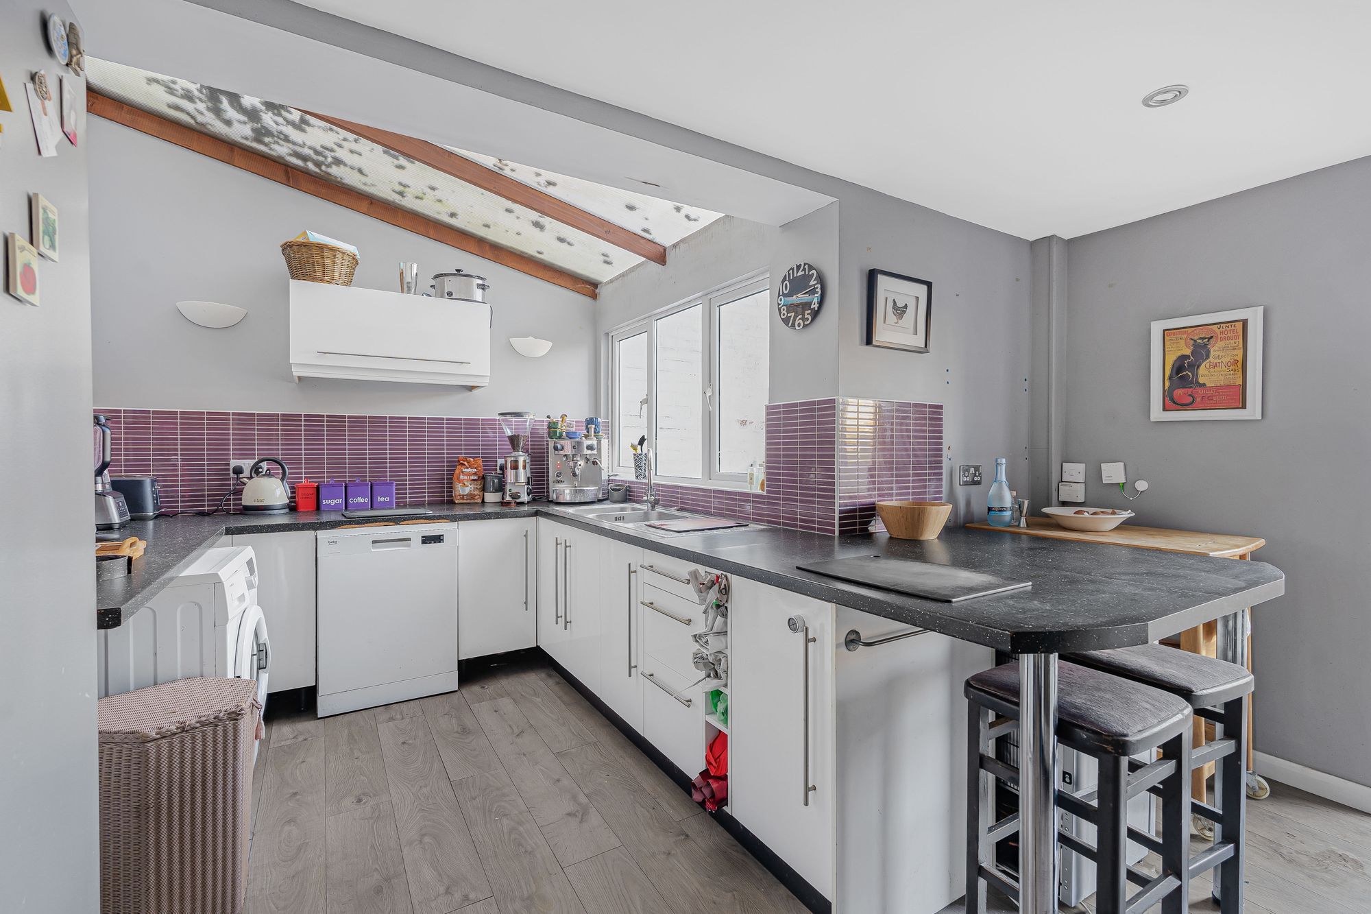
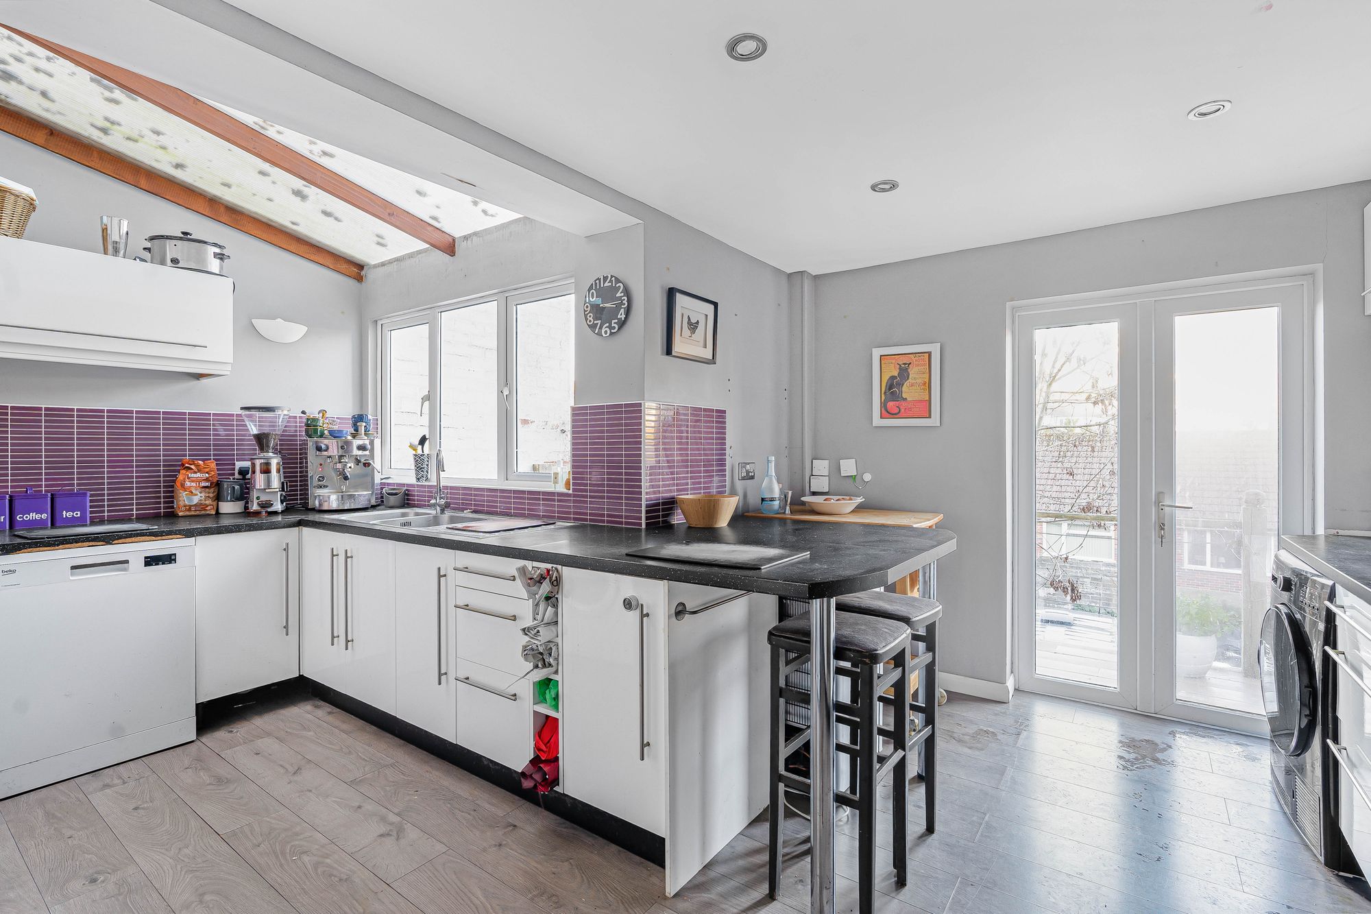
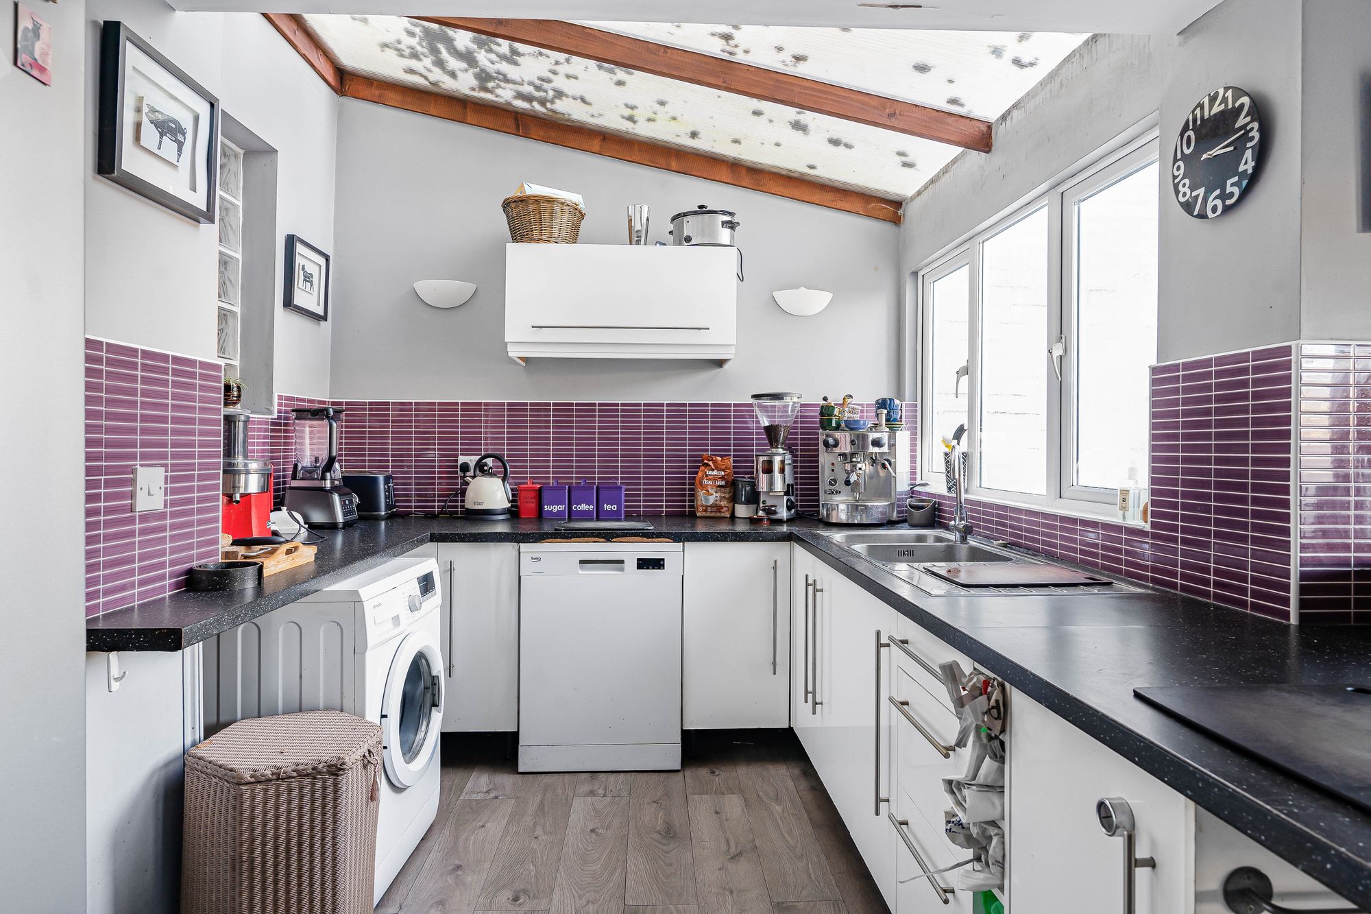
Kitchen
Fitted with a modern matching range of wall and base mounted units and drawers with roll edge work surface over. 1.5 bowl stainless steel sink unit with mixer tap. Fitted gas cooker, spaces for washing machine, tumble dryer, dishwasher and fridge/freezer. Double glazed window and patio door to rear.
Garden
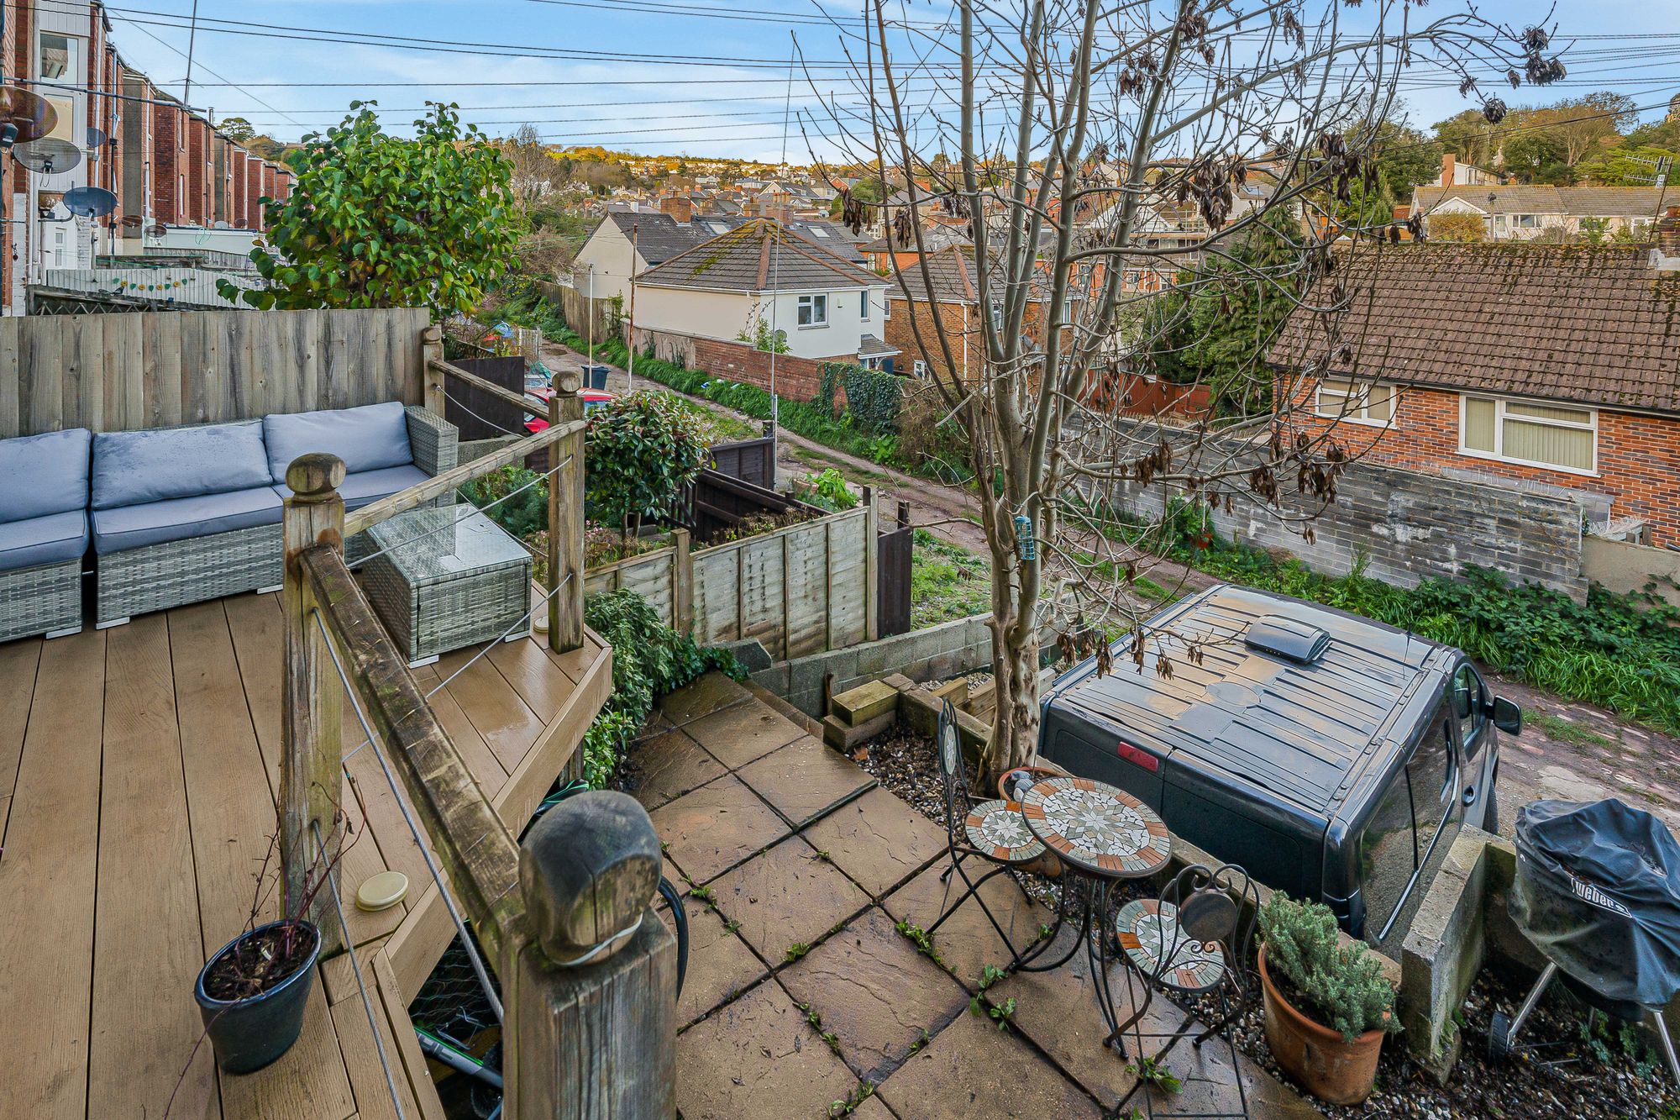
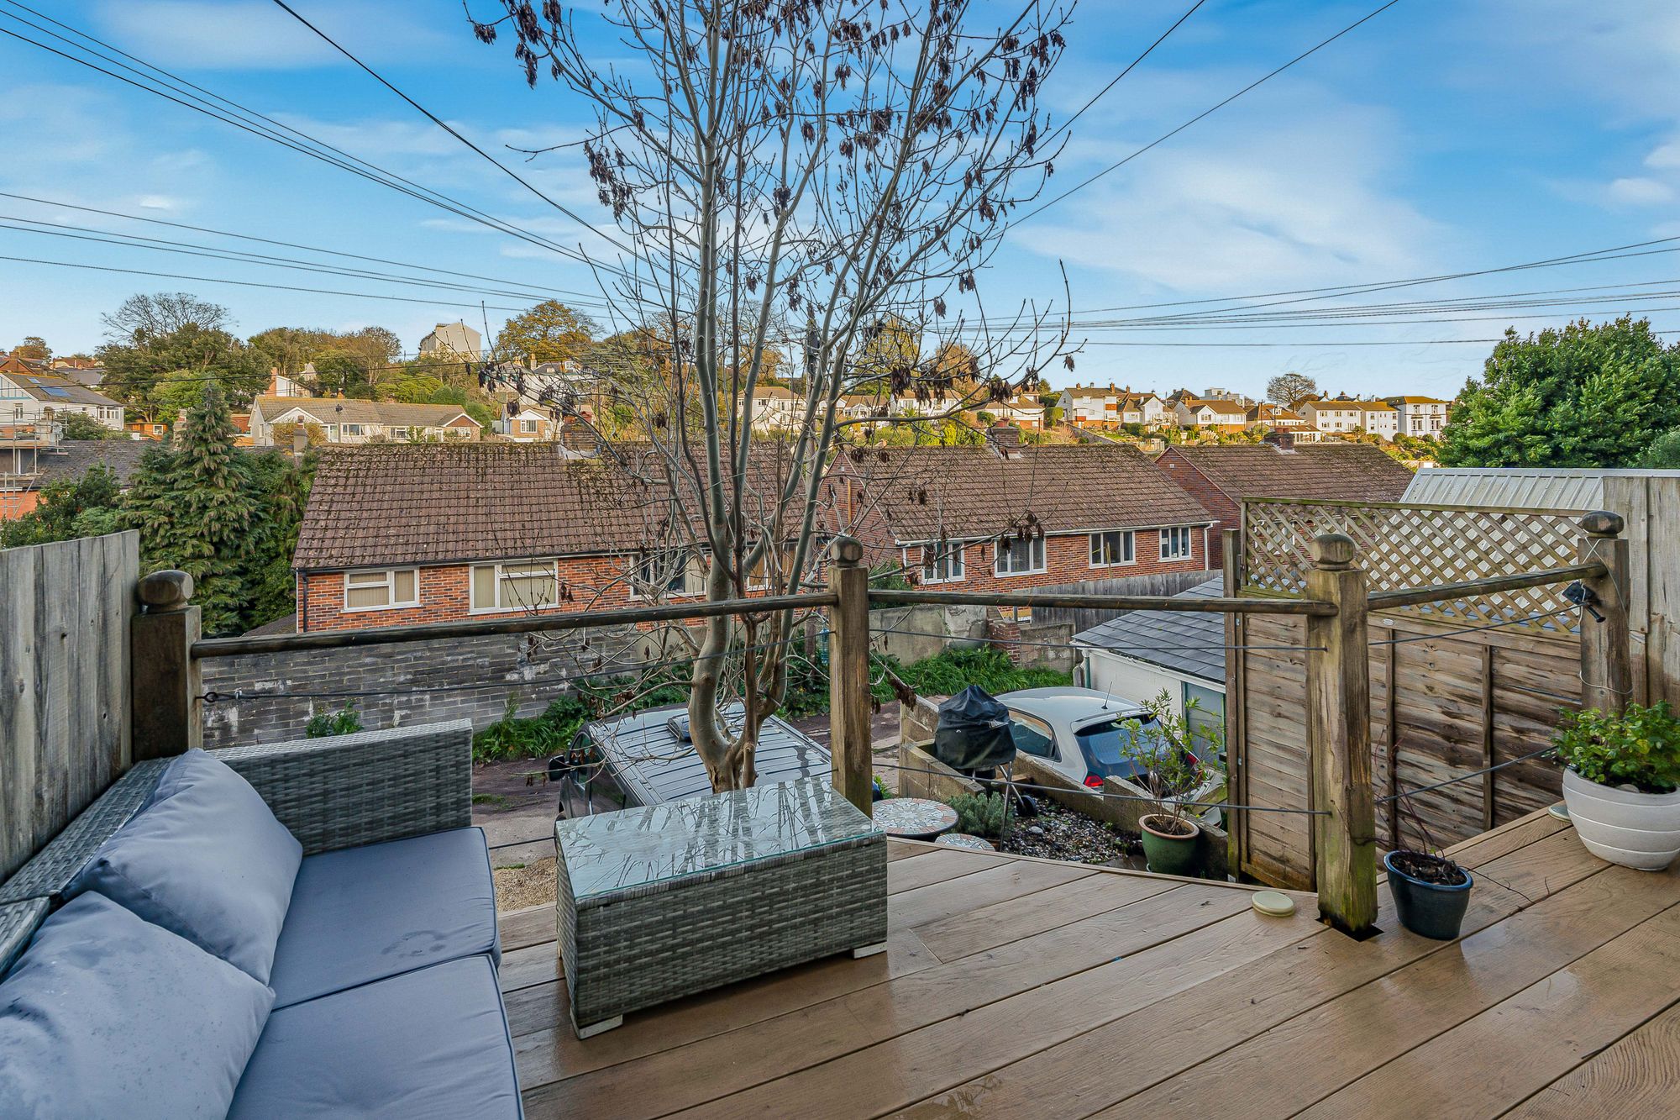
To the front is a small paved patio. To the rear of the property is a decked terrace with steps going down to the remainder of the rear garden which is laid to paved patio with access to under terrace storage. Steps lead down to the driveway which is access via a service lane to the rear.
Driveway
Accessed via a service lane to the rear is a driveway.