Features
- WELL MAINTAINED ONE BEDROOM APARTMENT
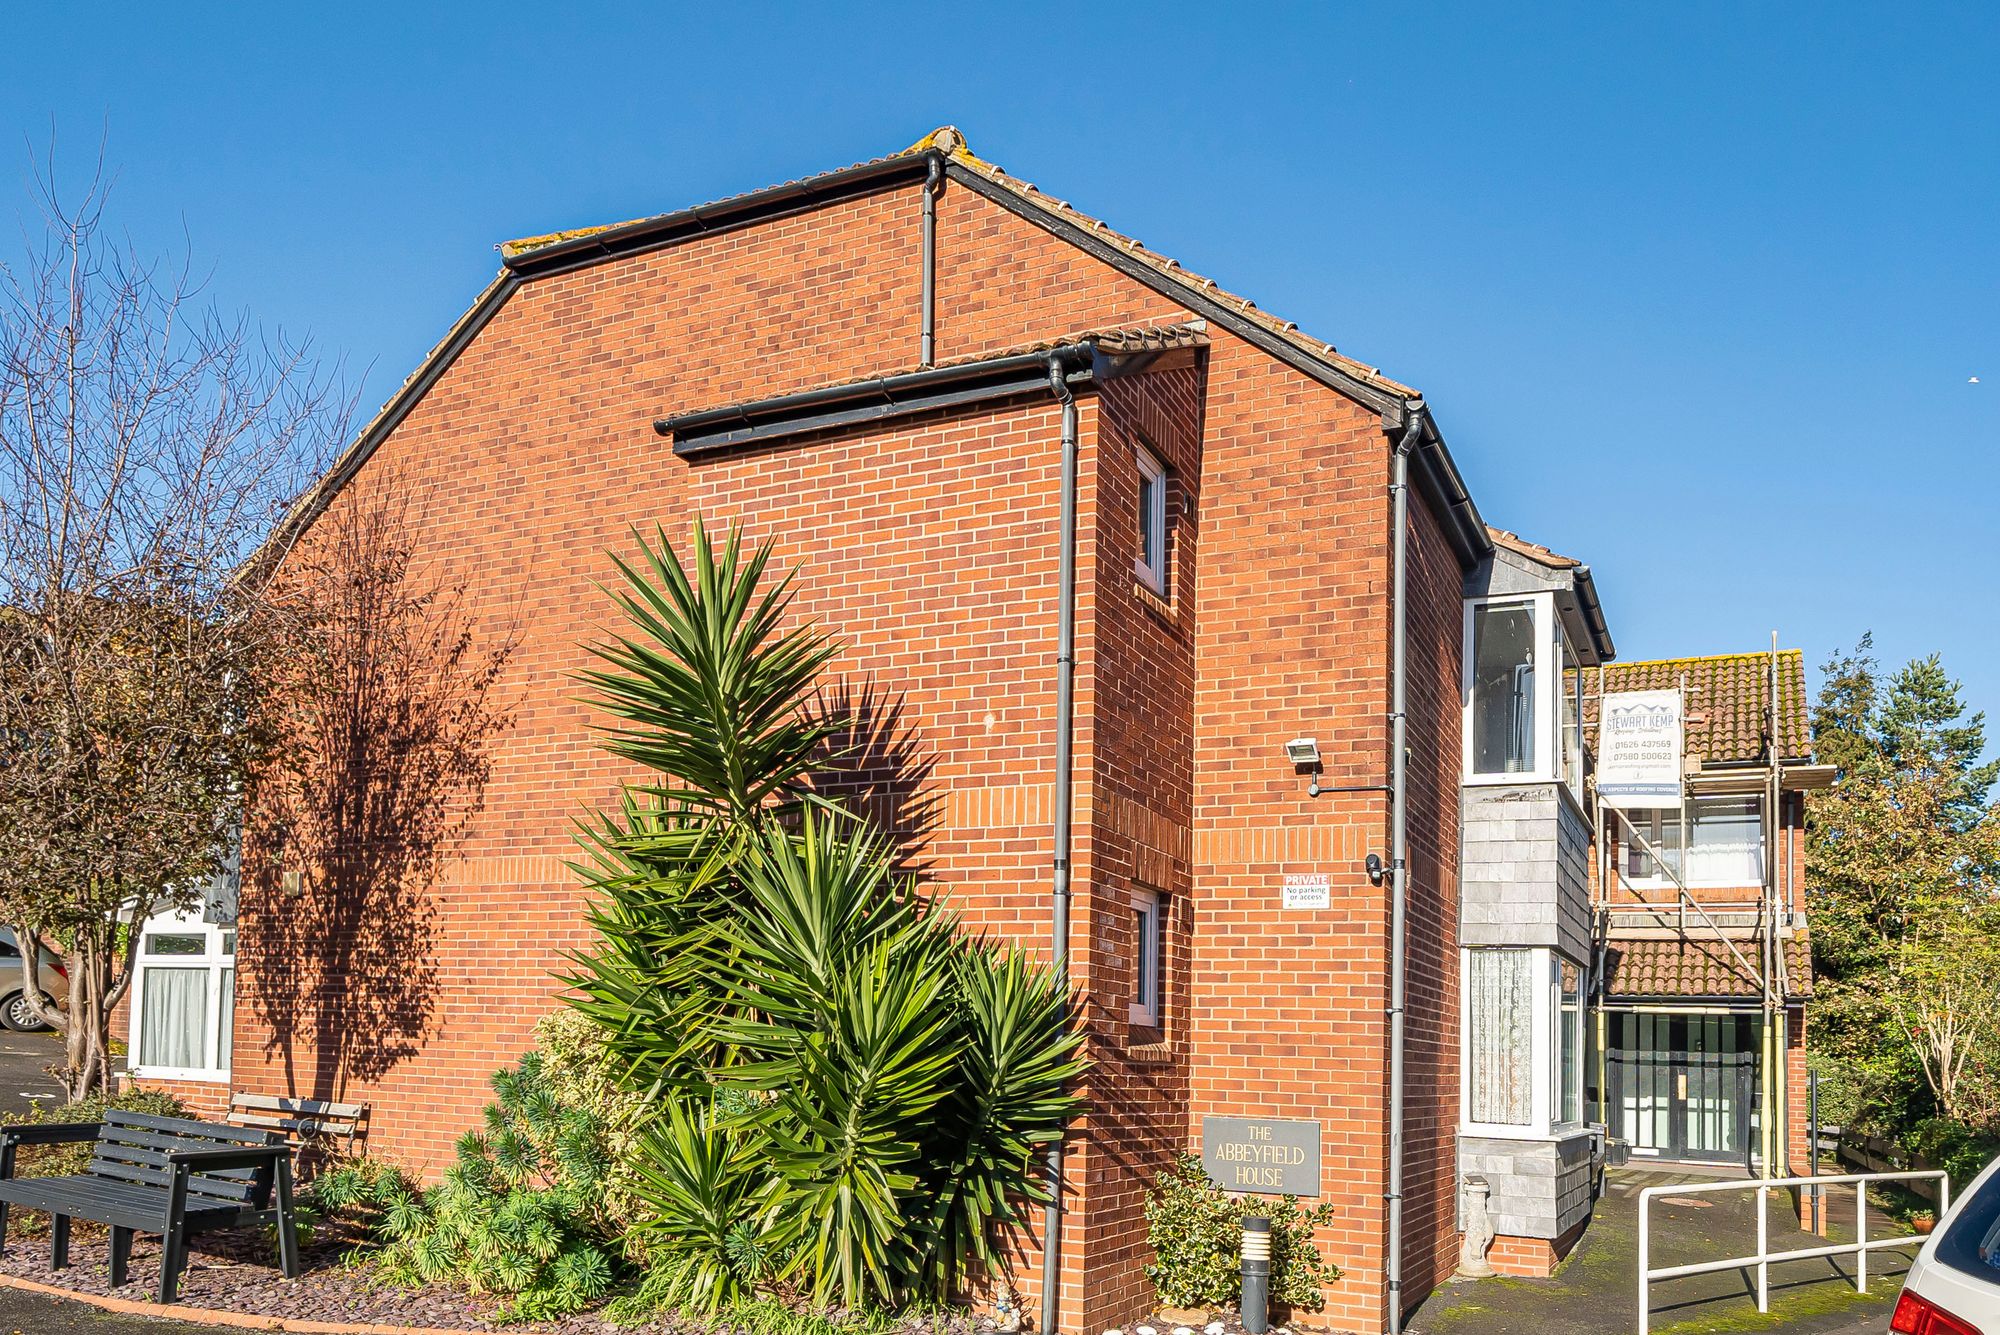
- CONVENIENT LOCATION,WALKING DISTANCE TO SEAFRONT TOWN AND LOCAL AMENITIES
- MODERN FITTED KITCHEN AND BATHROOM, UNDERFLOOR HEATING IN THE BATHROOM
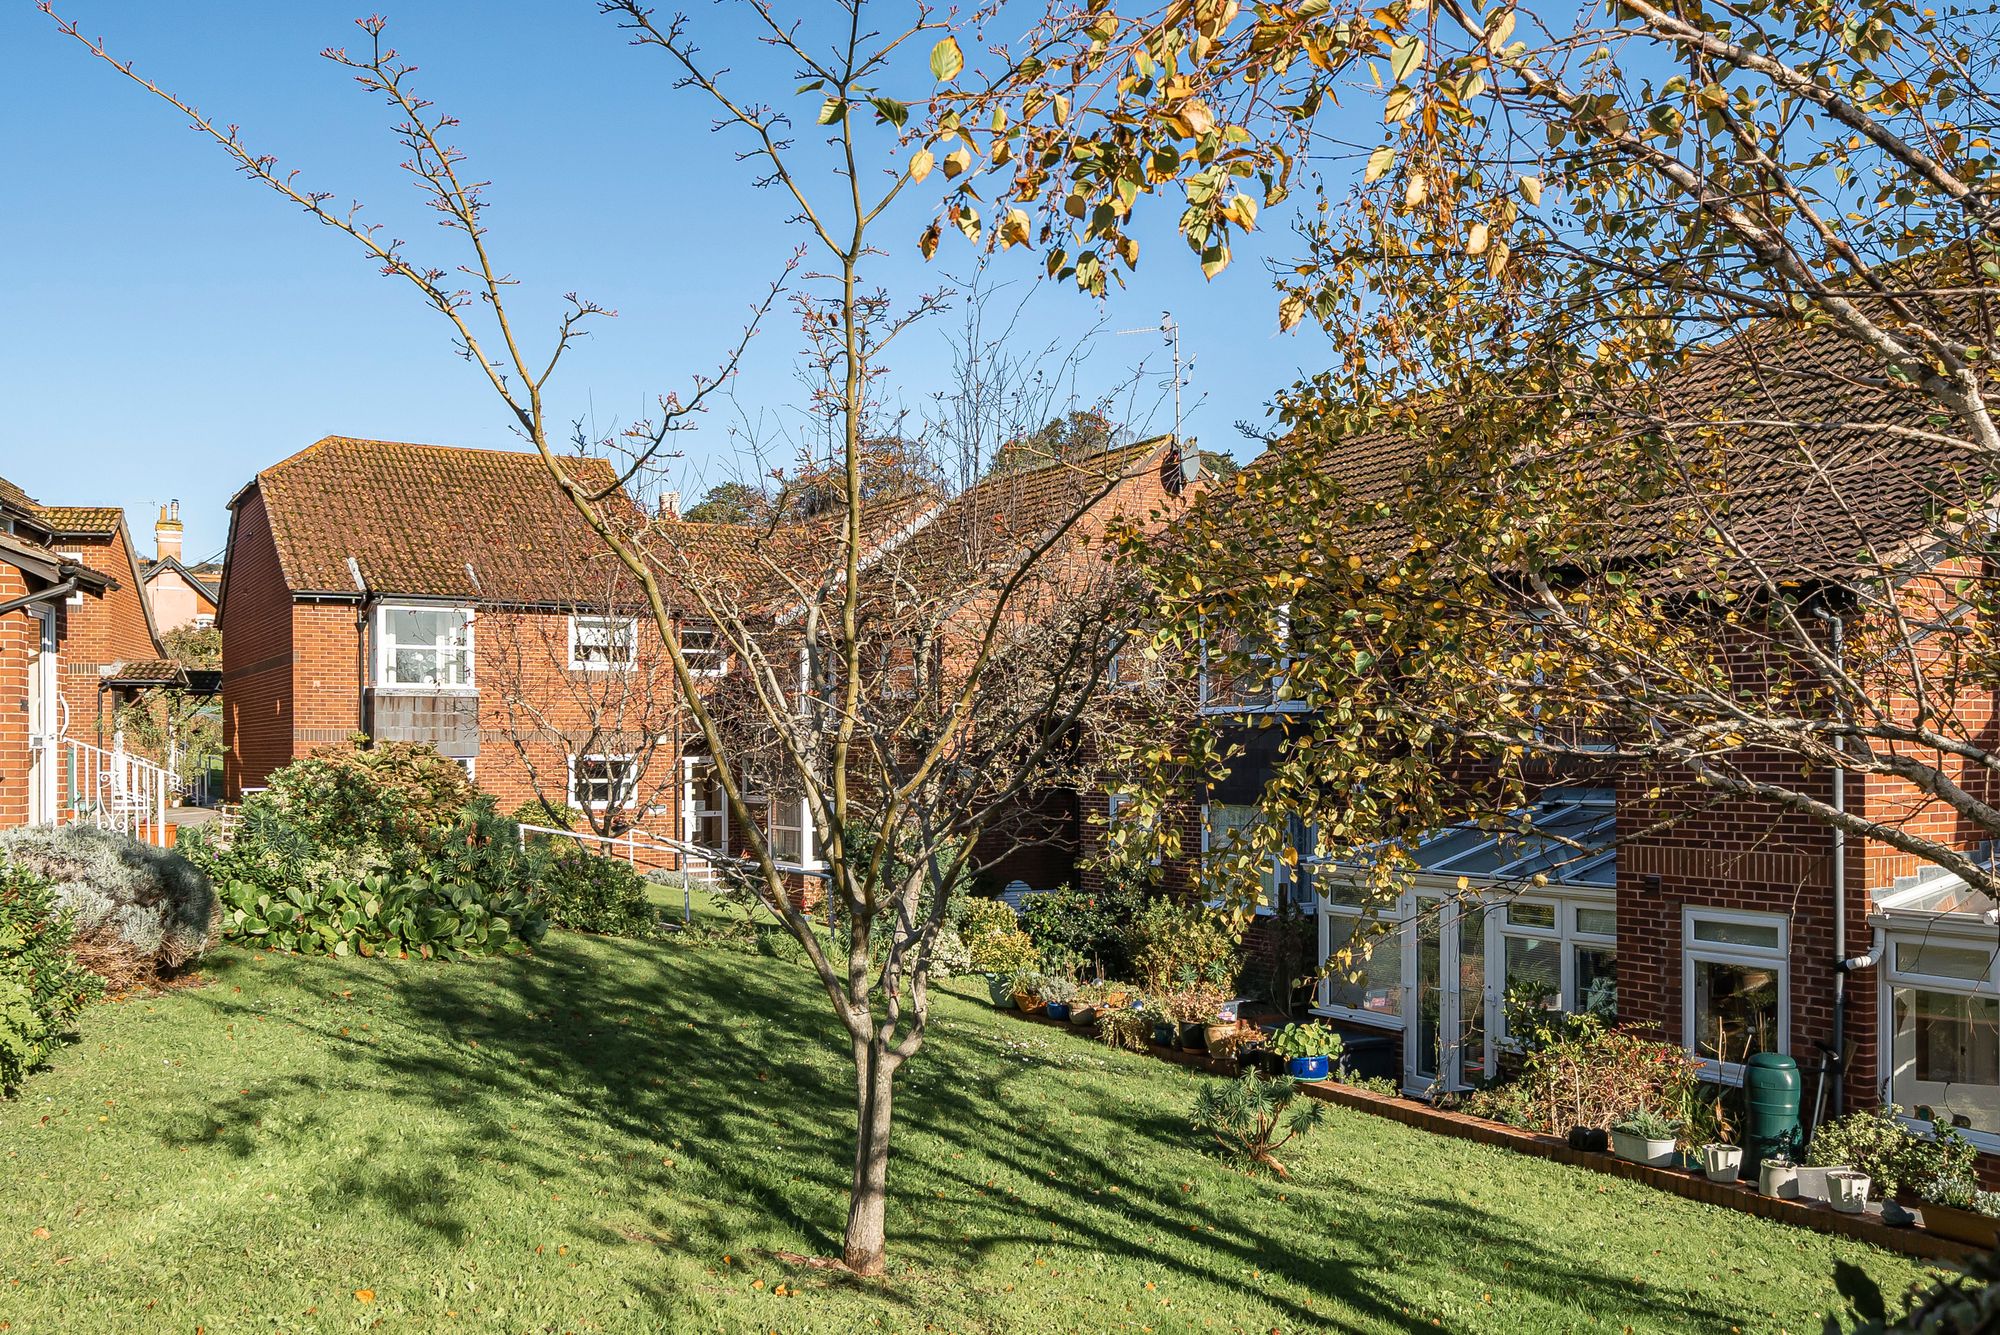
- TRANQUIL COMMUNAL GARDENS
- PETS ALLOWED WITH PERMISSION
- DOWNSTAIRS STORAGE AREA FOR SCOOTERS BIKES ETC
- WONDERFUL FRIENDLY COMMUNITY
- WELCOMING COMMUNAL AREAS WITH LIFT ACCESS, LOCKABLE STORAGE AREA WITH ELECTRIC CHARGING POINT
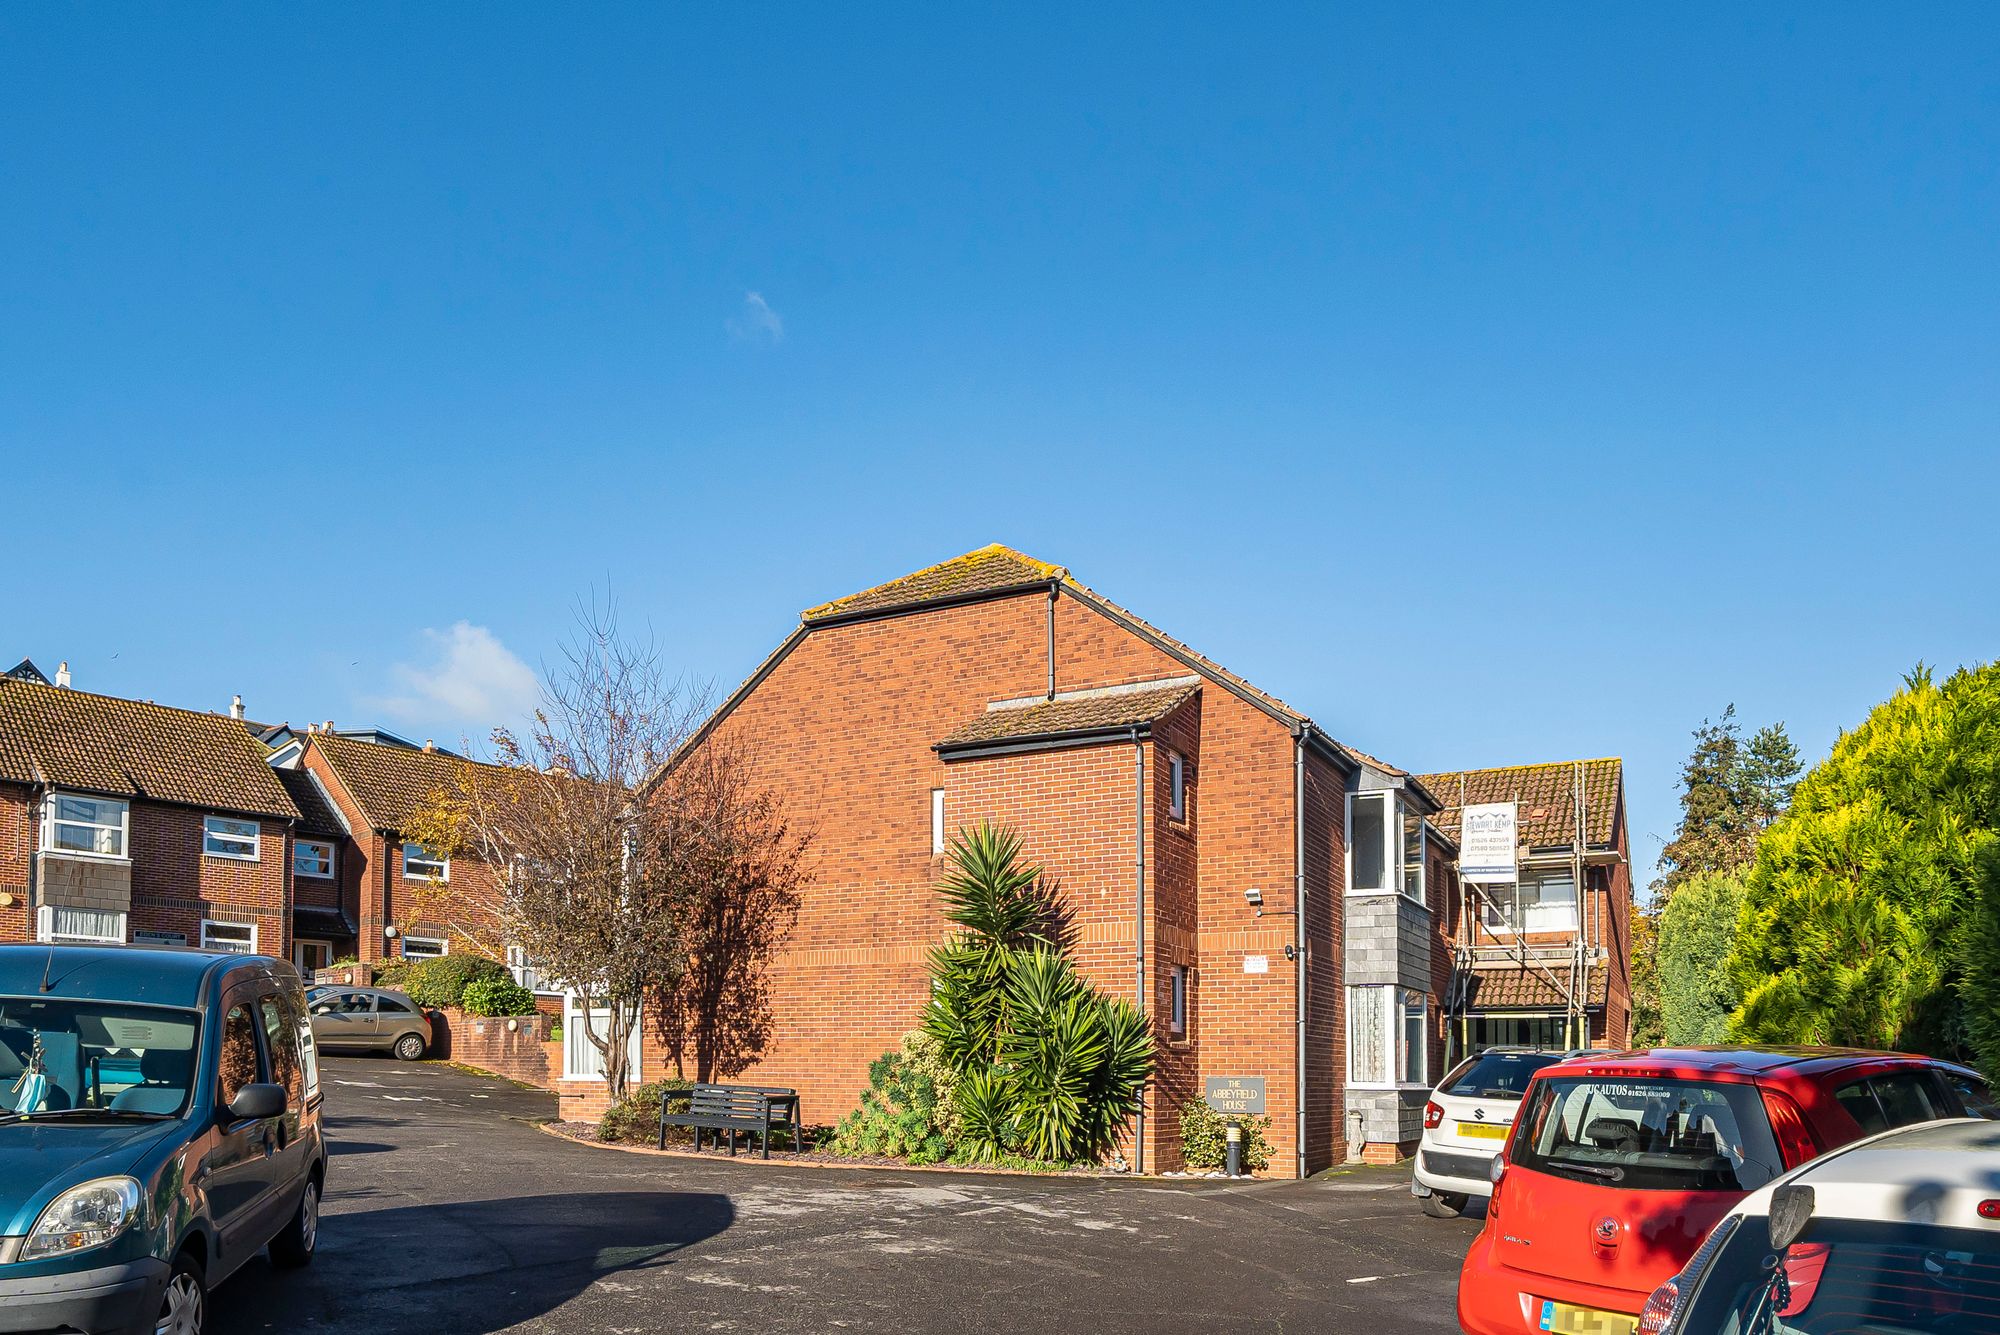
- ALLOCATED AND VISITORS PARKING
- OVER 55'S ONLY
Council Tax Band: TBC
Tenure: TBC
EPC Rating: TBC
Parking: Ask
Outside Space: Ask
Accessibility: Ask
Electricity: Ask
Water Supply: Ask
Sewerage: Ask
Heating: Ask
Broadband: Ask
Easements, Wayleaves Etc: Ask
Rights of way: Ask
Listed Property: Ask
Restrictions: Ask
Flooded in last 5 years: Ask
Flood defences: Ask
Source of flood: Ask
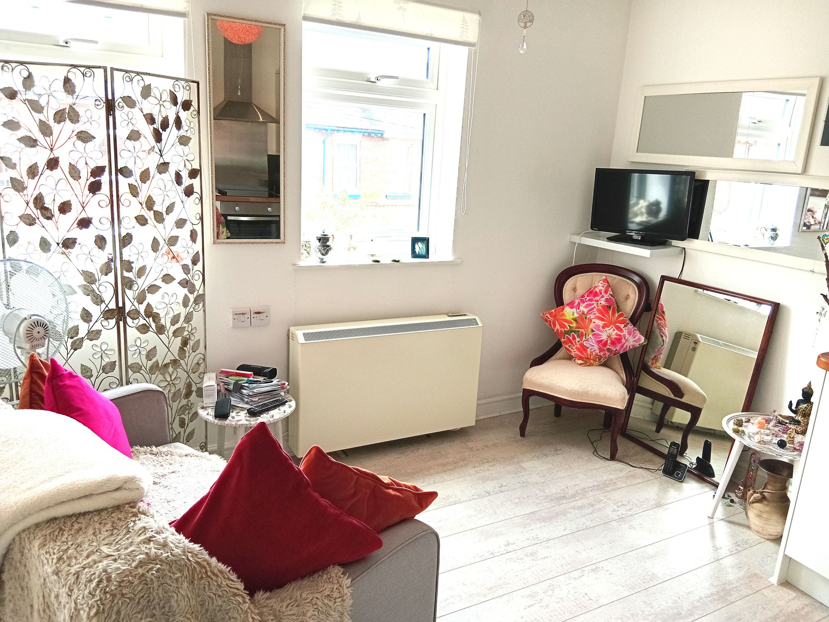
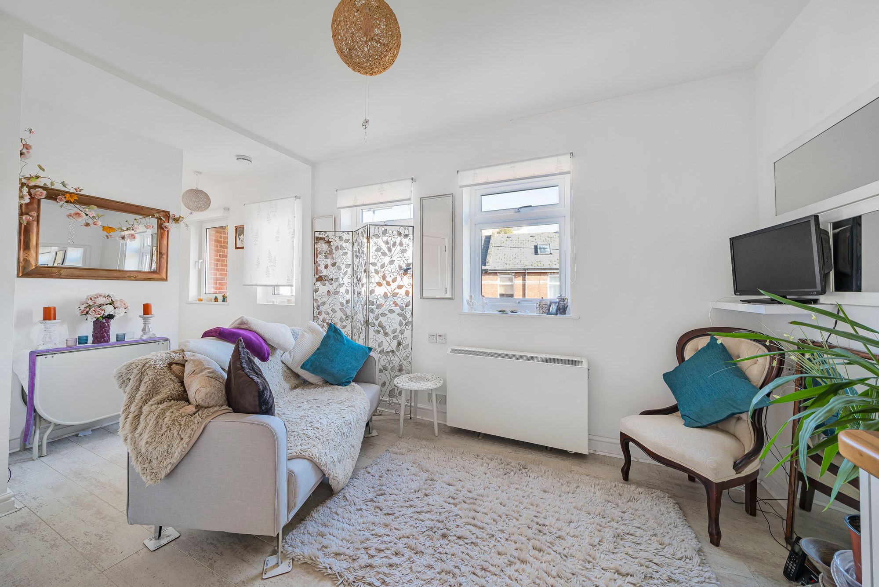
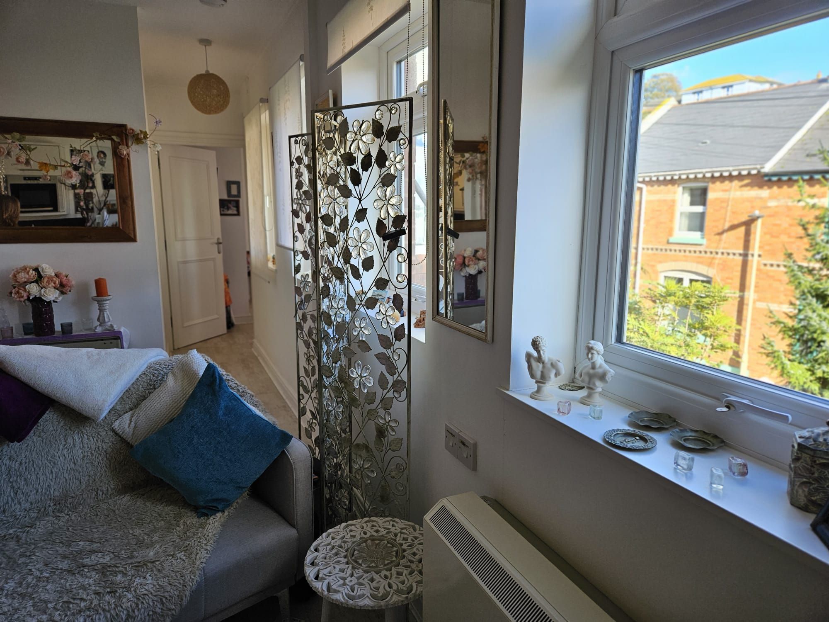
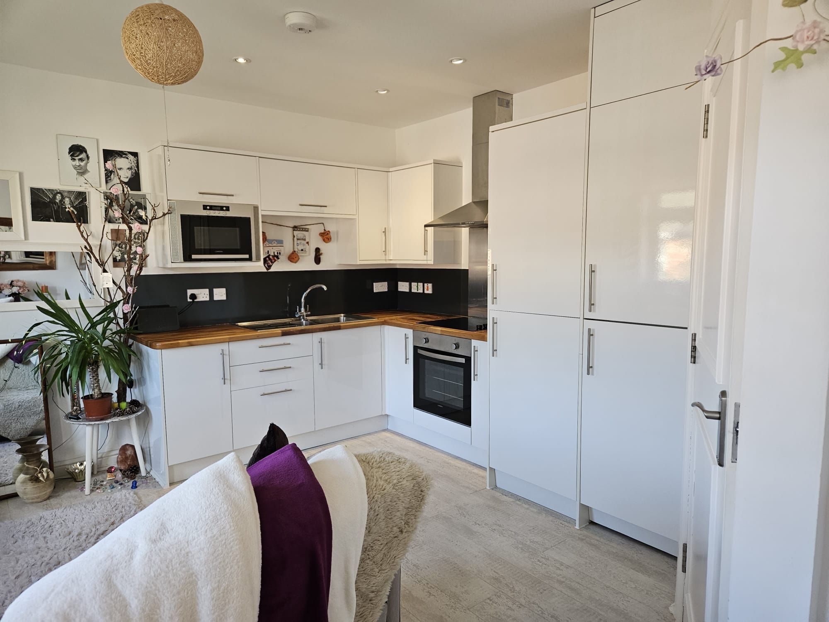
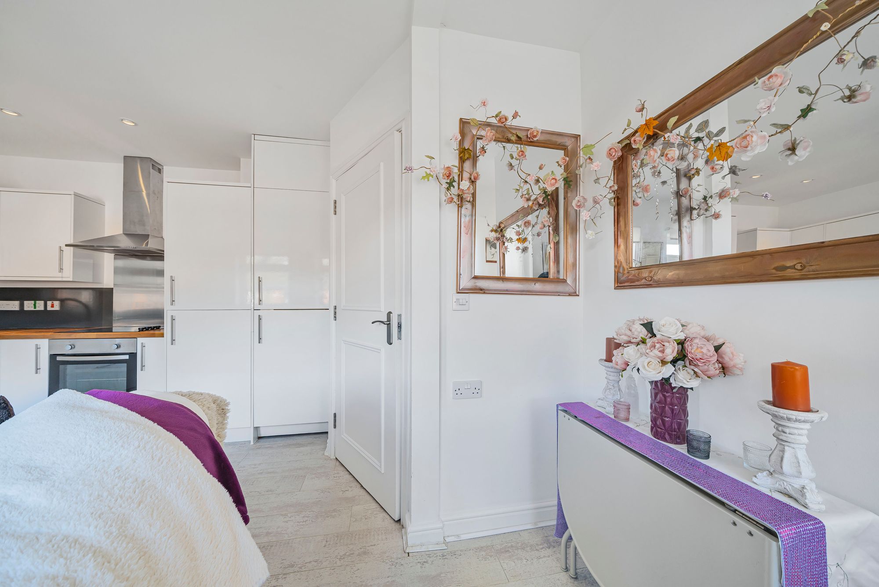
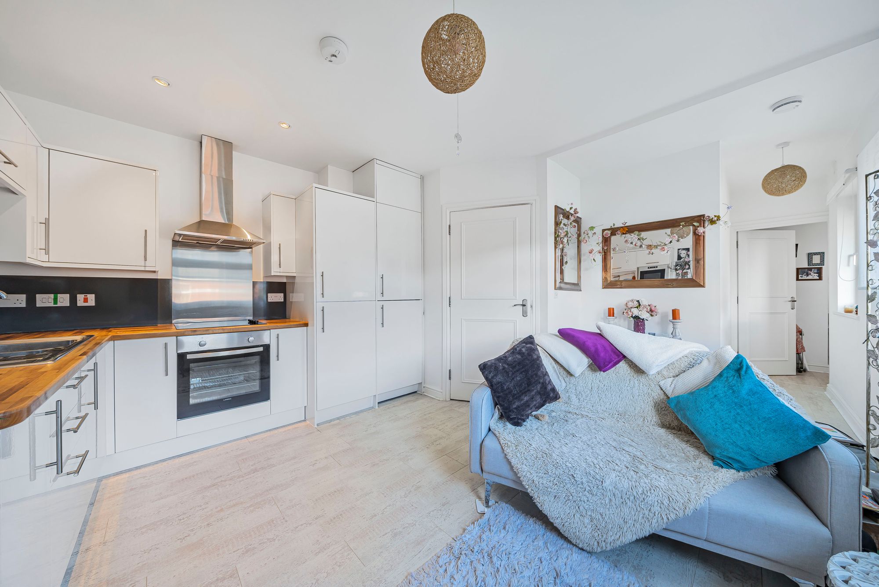
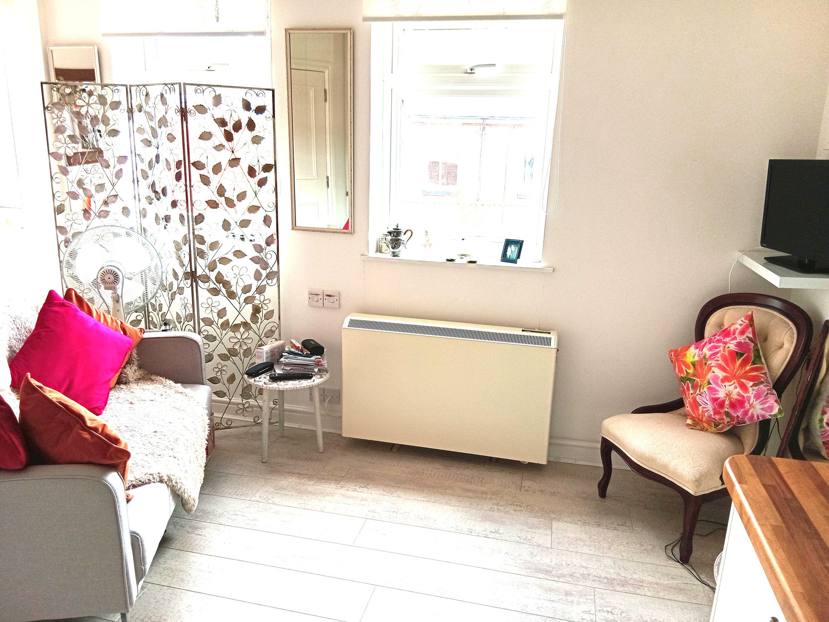
VIEWING HIGHLY RECOMMENDED!! A one bedroom over 55’s apartment finished to a high specification throughout. Living accommodation comprising a generous size open plan living, kitchen/ dining area. A bright welcoming space offering blank canvas decor with a modern twist. White gloss kitchen with integrated appliances and generous storage space. Wood effect flooring throughout. Four large upvc windows. Large bedroom including en-suite shower with under floor heating . This immaculate property has a welcoming communal entrance hallway with lift access and storage facility/electrical charging point. The external area offers well maintained communal gardens and parking facility. Full details of the luxury Abbeyfield complex will be provided by Nexmove.
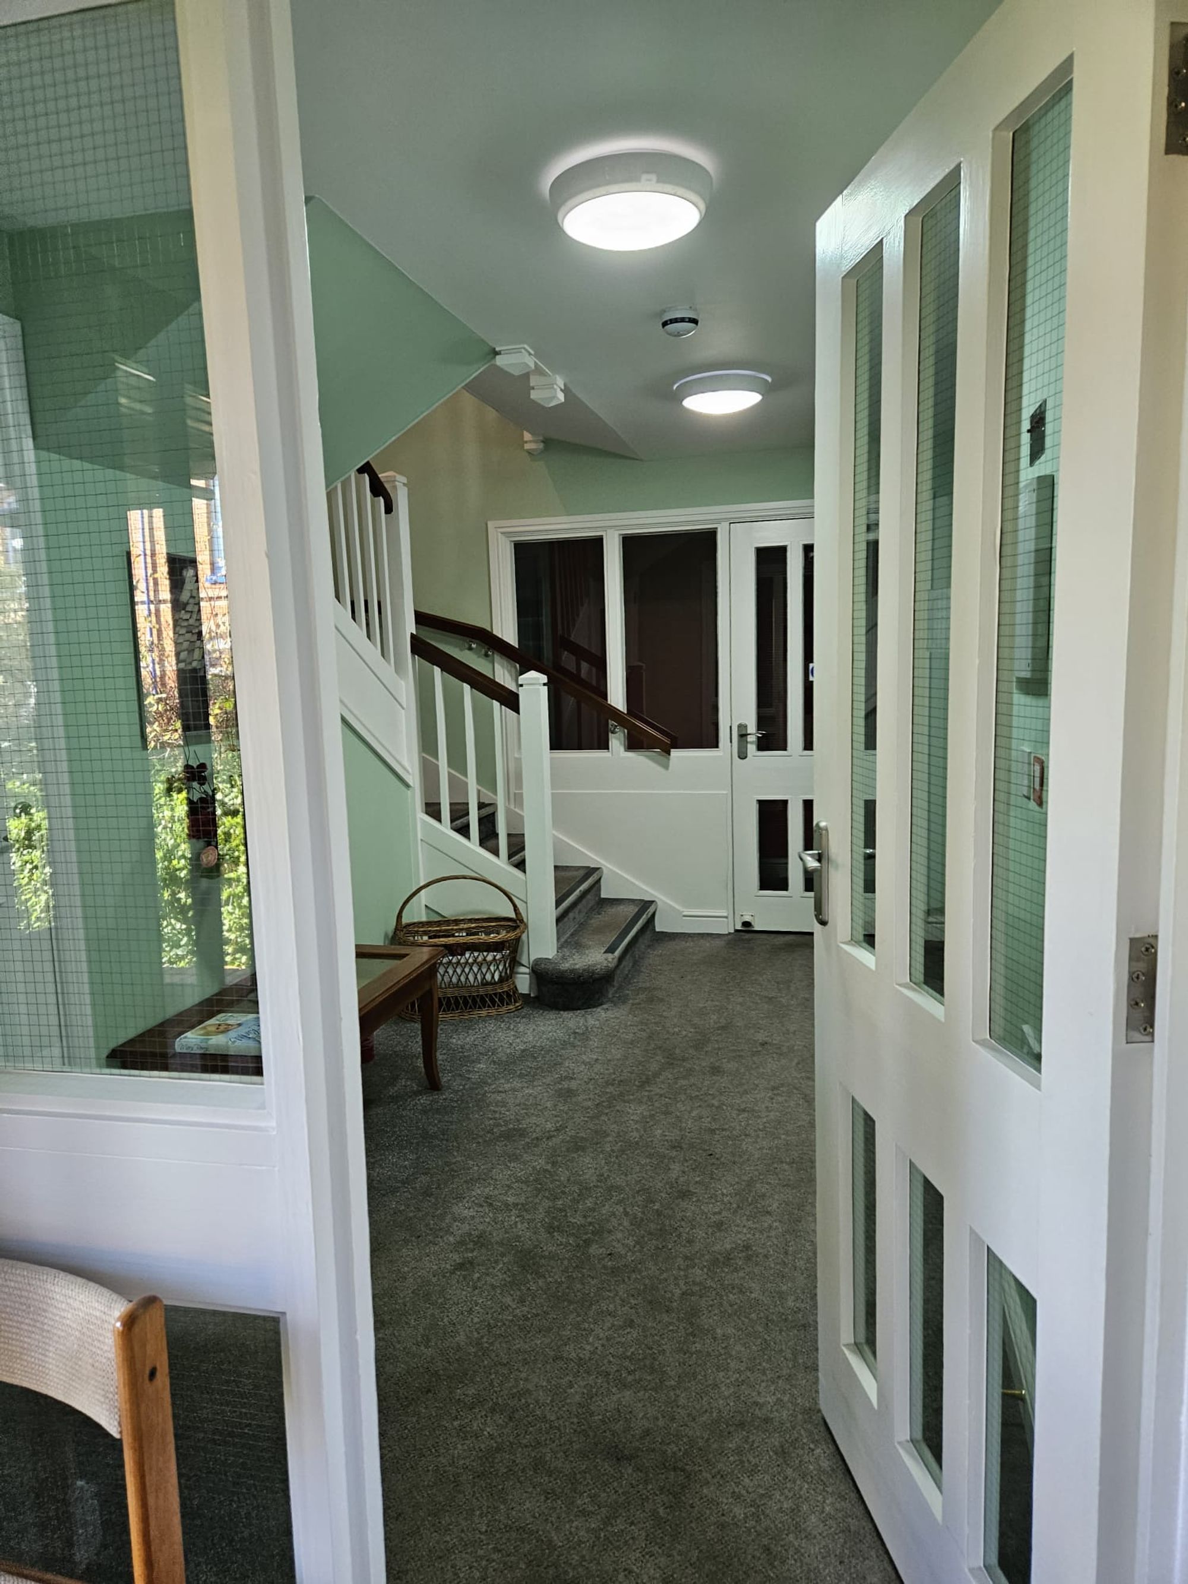
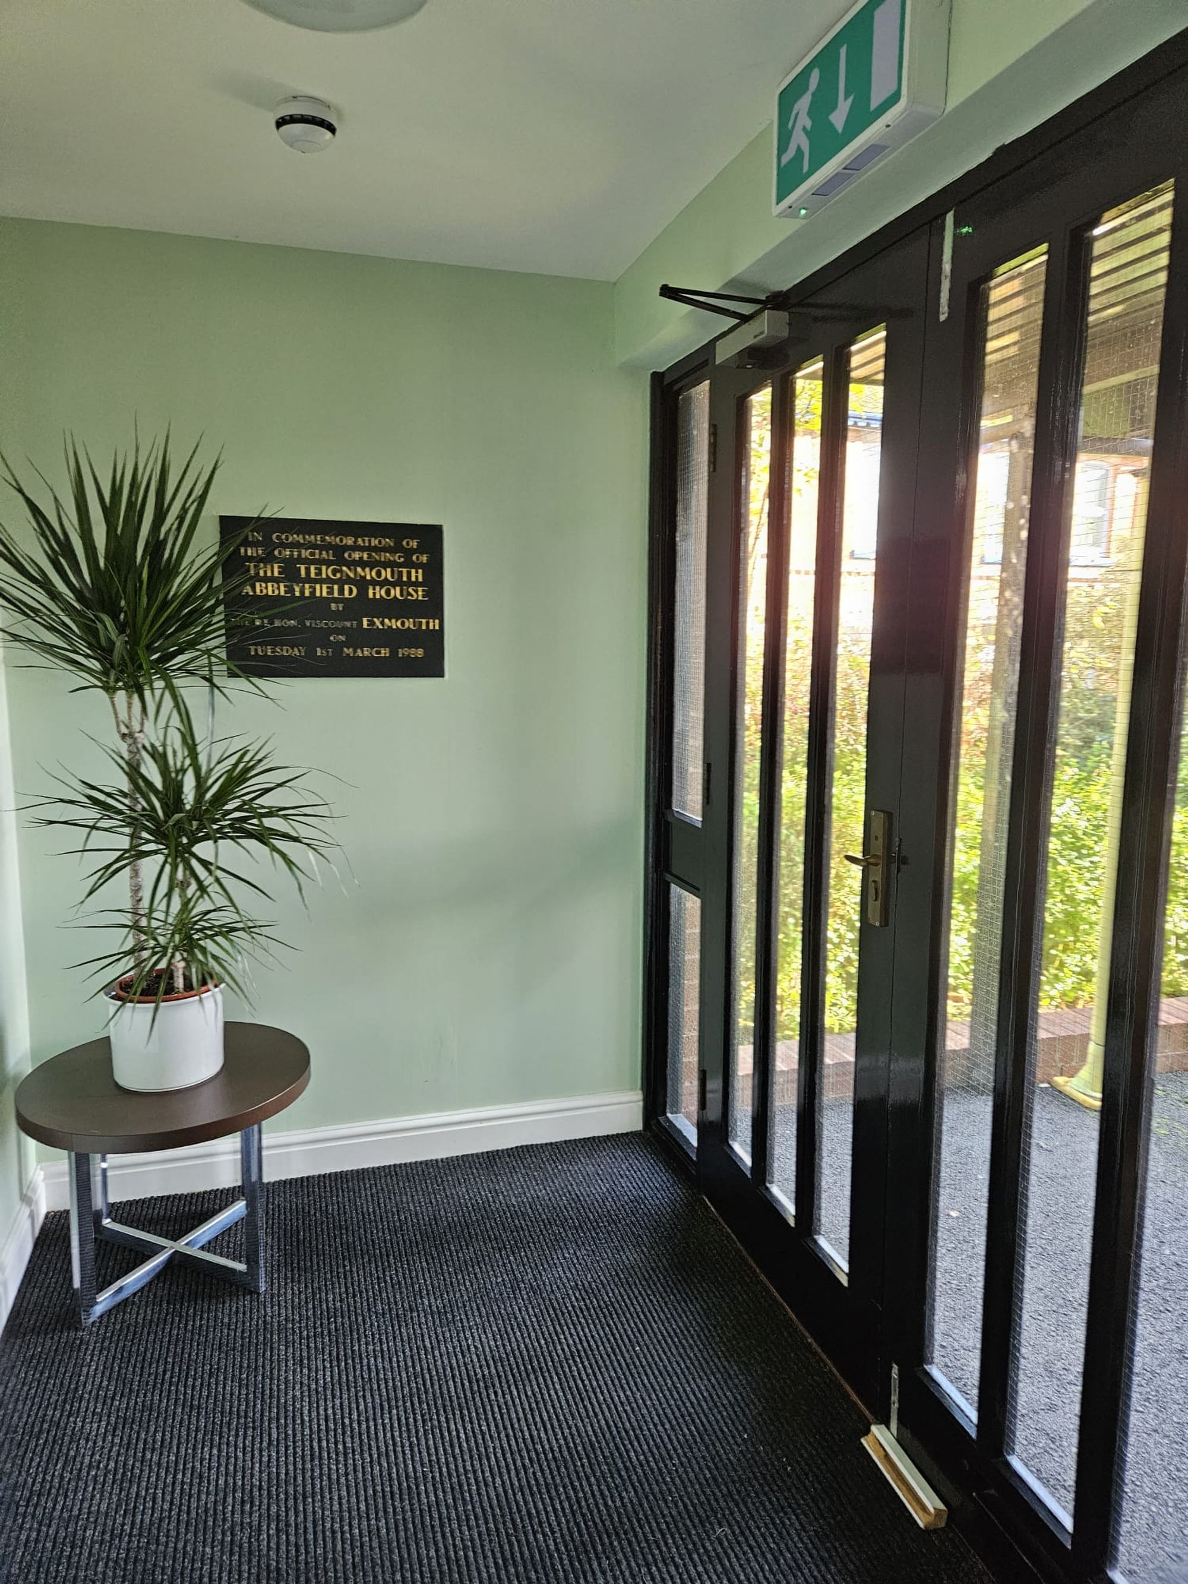
Communal Entrance
A well maintained communal entrance with lift access to all areas and lockable storage room with charging point for electric scooter
Entrance hall
Electric meters and coat hooks, door to:
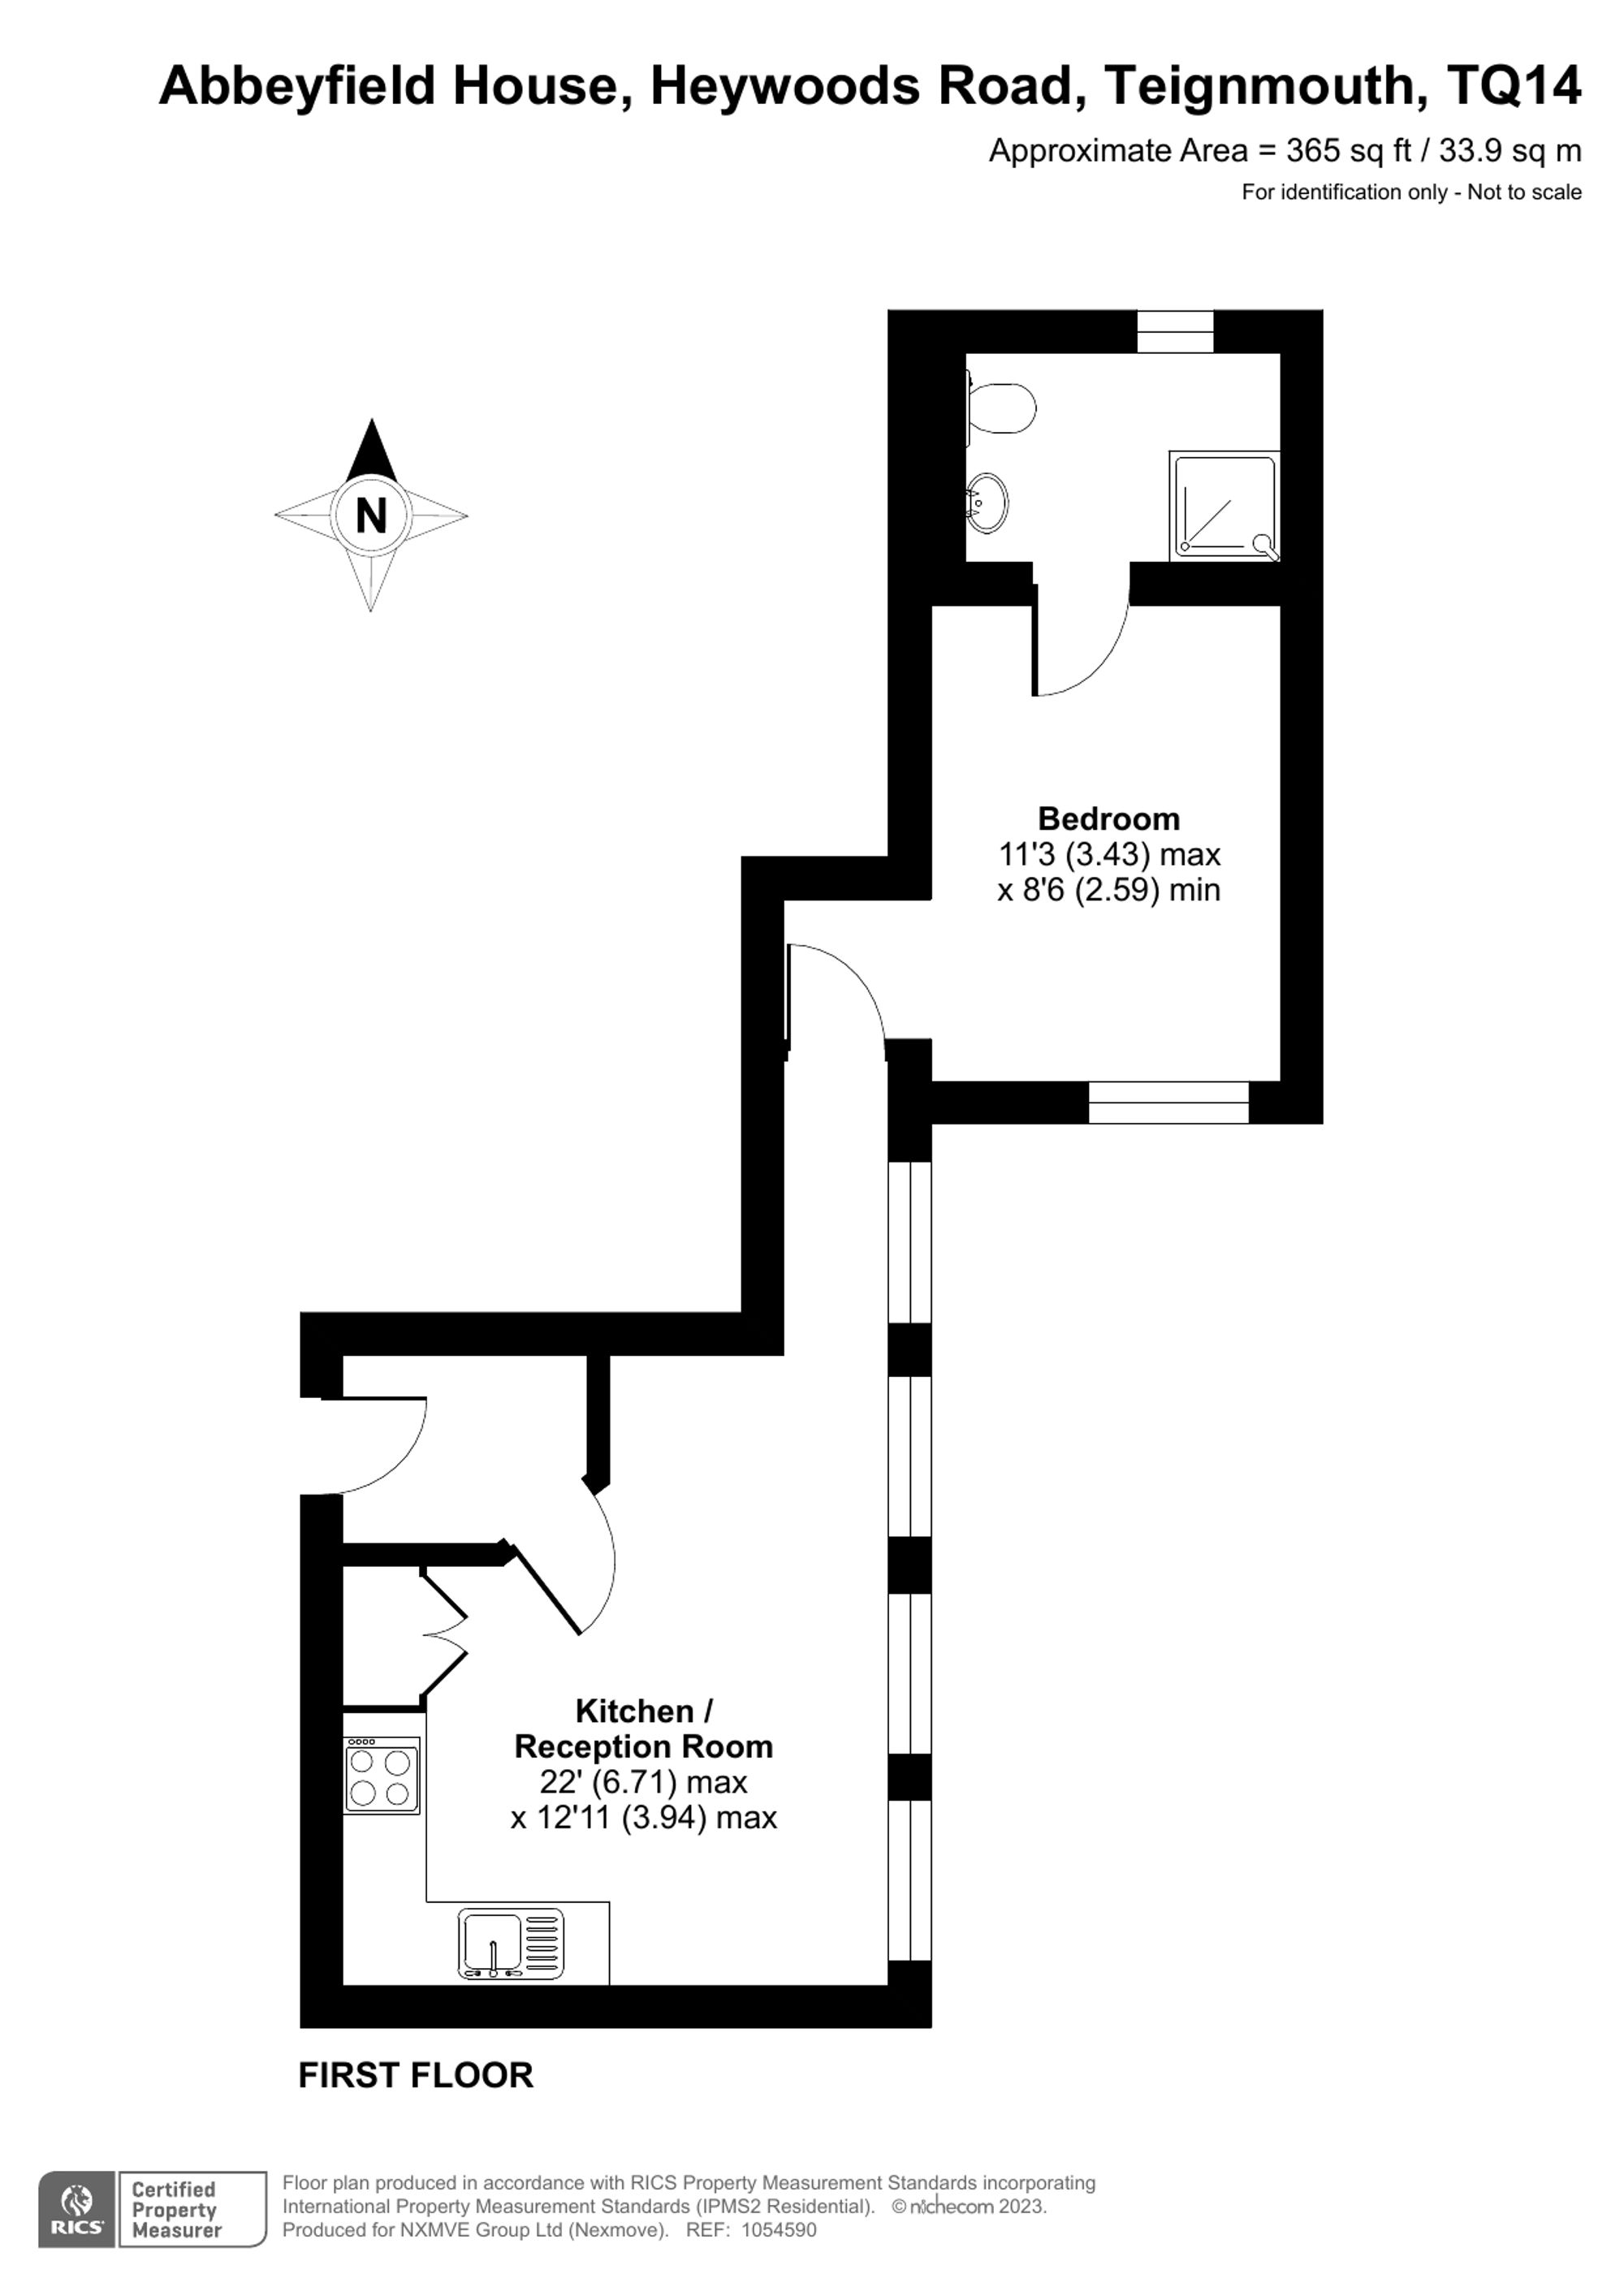
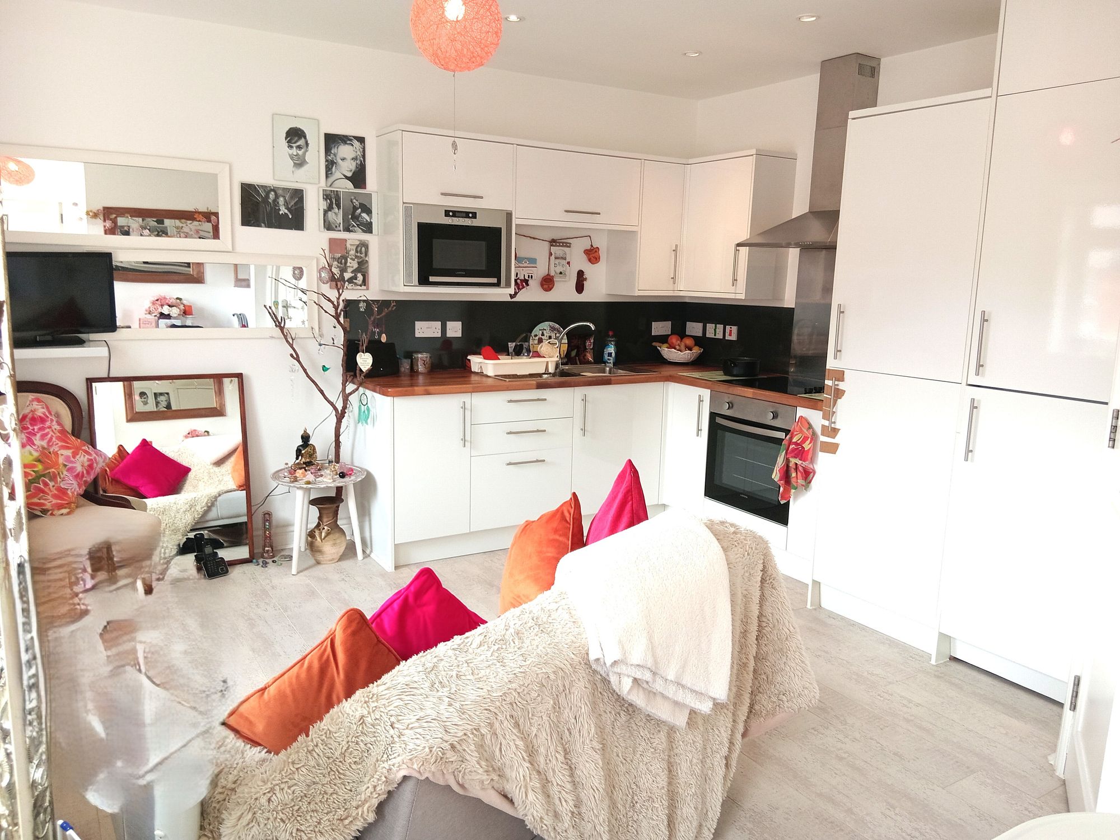
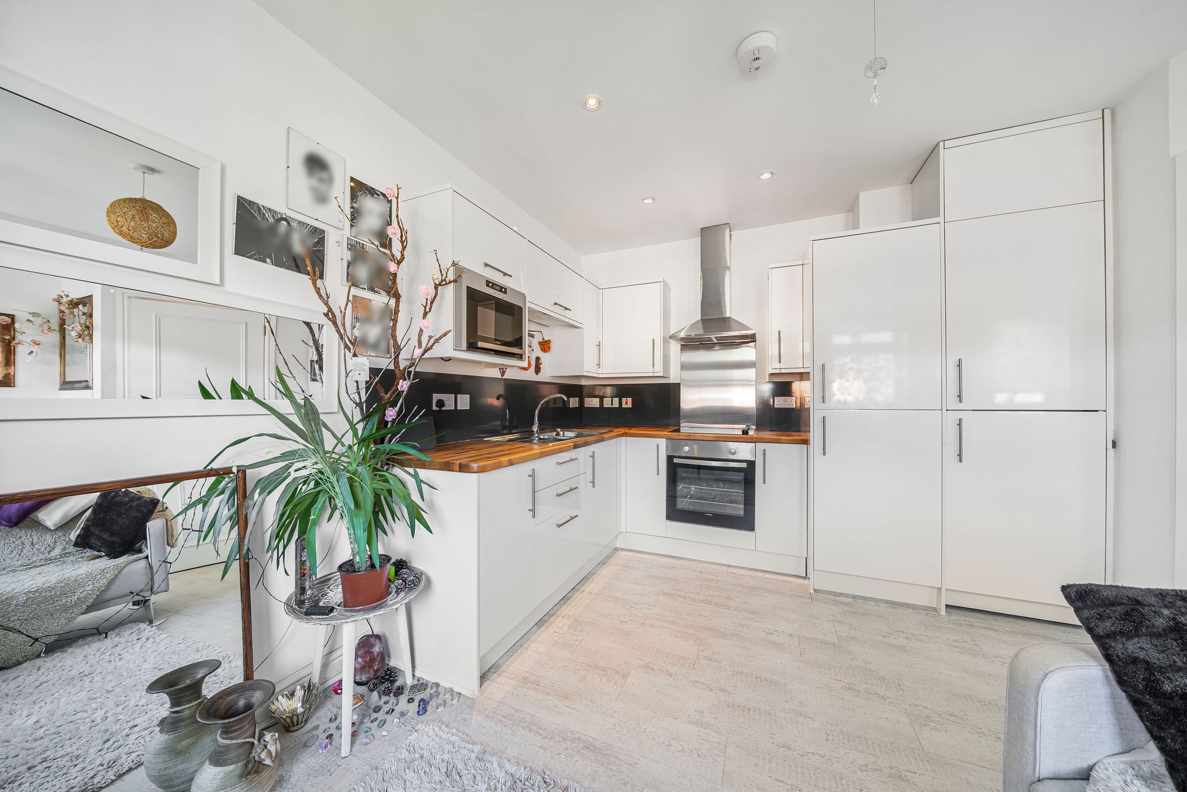
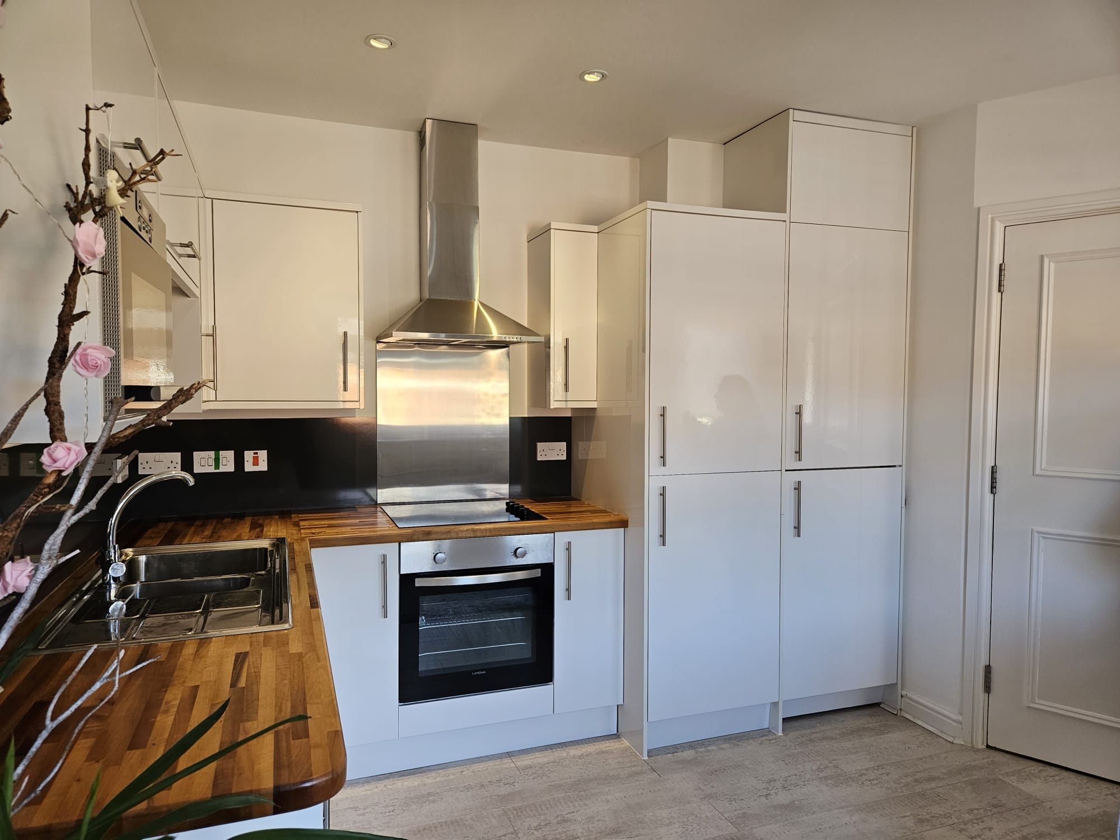
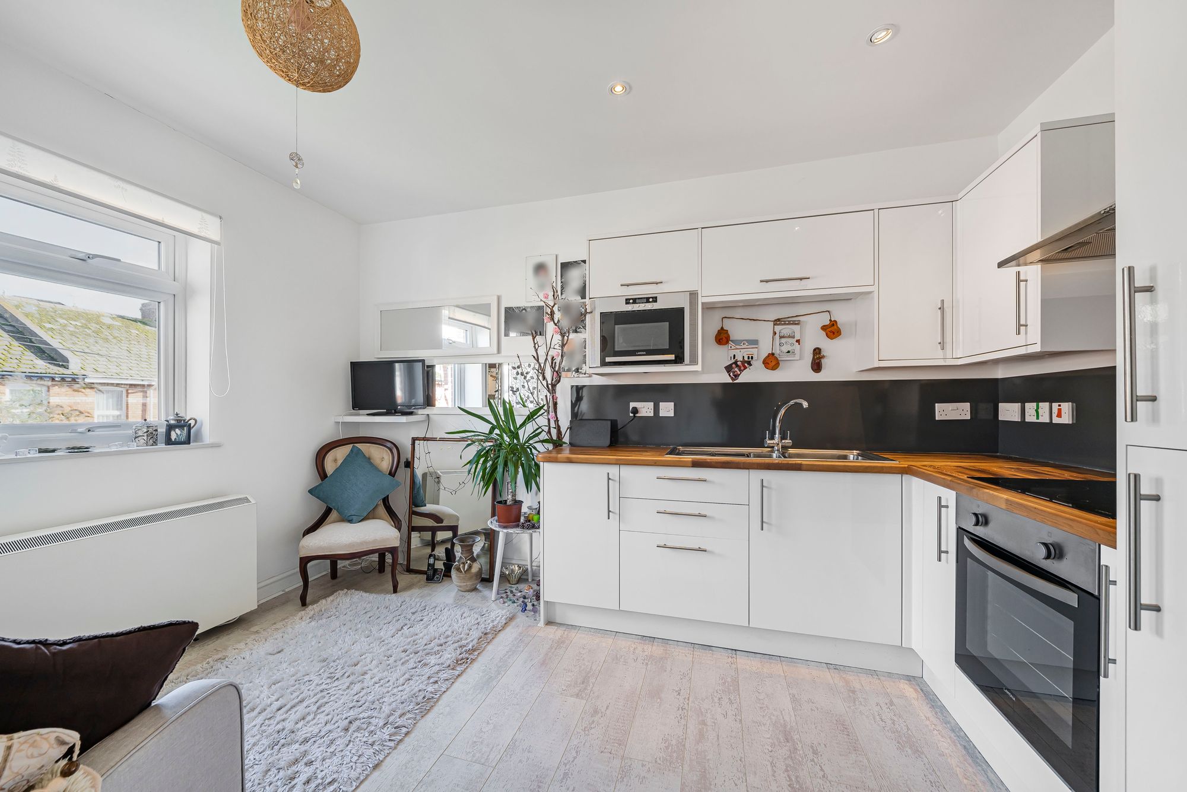
Open plan Kitchen/Dining/Living : 22' 0" x 12' 11" (6.71m x 3.94m)
Fitted with a modern matching range high gloss fronted wall and base mounted units and drawers with roll edge work surface over. 1.5 bowl stainless steel sink unit with mixer tap. Fitted electric oven and hob with cooker hood above. Concealed integrated fridge/freezer and washer/dryer. Cupboard housing the central heating boiler. Night storage heater, inset ceiling spotlights. 4 Double glazed windows, door to:
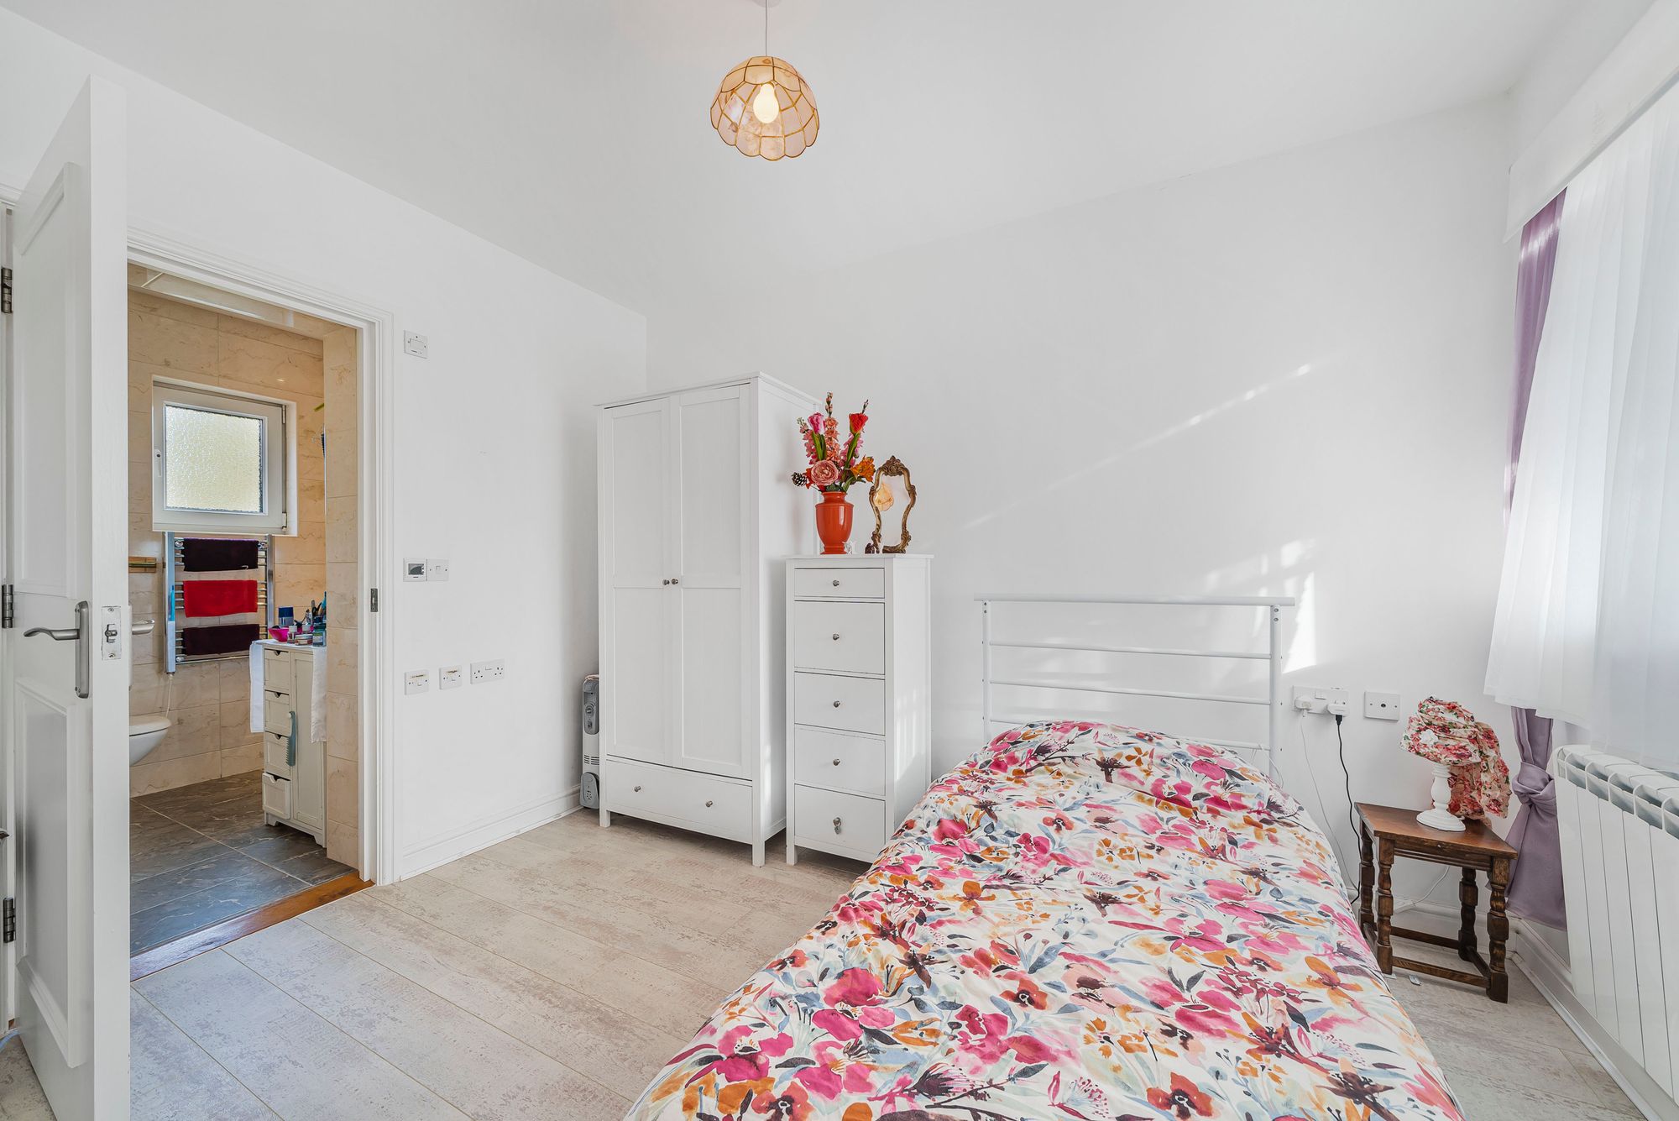
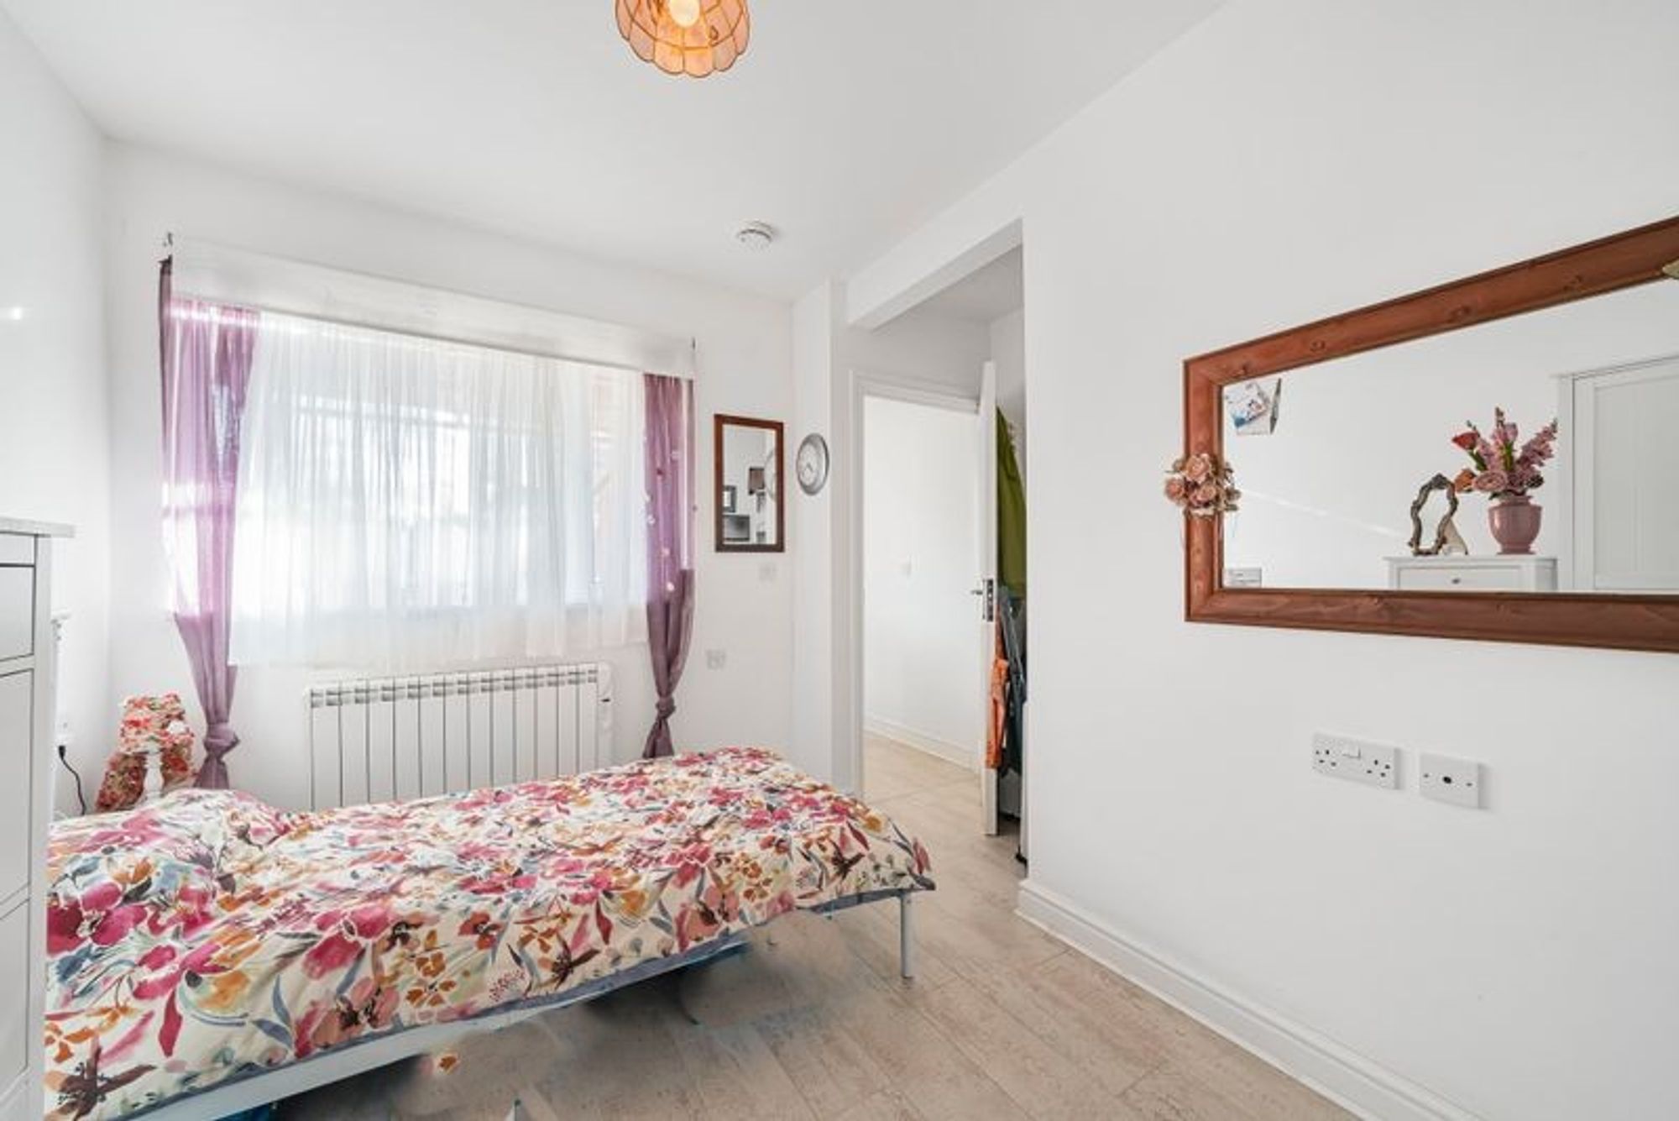
Bedroom : 11' 3" x 8' 6" (3.43m x 2.59m)
White washed blank canvas master bedroom with quality wooden flooring leading to en-suite shower room. Large UPVC window offering a light airy feel to the room.
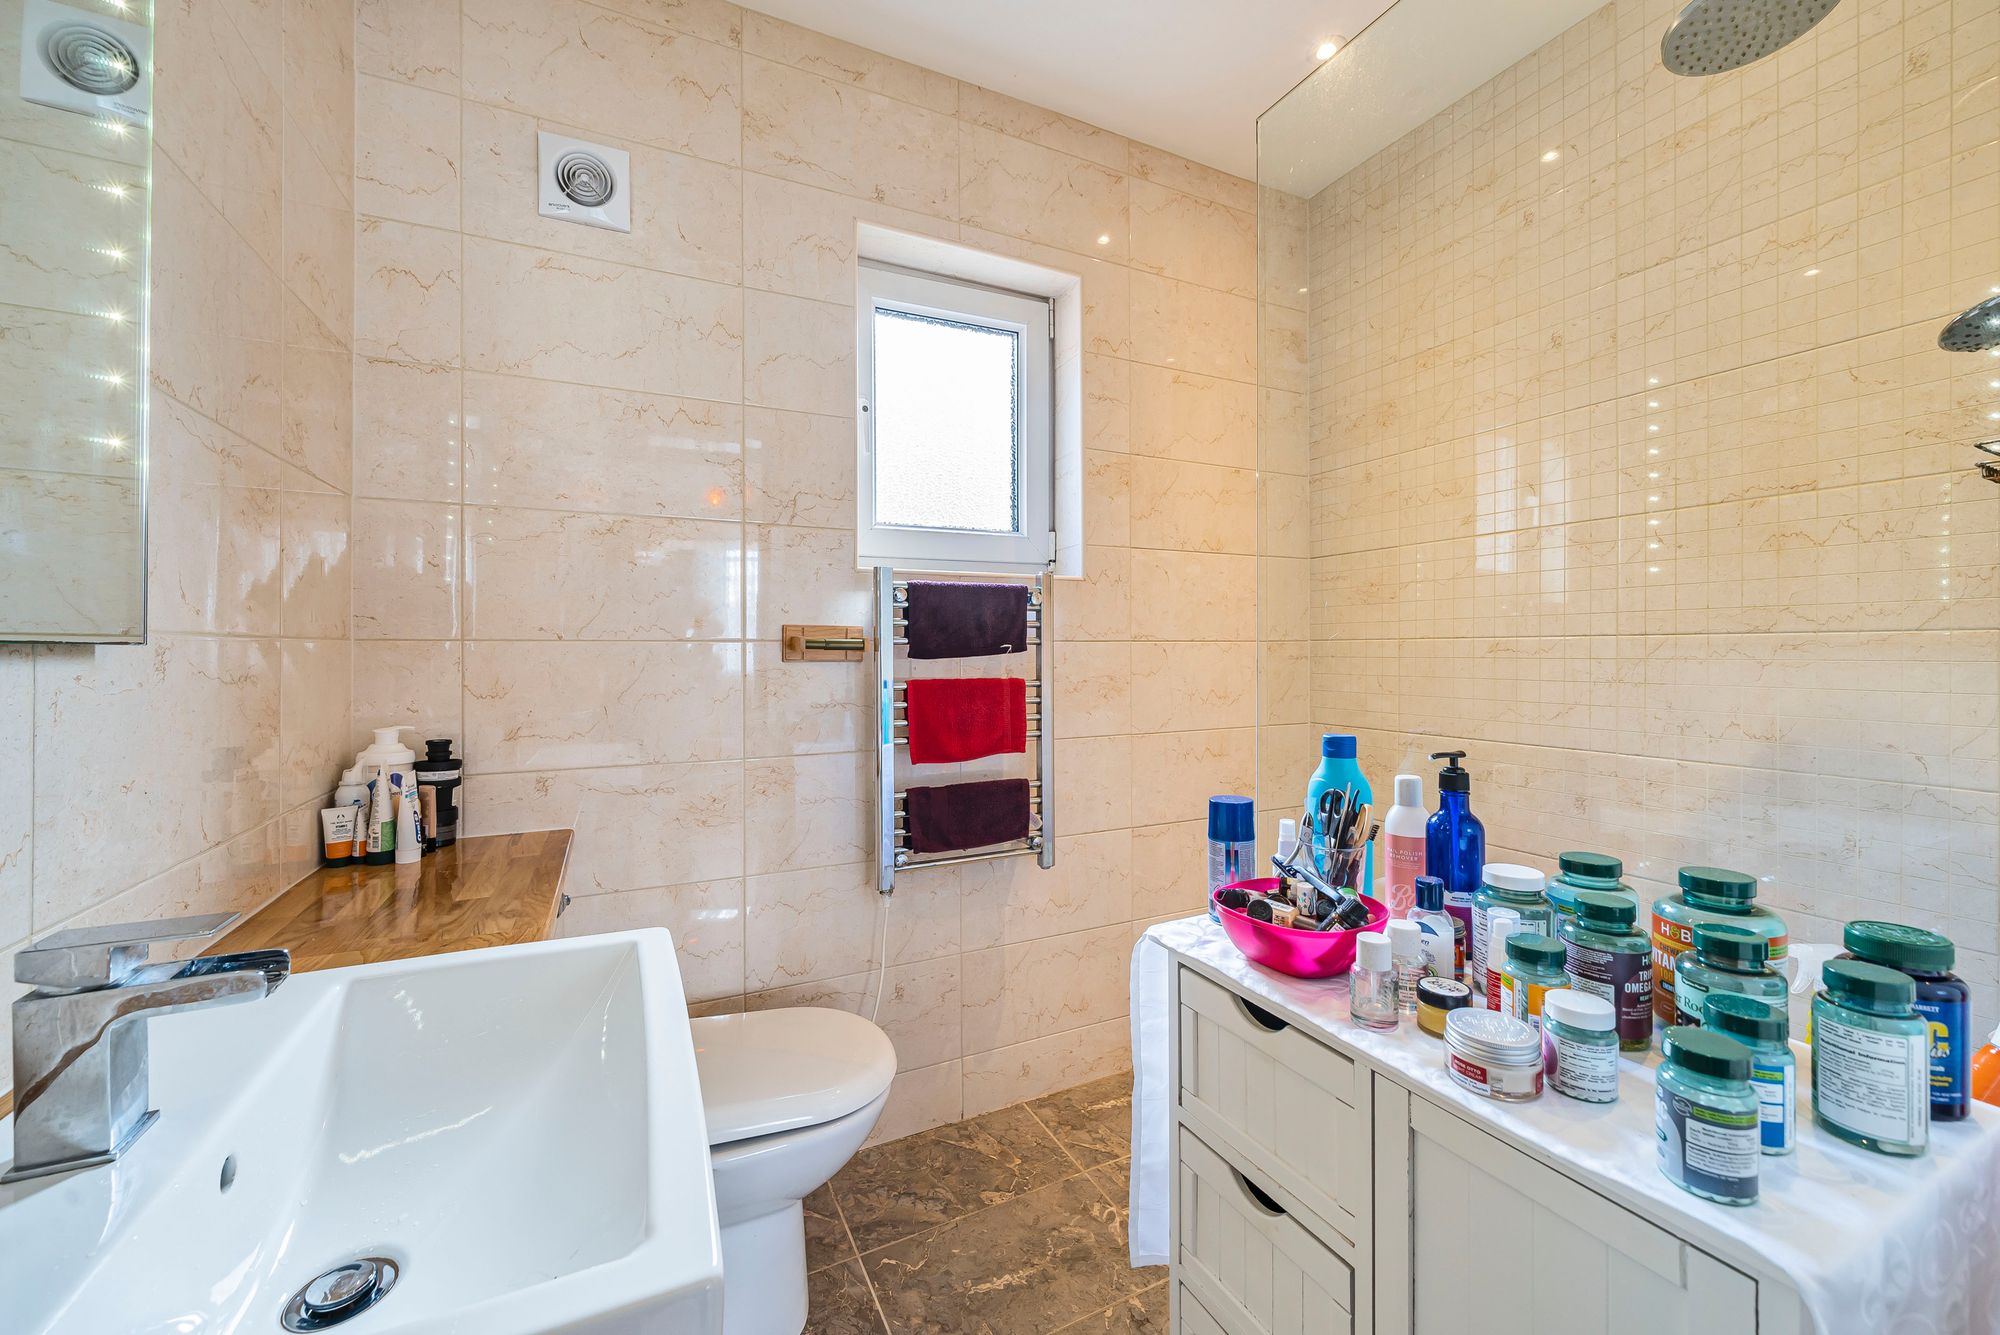
Double Shower Room : 7' 8" x 5' 3" (2.34m x 1.60m)
Fitted with a modern matching 3 piece suite comprising of: Walk-in shower area with electric shower, low level WC and wash hand basin with mixer tap incorporated into vanity unit with vanity shelving and cupboards. Chromed ladder style electric radiator, inset ceiling spotlights. Double glazed window, tiled walls and flooring with under floor heating.
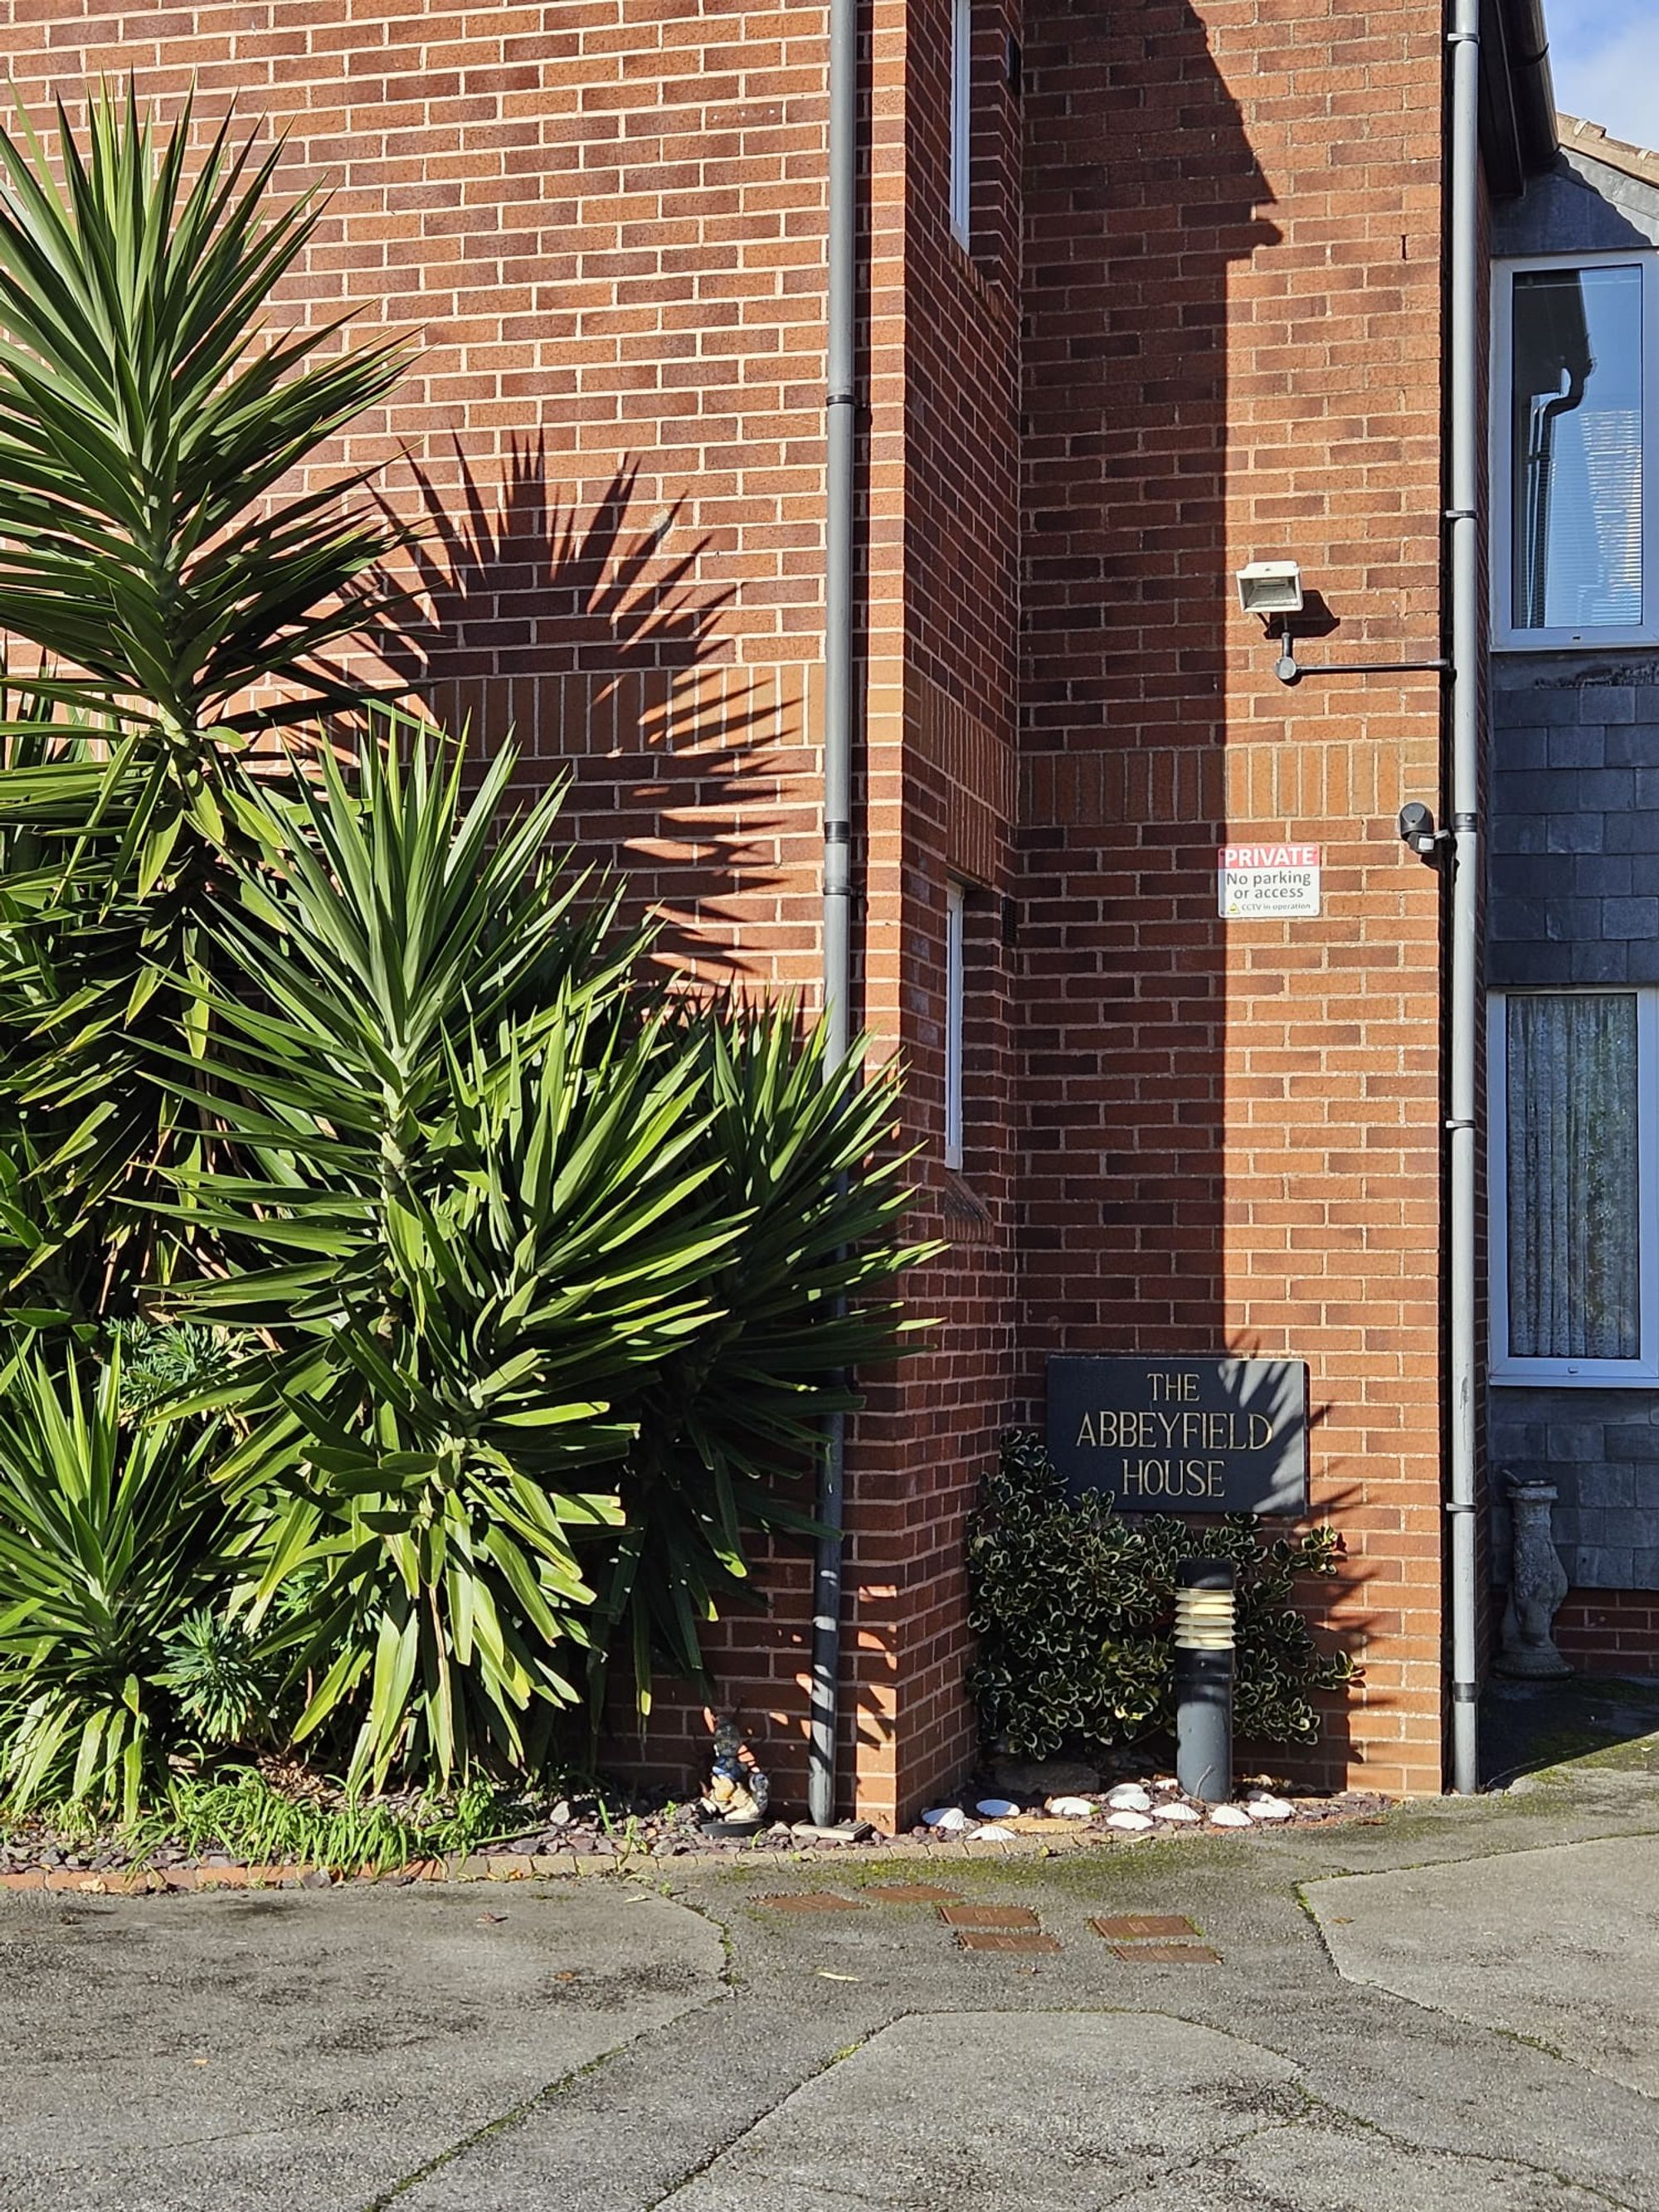
Abbeyfield House
Abbeyfield House with communal gardens and allocated parking
Allocated parking
Allocated parking in a private location