44 Fore Street
Teignmouth, TQ14
2 Bedroom Terraced For Sale
Guide Price
£220,000
Features
- Period mid terraced cottage
- Sought after village location
- Proximity to local shops and services
- 2 double bedrooms
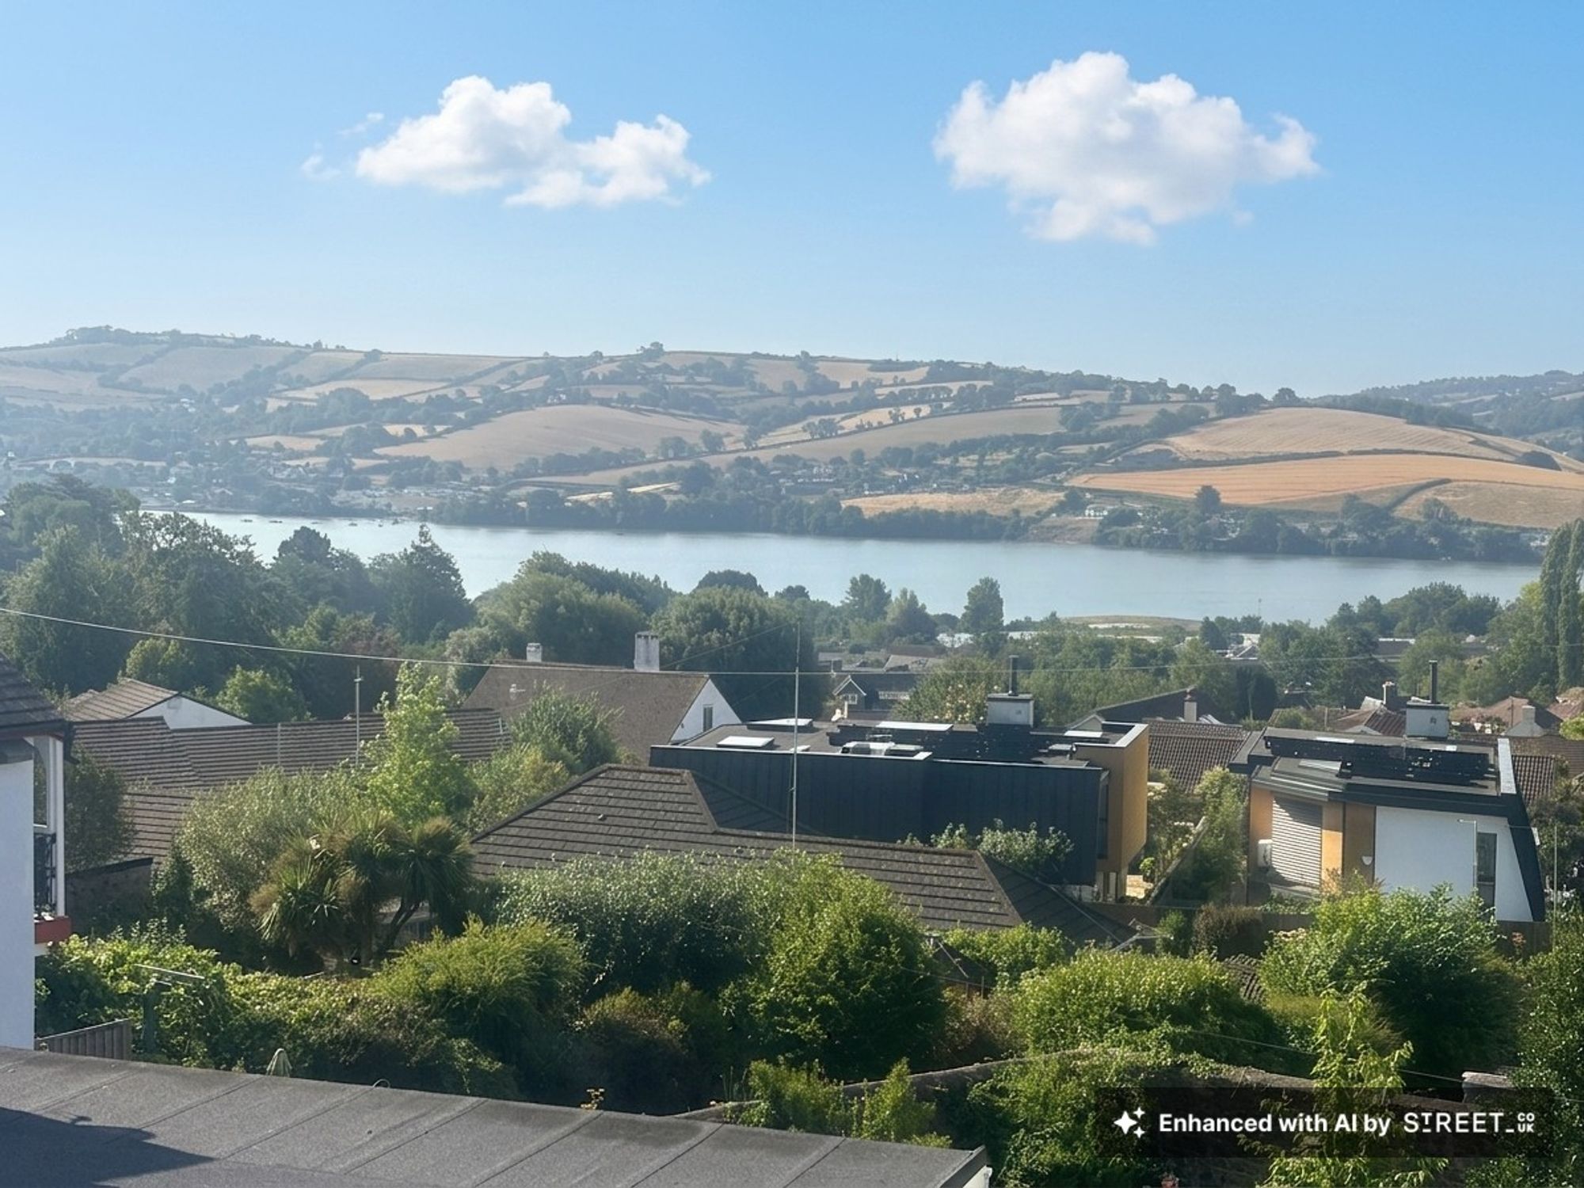
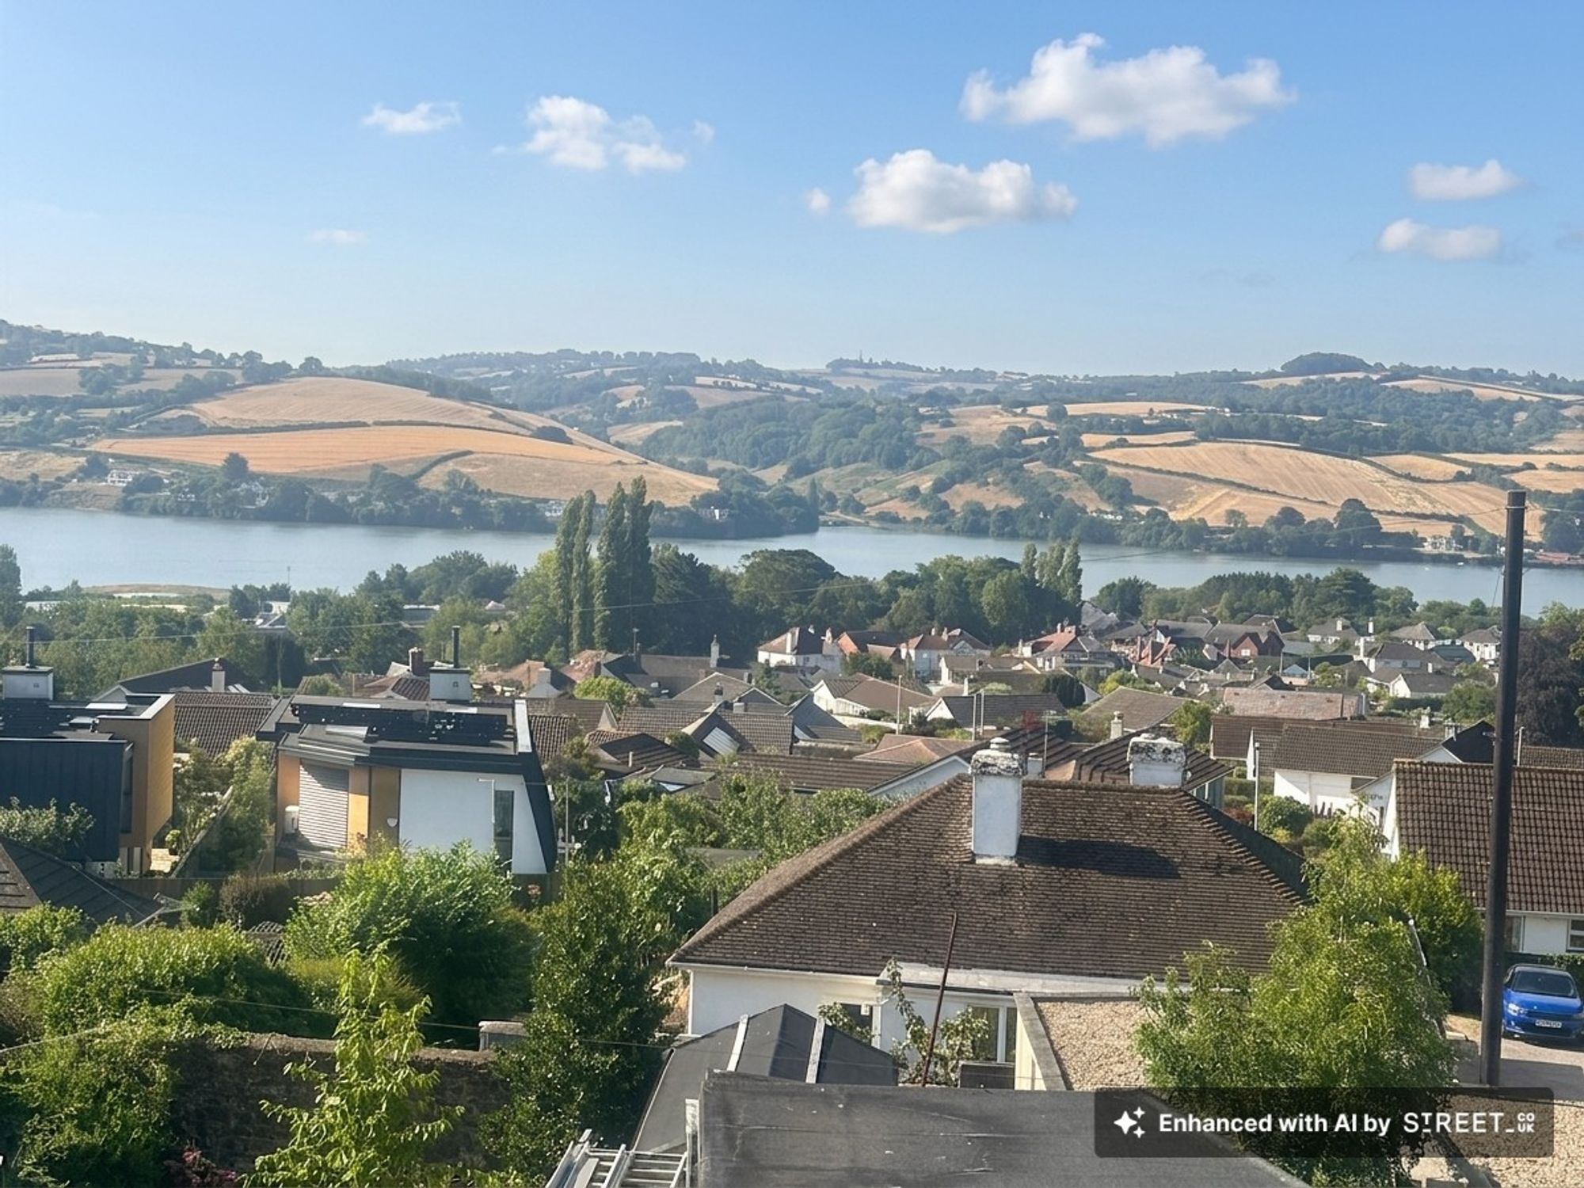
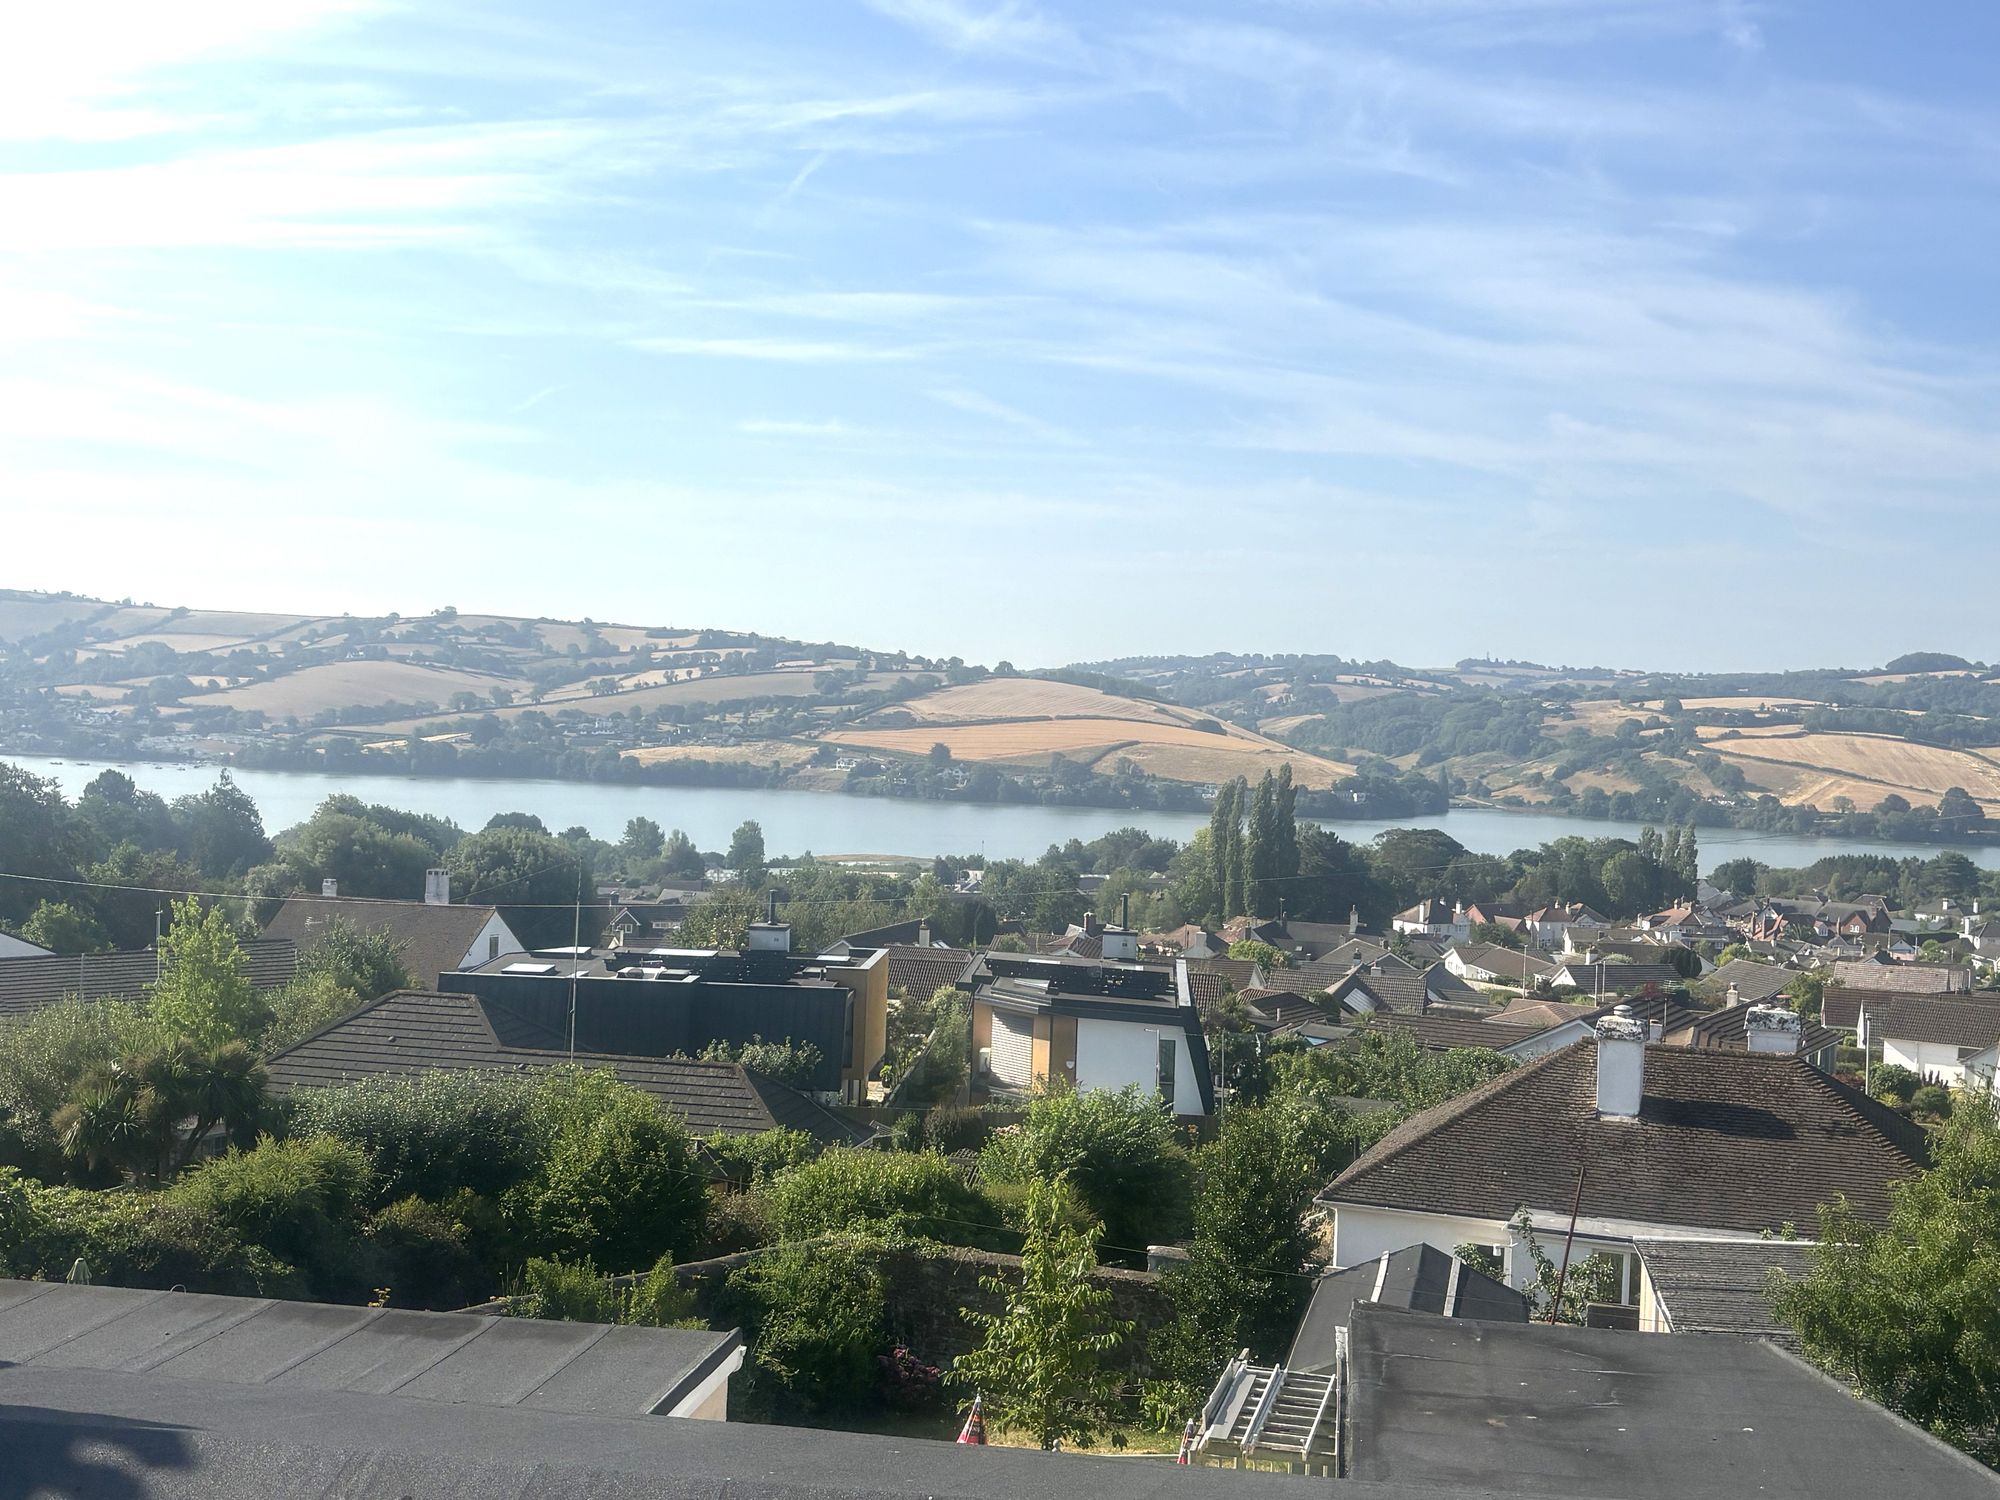
- Superb Estuary and countryside views
- Potential for balcony subject to PP's
- Early viewing advised
Council Tax Band: TBC
Tenure: TBC
EPC Rating: TBC
Parking: Ask
Outside Space: Ask
Accessibility: Ask
Electricity: Ask
Water Supply: Ask
Sewerage: Ask
Heating: Ask
Broadband: Ask
Easements, Wayleaves Etc: Ask
Rights of way: Ask
Listed Property: Ask
Restrictions: Ask
Flooded in last 5 years: Ask
Flood defences: Ask
Source of flood: Ask
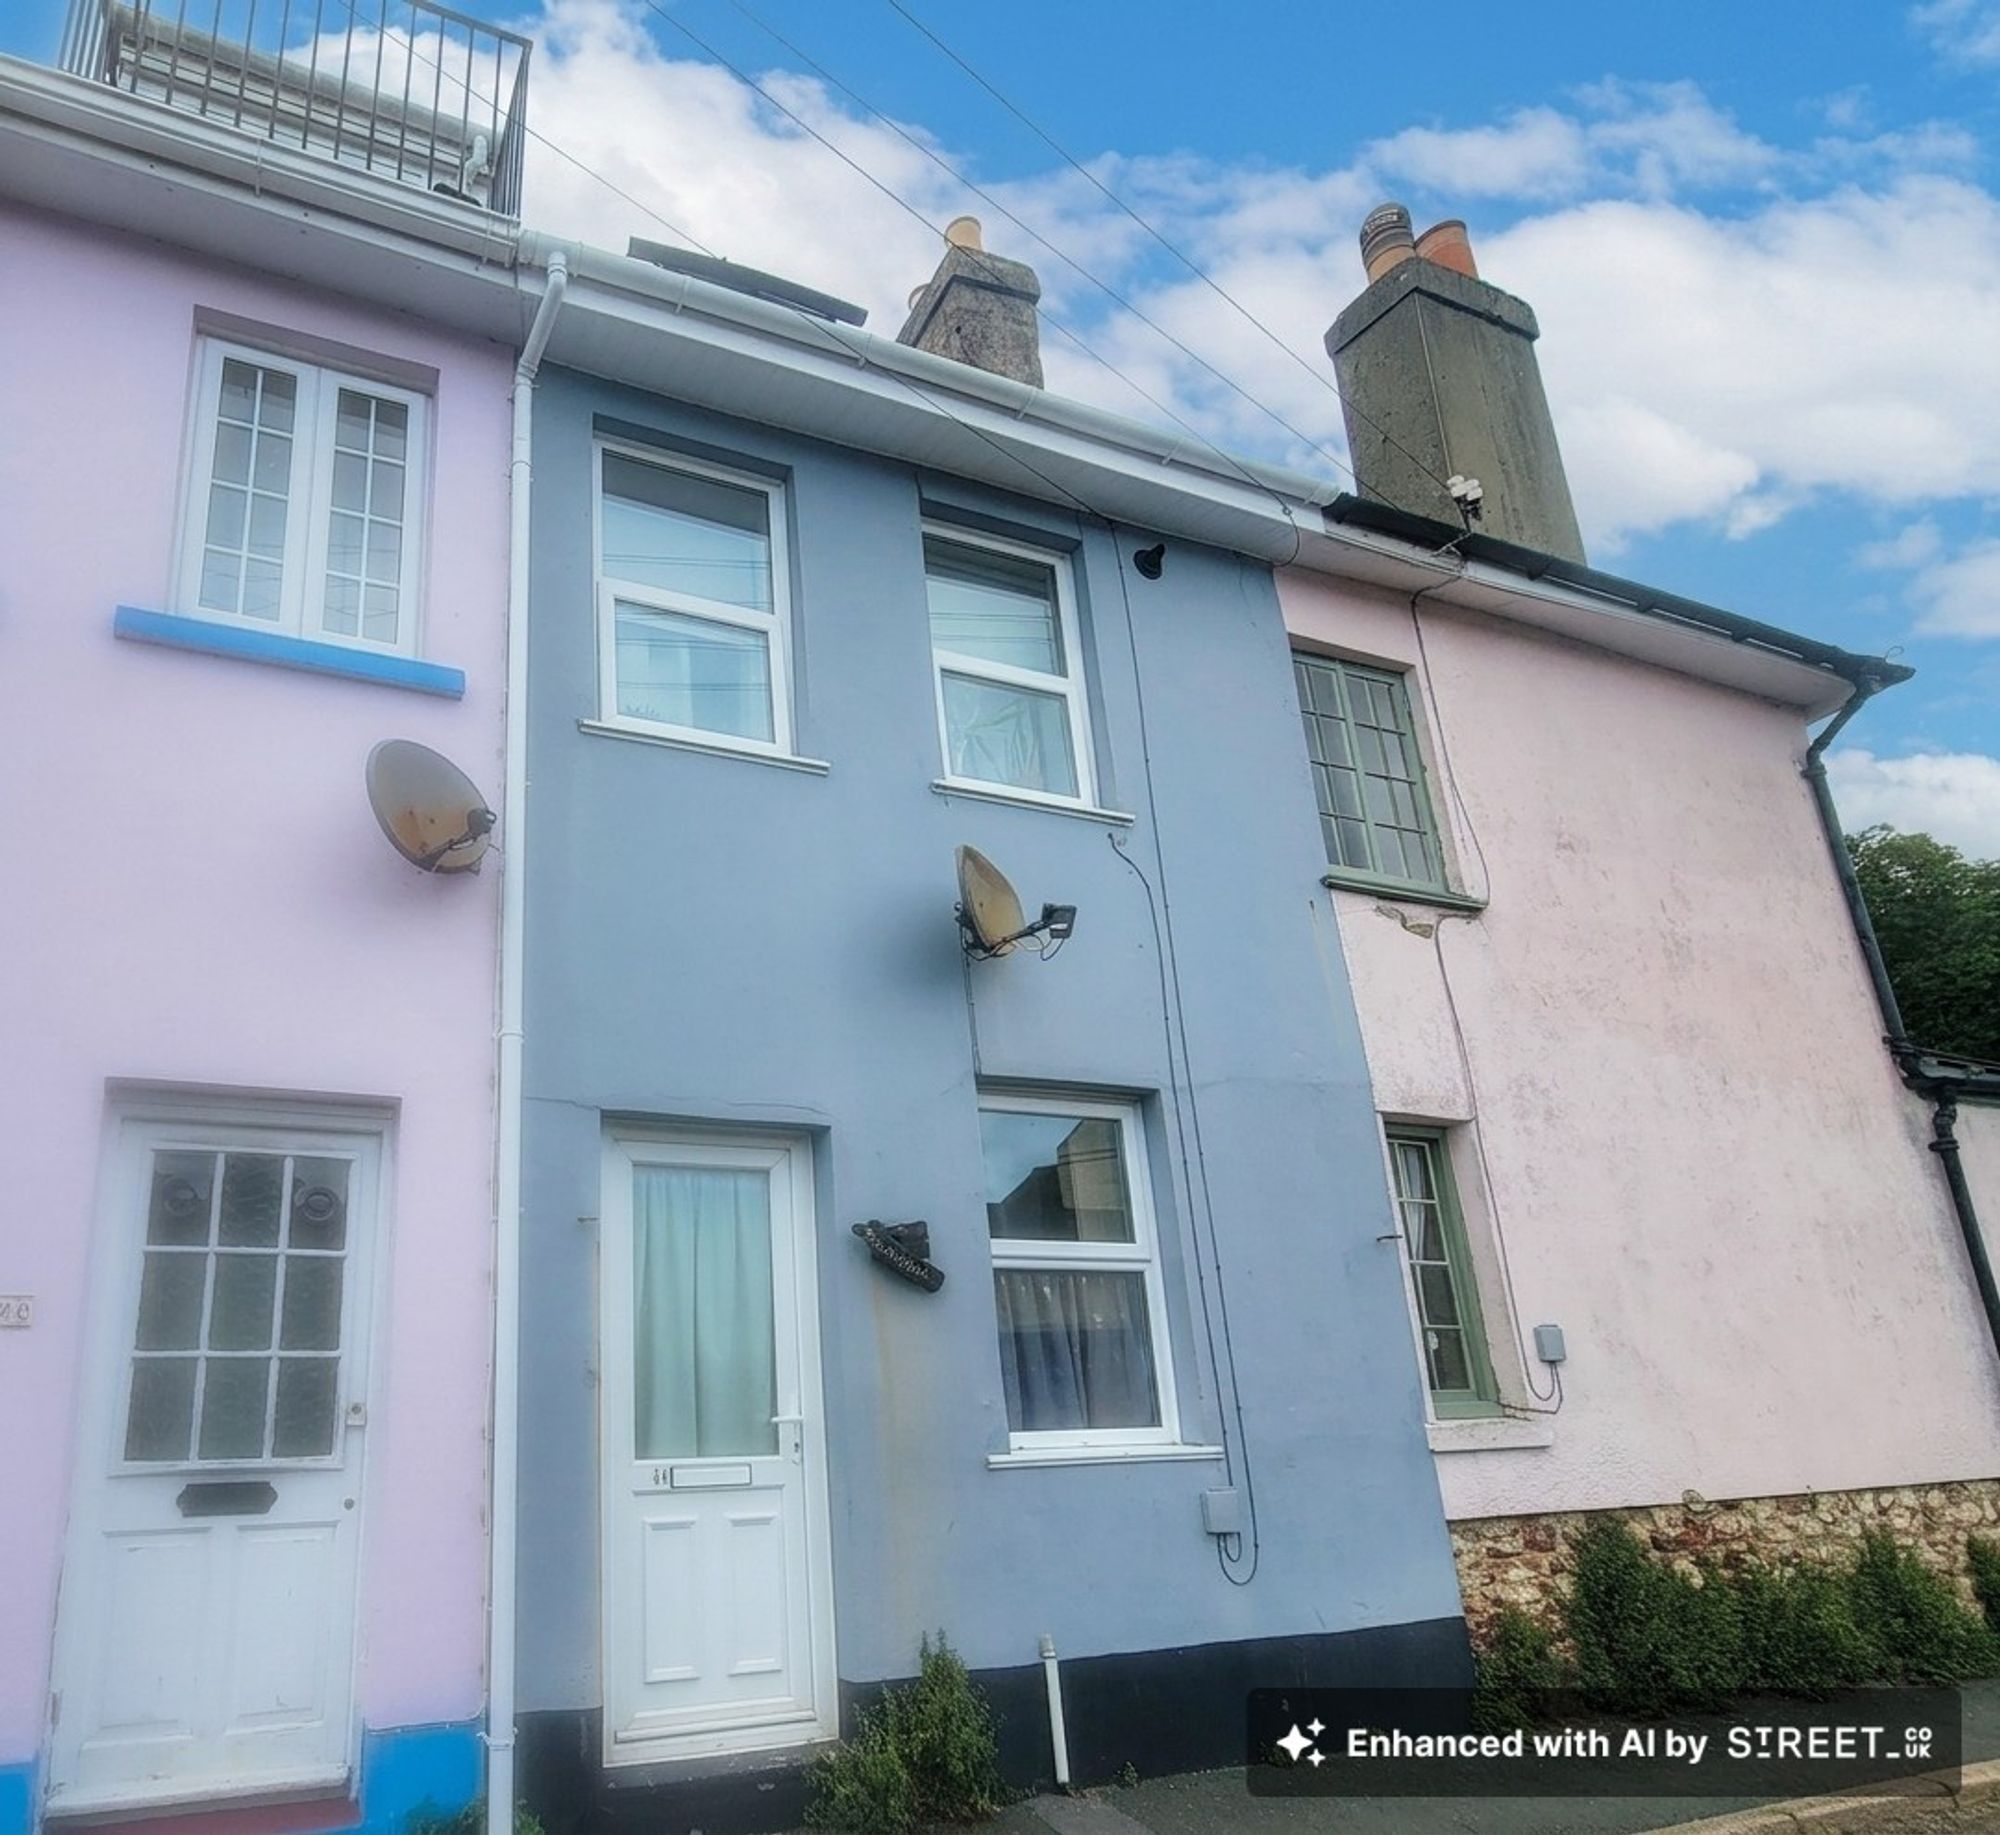
A charming period mid-terraced cottage located in the heart of Bishopsteignton and with convenient access to local shops and essential services. Upon entering, you are greeted by a living area that seamlessly connects to a practical kitchen. Upstairs, there are two generous double bedrooms, each thoughtfully designed to maximise space and natural light, with the principal bedroom enjoying superb estuary views that create a tranquil and picturesque backdrop. The property’s position ensures these exceptional vistas can be appreciated daily, and there is exciting potential to further enhance this aspect by creating a balcony (subject to the necessary planning permissions), allowing the new owner to fully capitalise on the outlook. The shower room is well appointed. This property represents an excellent opportunity for those seeking a blend of village lifestyle, heritage features and stunning estuary views in a location where properties of this type rarely become available. Early viewing is strongly advised to fully appreciate the charm, potential and enviable setting on offer, as period cottages in this desirable area are highly sought after and seldom remain on the market for long. Whether you are looking to secure your first home, downsize, or invest in a characterful property with significant appeal, this delightful two bedroom mid-terraced cottage is certain to impress. Register your interest today to ensure you do not miss out on this exceptional opportunity.
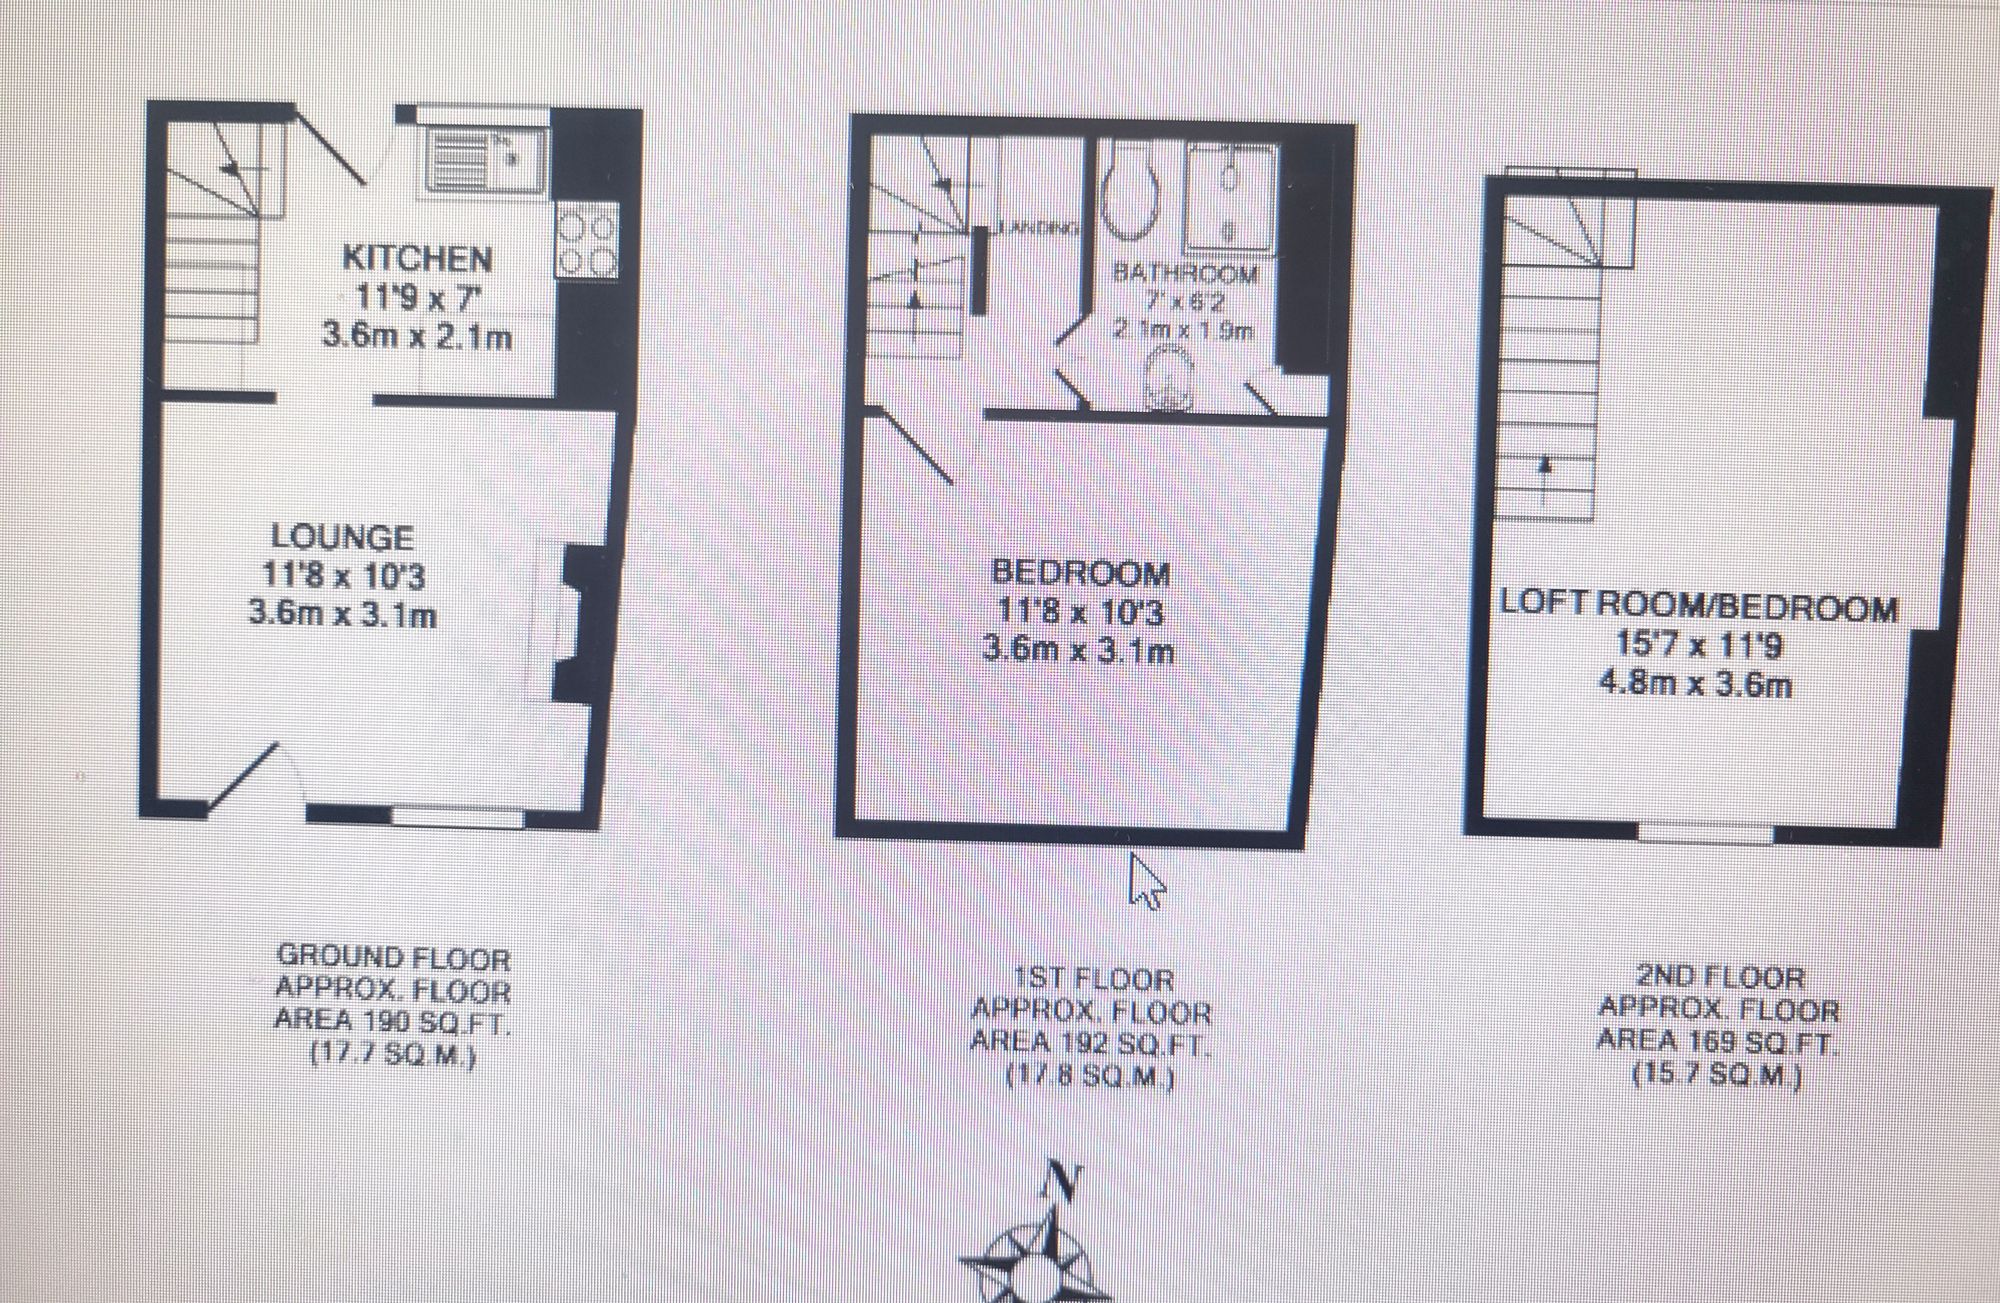
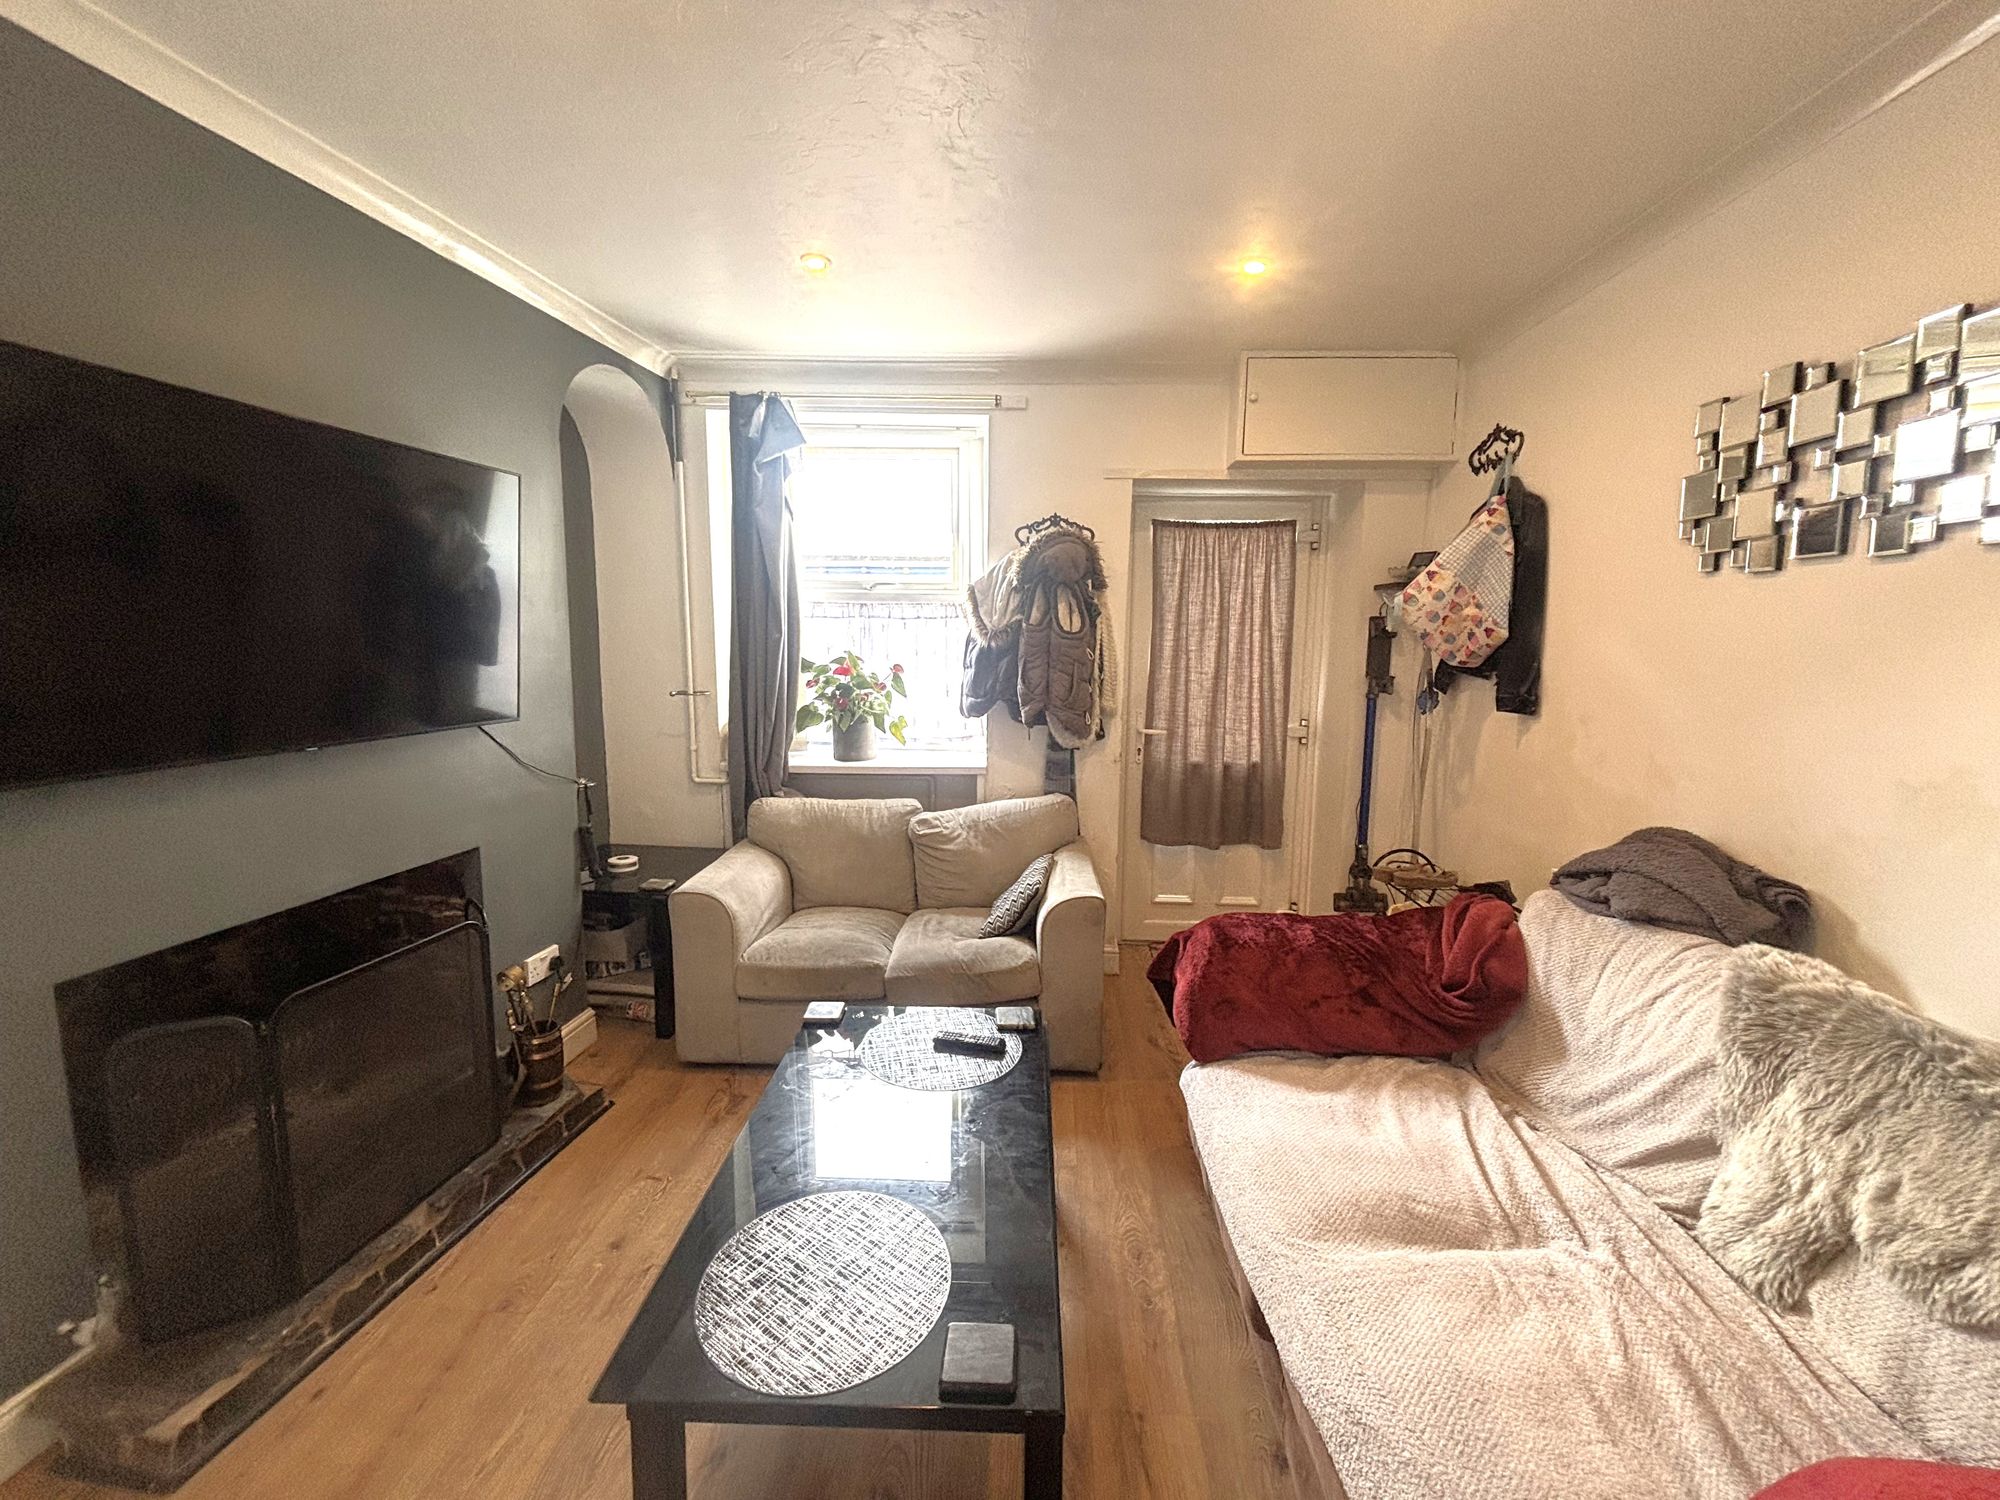
Lounge : 11' 10" x 10' 3" (3.61m x 3.12m)
Double glazed window and door to front. Feature open fireplace, radiator. Doorway to:
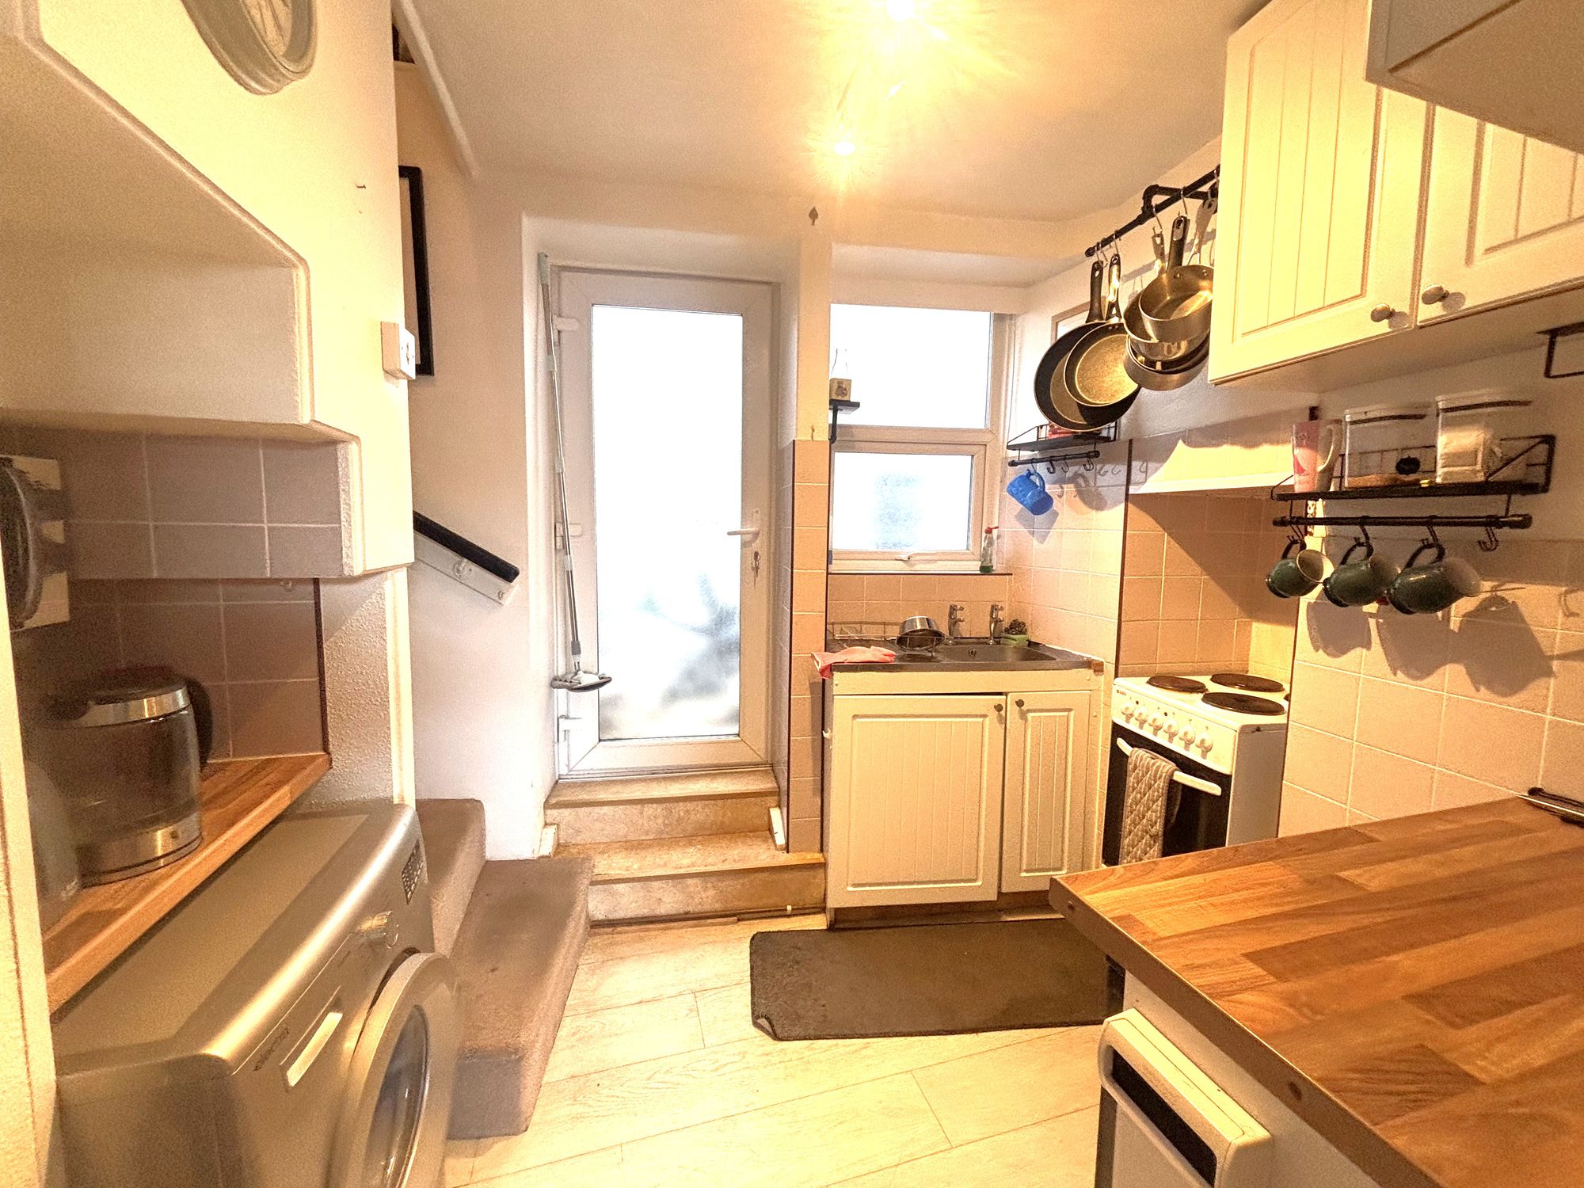
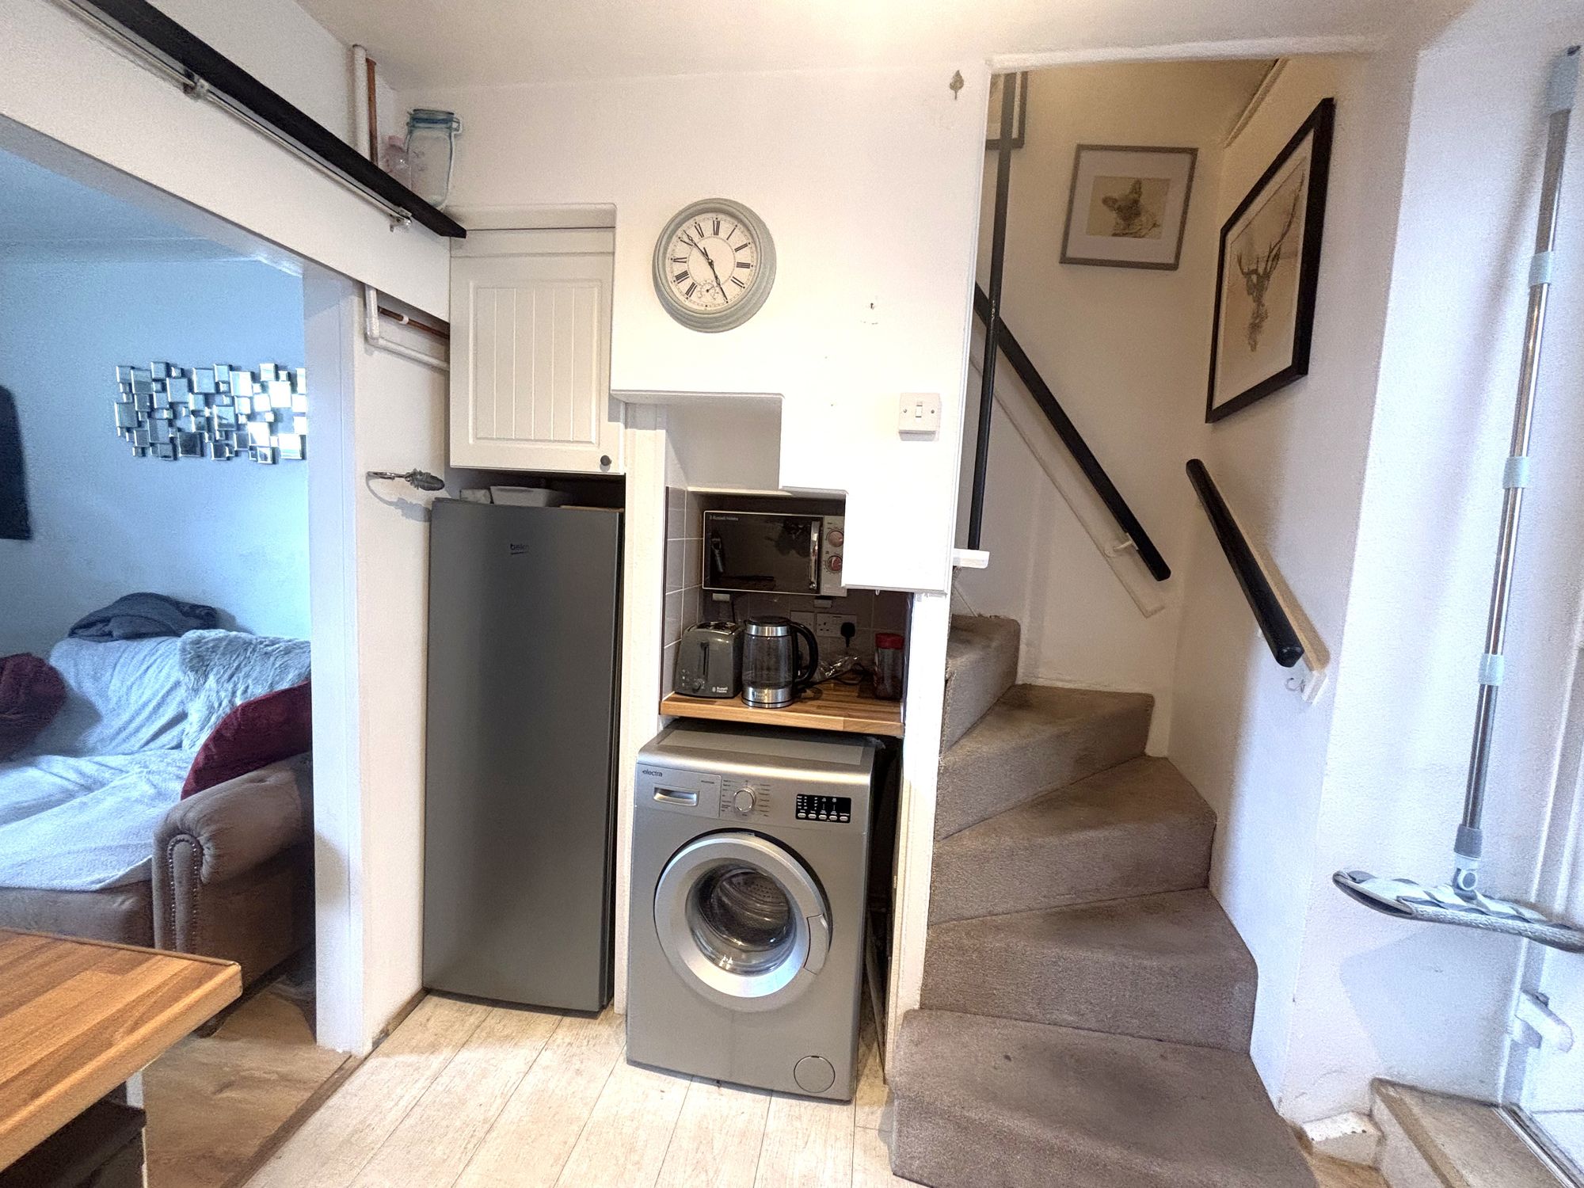
Kitchen : 7' 5" x 6' 9" (2.26m x 2.06m)
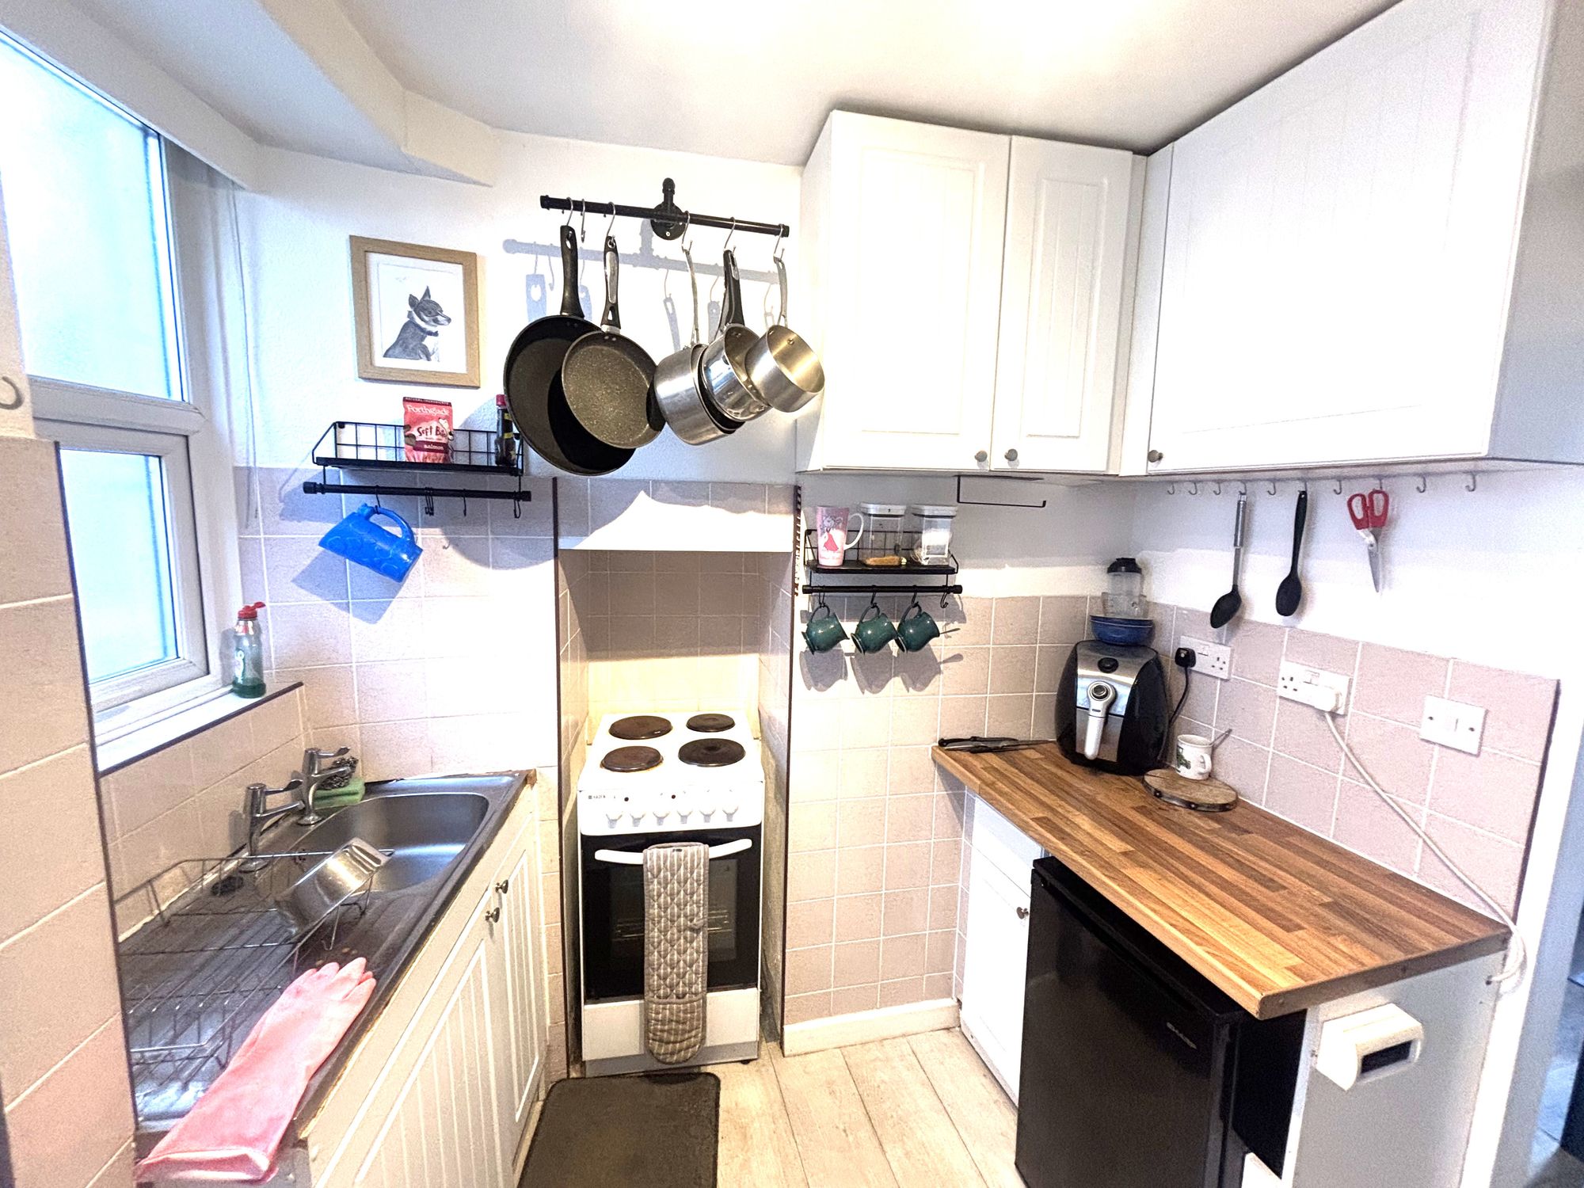
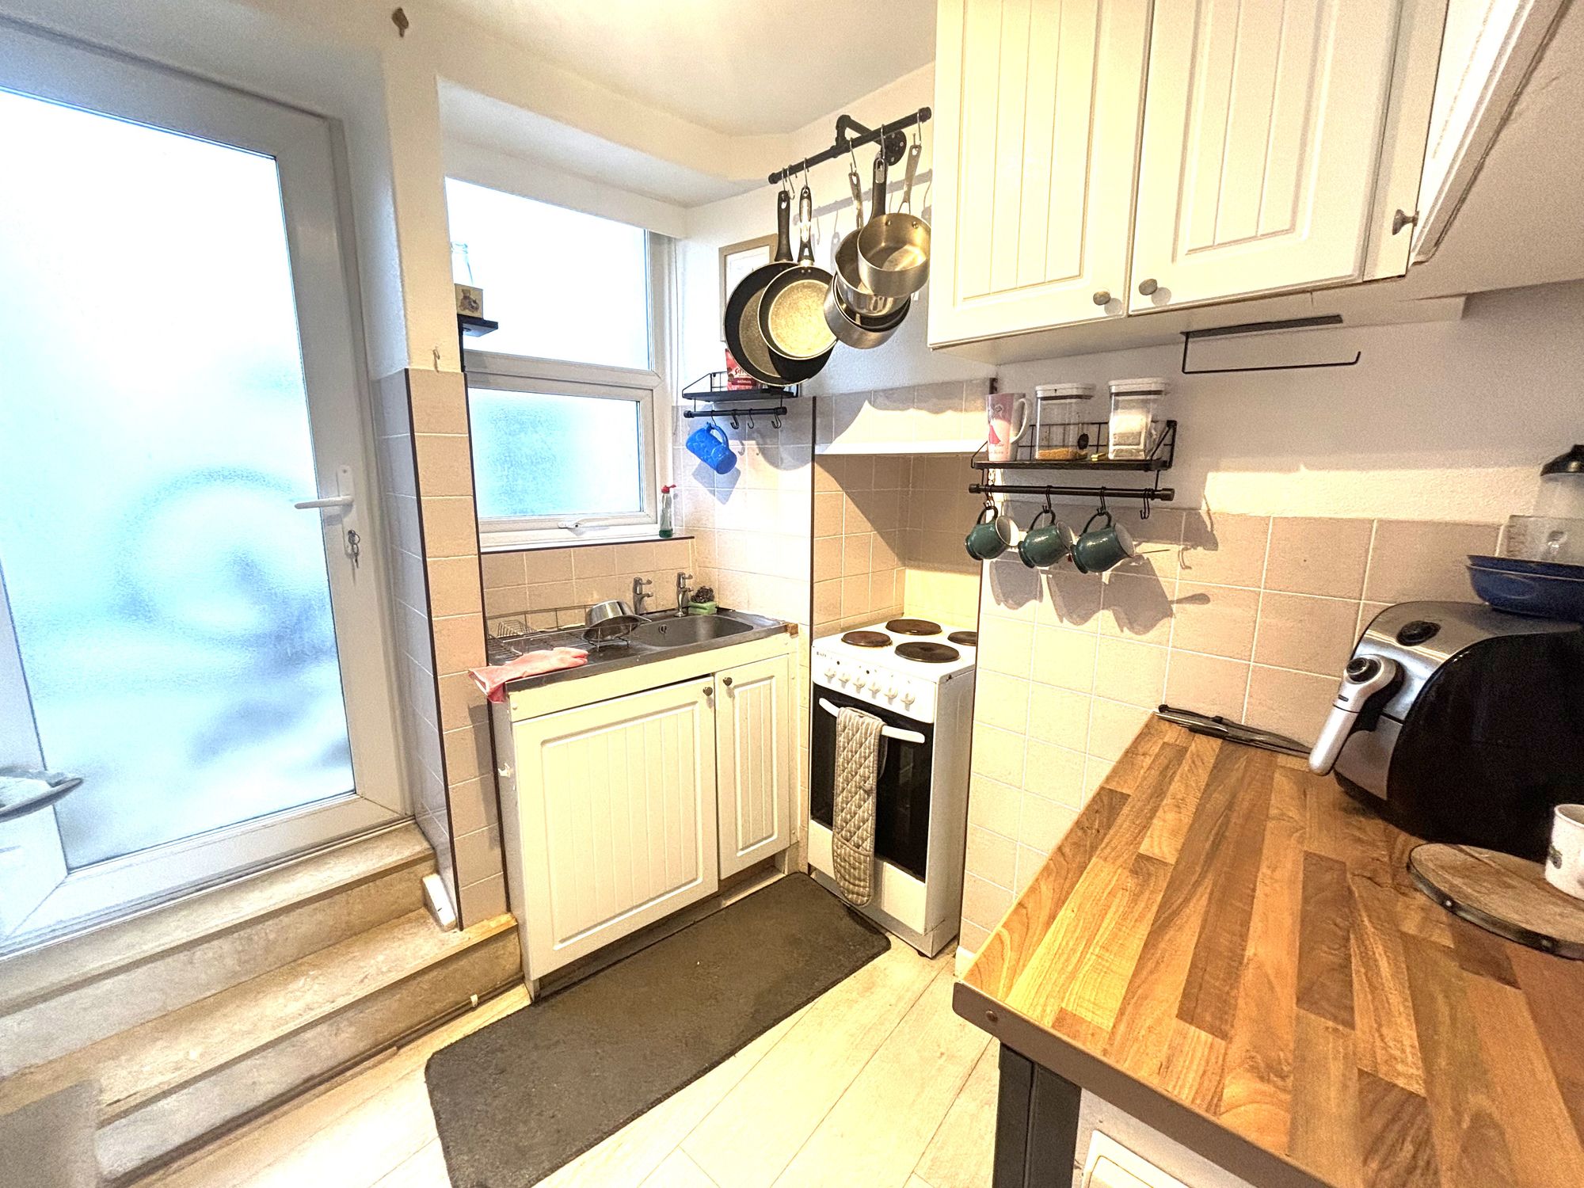
Fitted with a modern matching range of wall and base mounted units with roll edge work surface over. Single bowl stainless steel sink unit. Recess with space for electric cooker. Spaces for fridge, freezer and washing machine. Double glazed window and door to rear, stairs to:
1st floor landing
Stairs to bedroom 2, doors to:
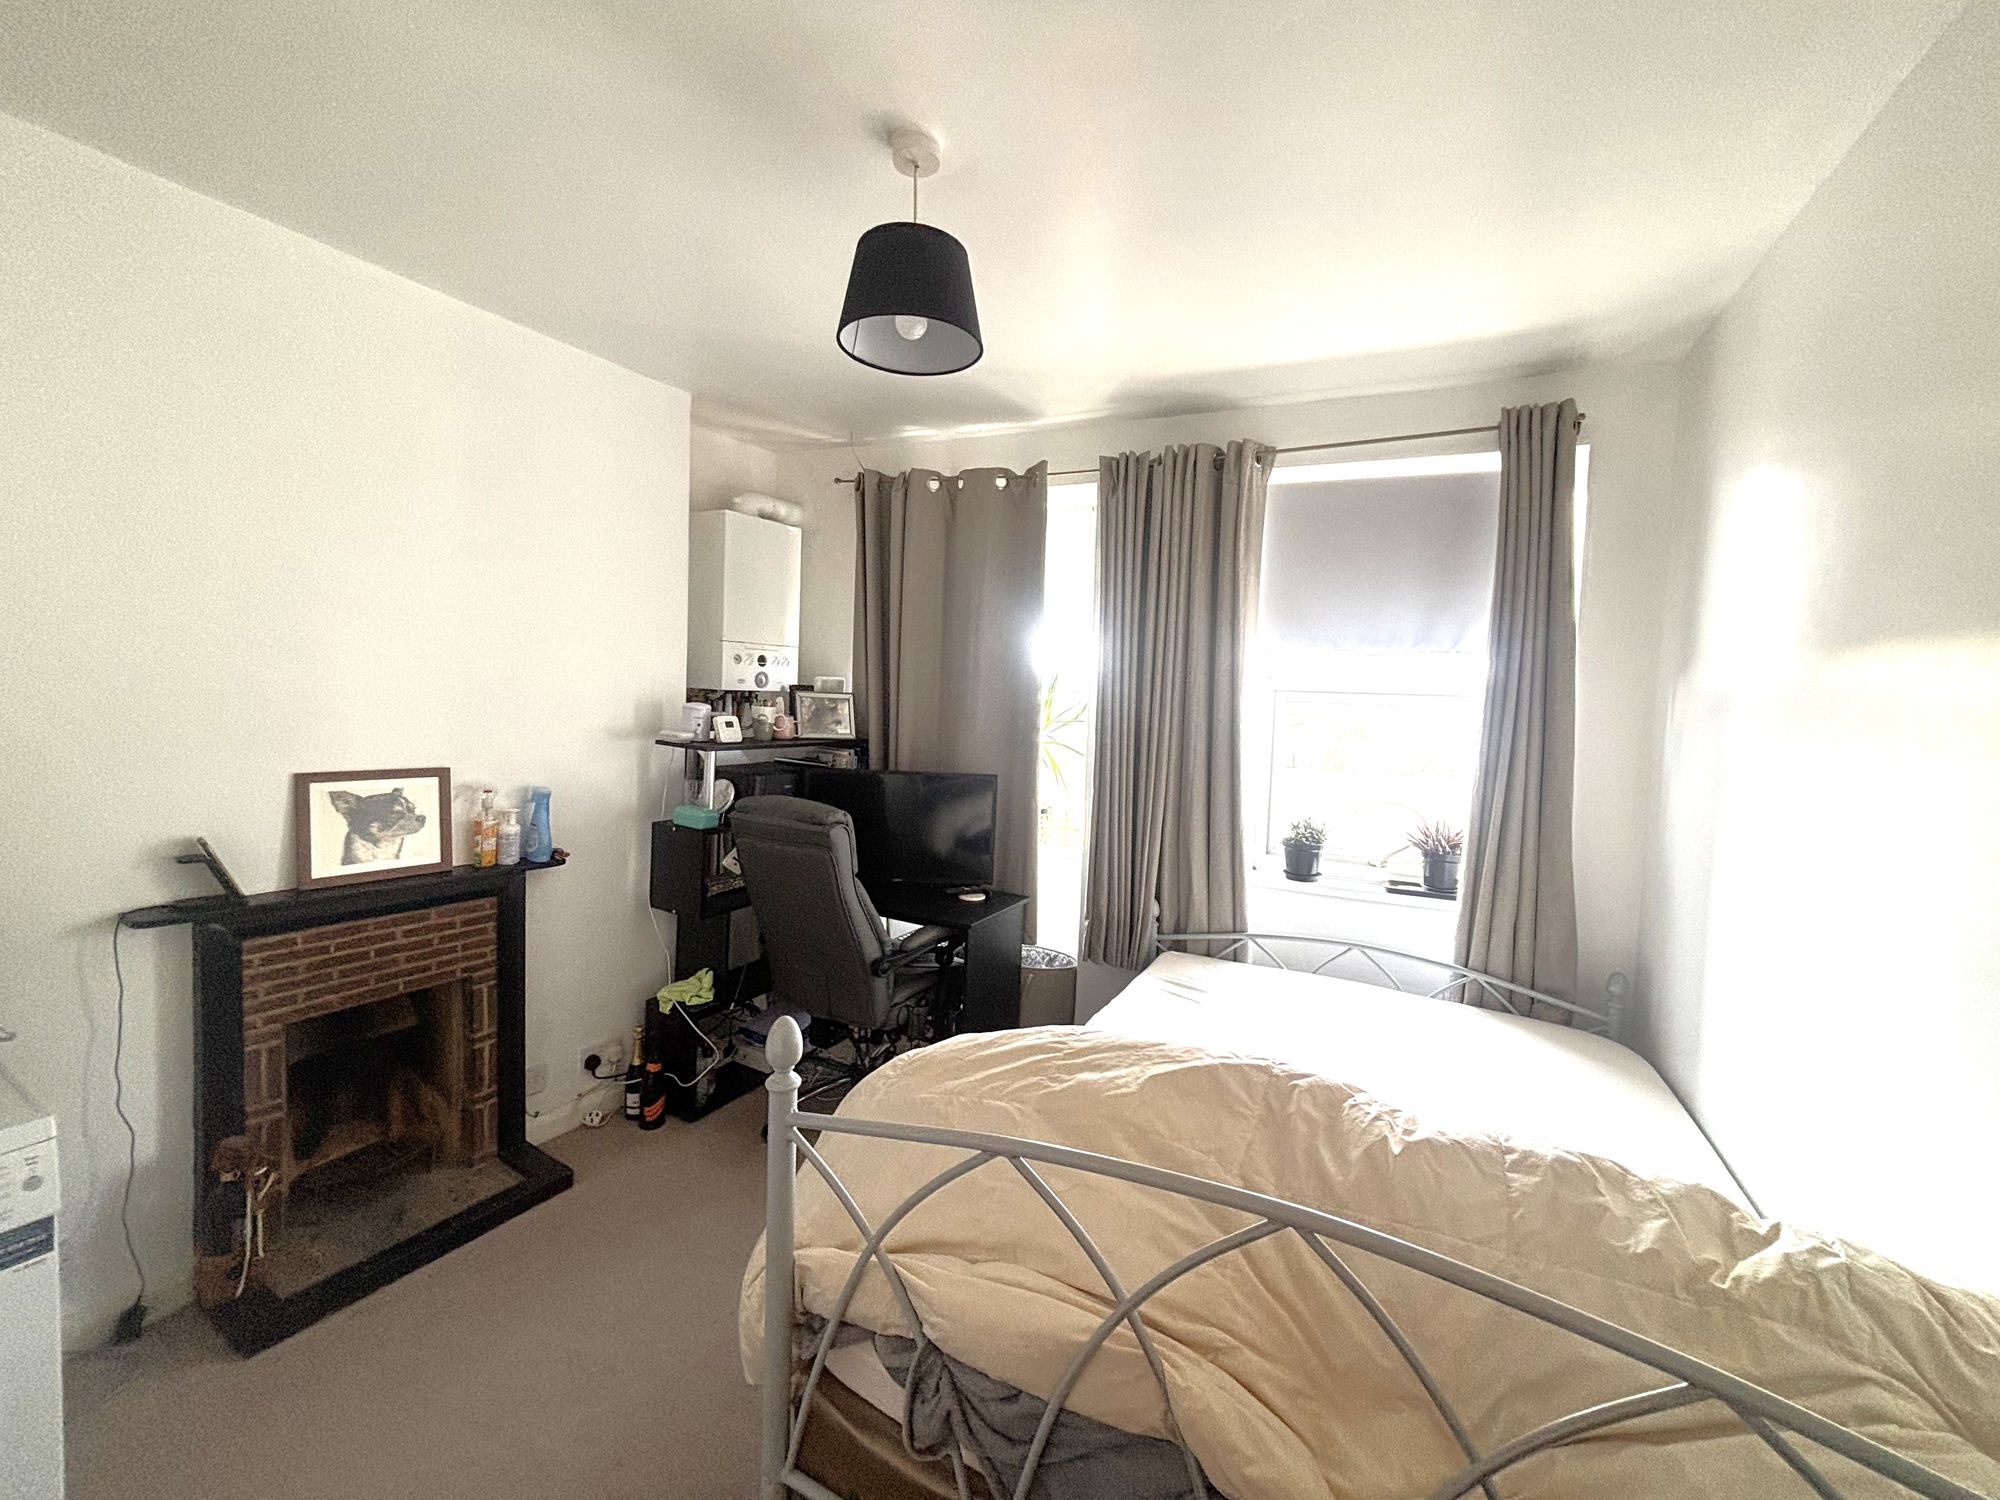
Bedroom 1 : 10' 4" x 10' 3" (3.15m x 3.12m)
Double glazed windows to front enjoying a superb open outlook across the Teign estuary to the countryside beyond. Feature fireplace, radiator. Recess housing the central heating boiler.
Shower room
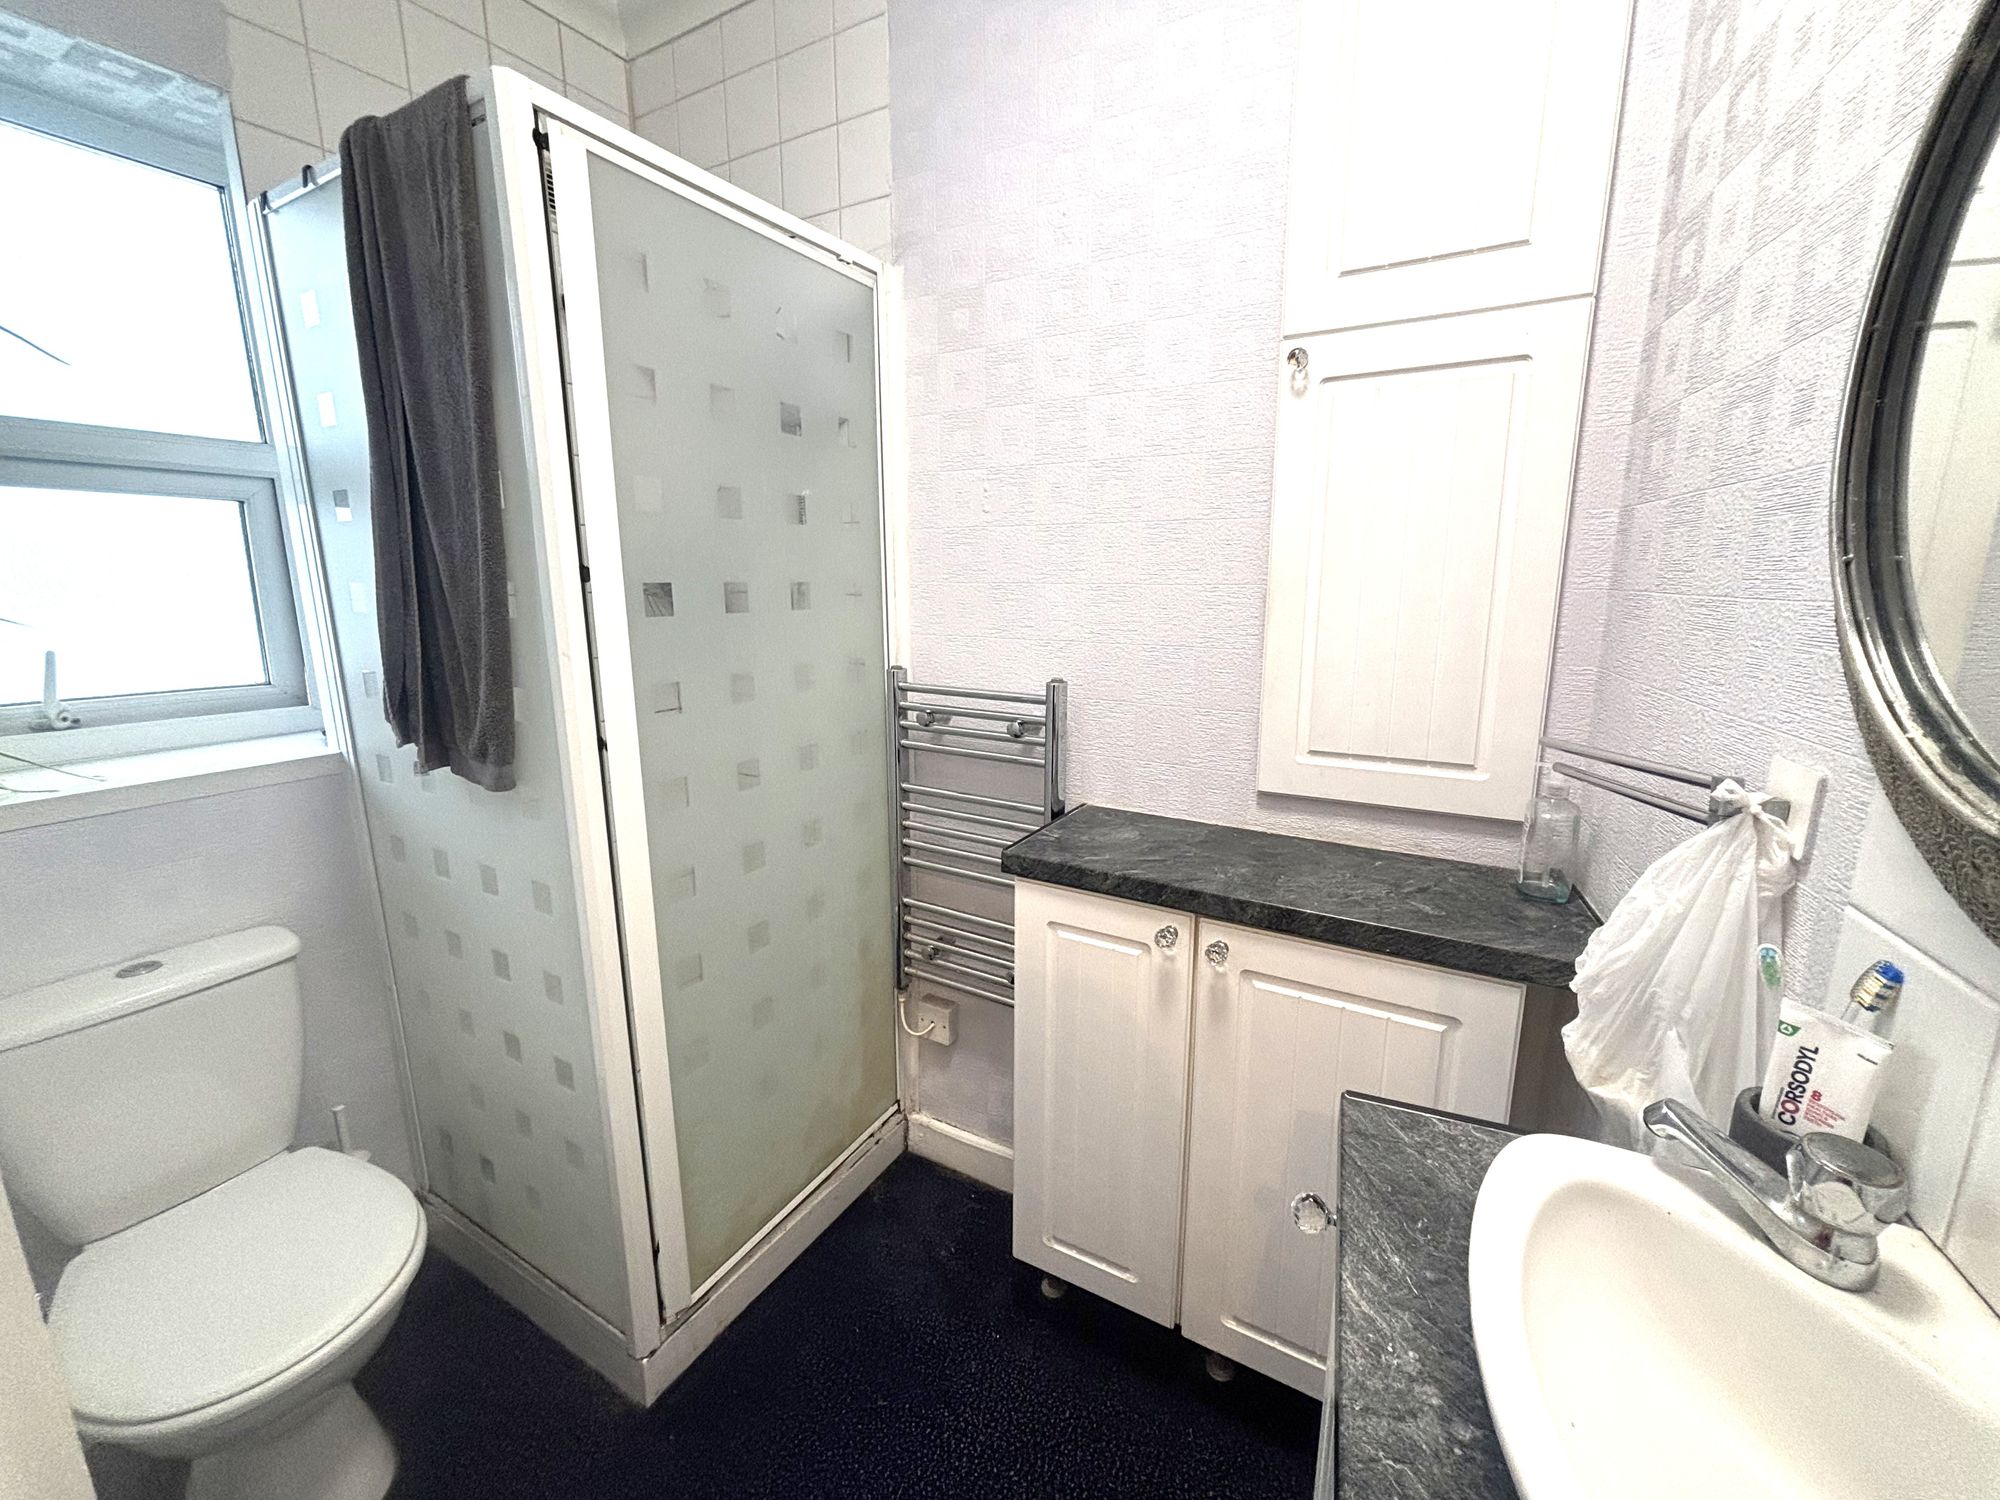
Fitted with a matching 3 piece white suite comprising of: Shower cubicle with electric shower, low level WC and wash hand basin set within vanity unit with cupboard below. Further vanity unit with cupboards below. Shelving set into recess. Double glazed window to rear, chromed ladder style radiator.
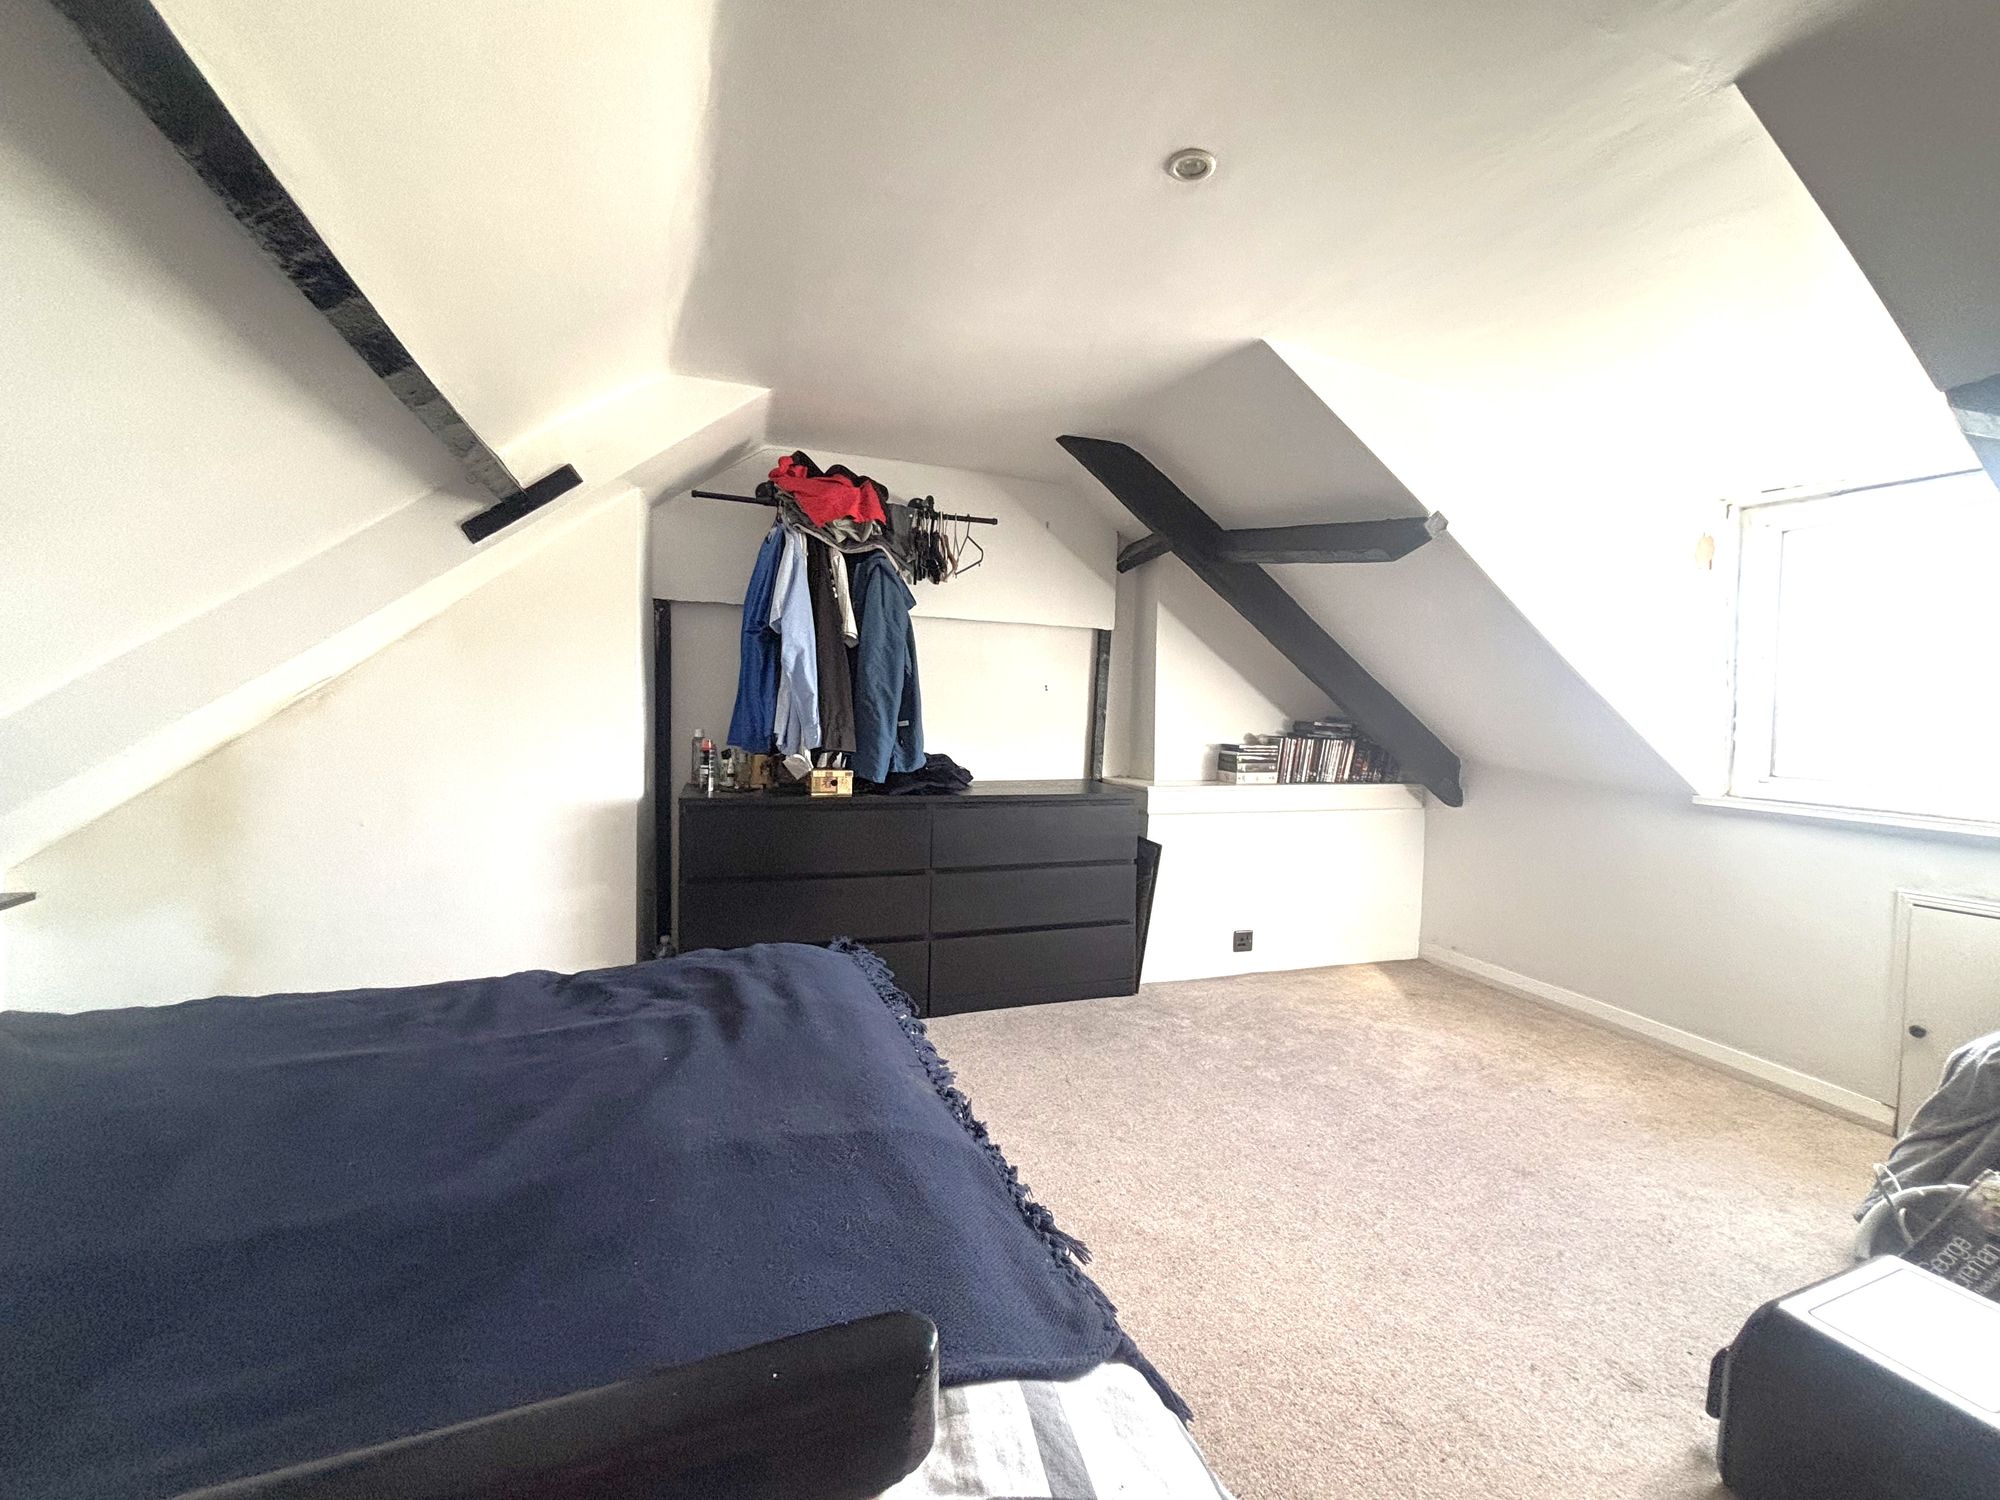
Bedroom 2 : 15' 8" x 12' 10" (4.78m x 3.91m)
Some limited head height. Double glazed tilt and turn window to front enjoying a stunning open outlook across the Teign estuary to the countryside beyond. This window has the potential to create a balcony subject to the necessary planning permissions. Radiator.
On street
Although there is no off street or allocated parking with this property, nearby are several parking places along with a carpark.