Back To
Search
1 Elizabethan Way
Teignmouth, TQ14
3 Bedroom Semi Detached For Sale
Guide Price
£335,000
1
2
3
Features
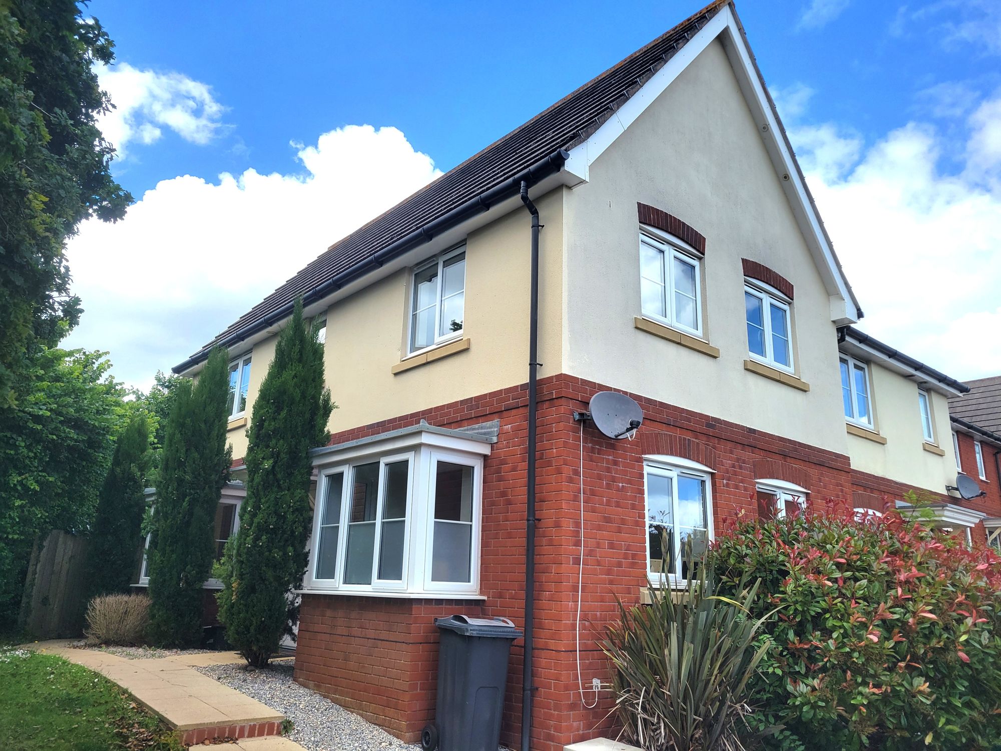
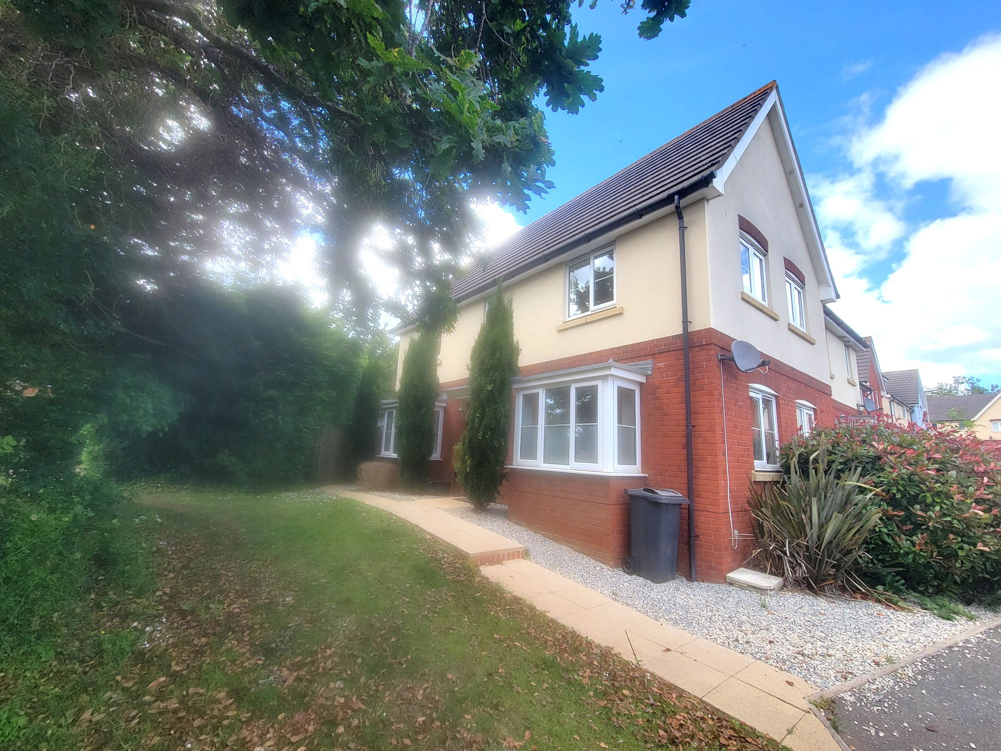
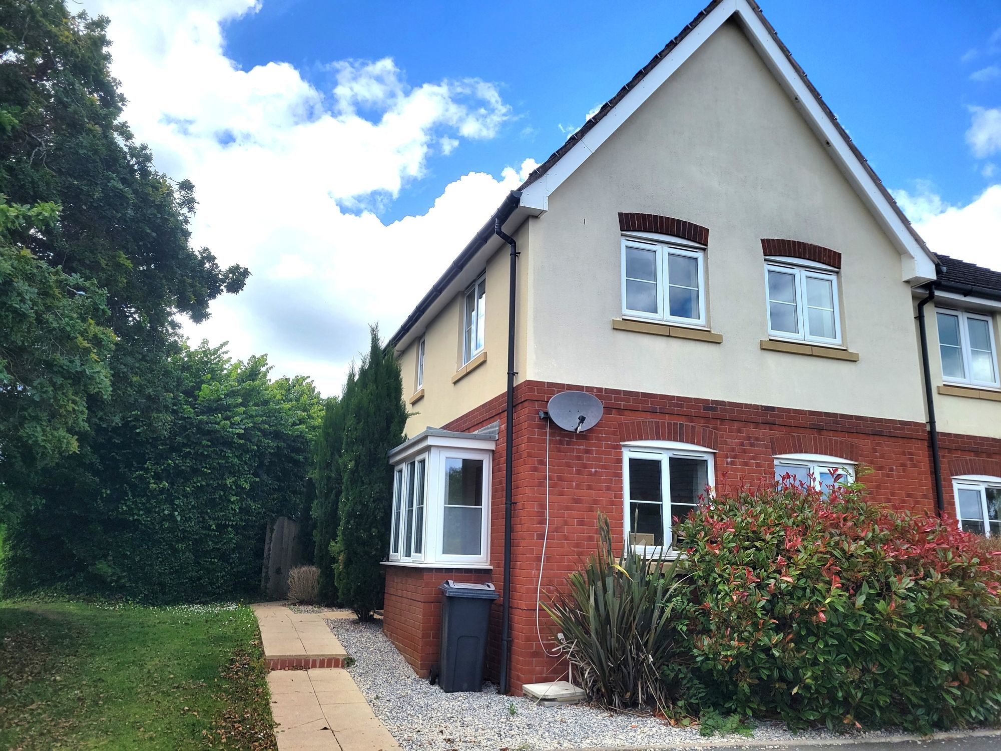
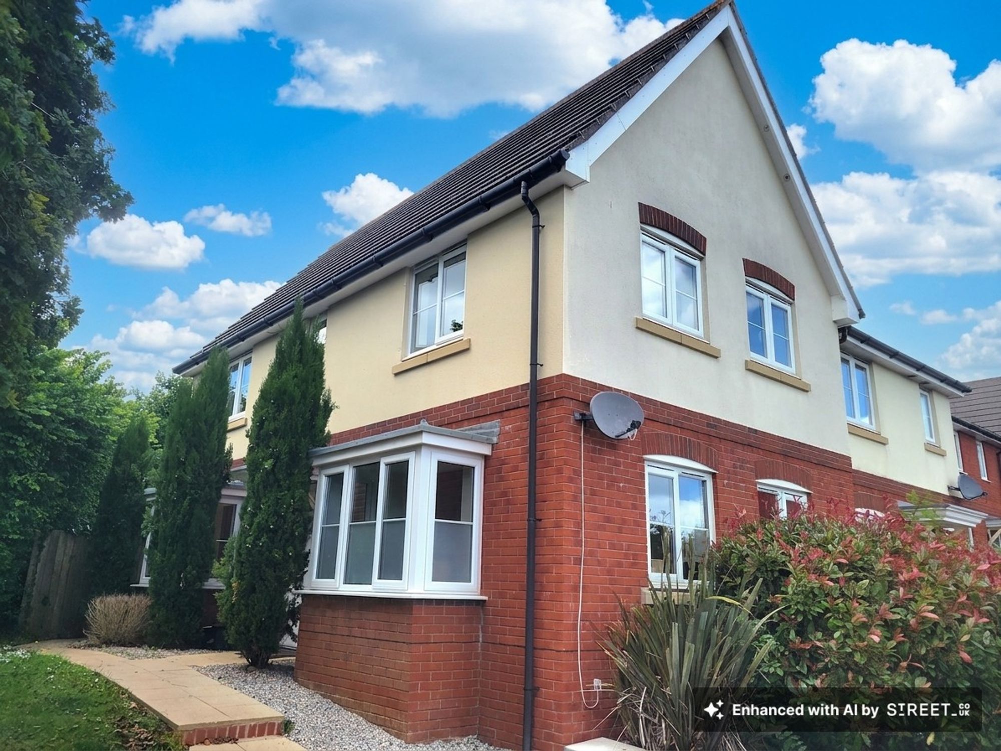
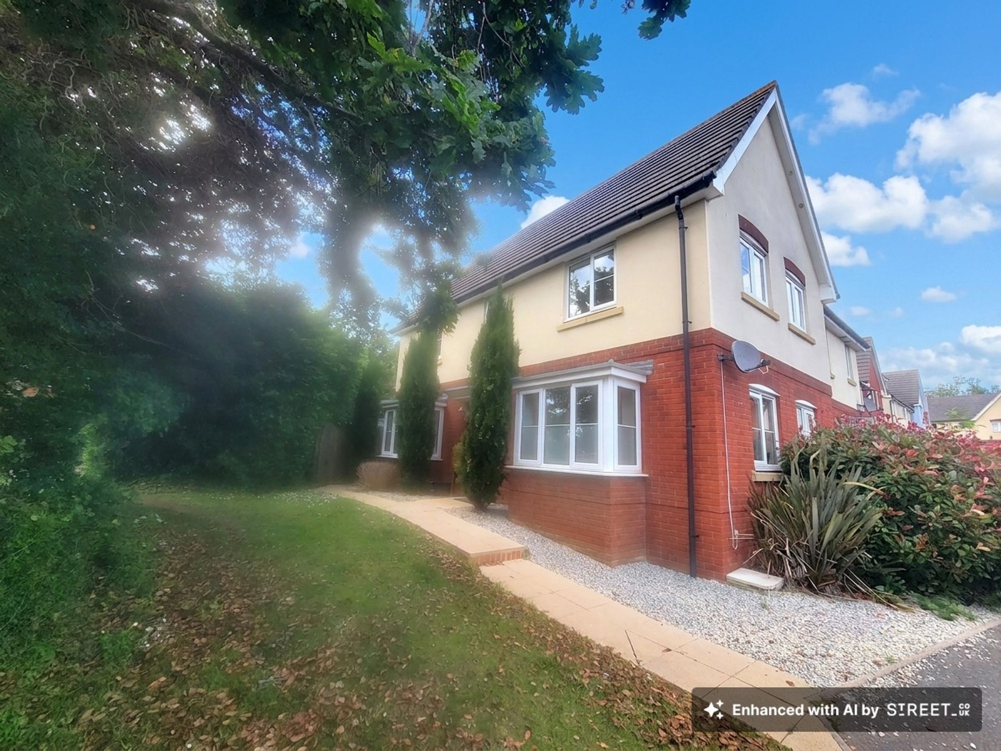
- Modern semi detached house
- 3 bedrooms
- En-Suite shower room
- Utility and cloakroom
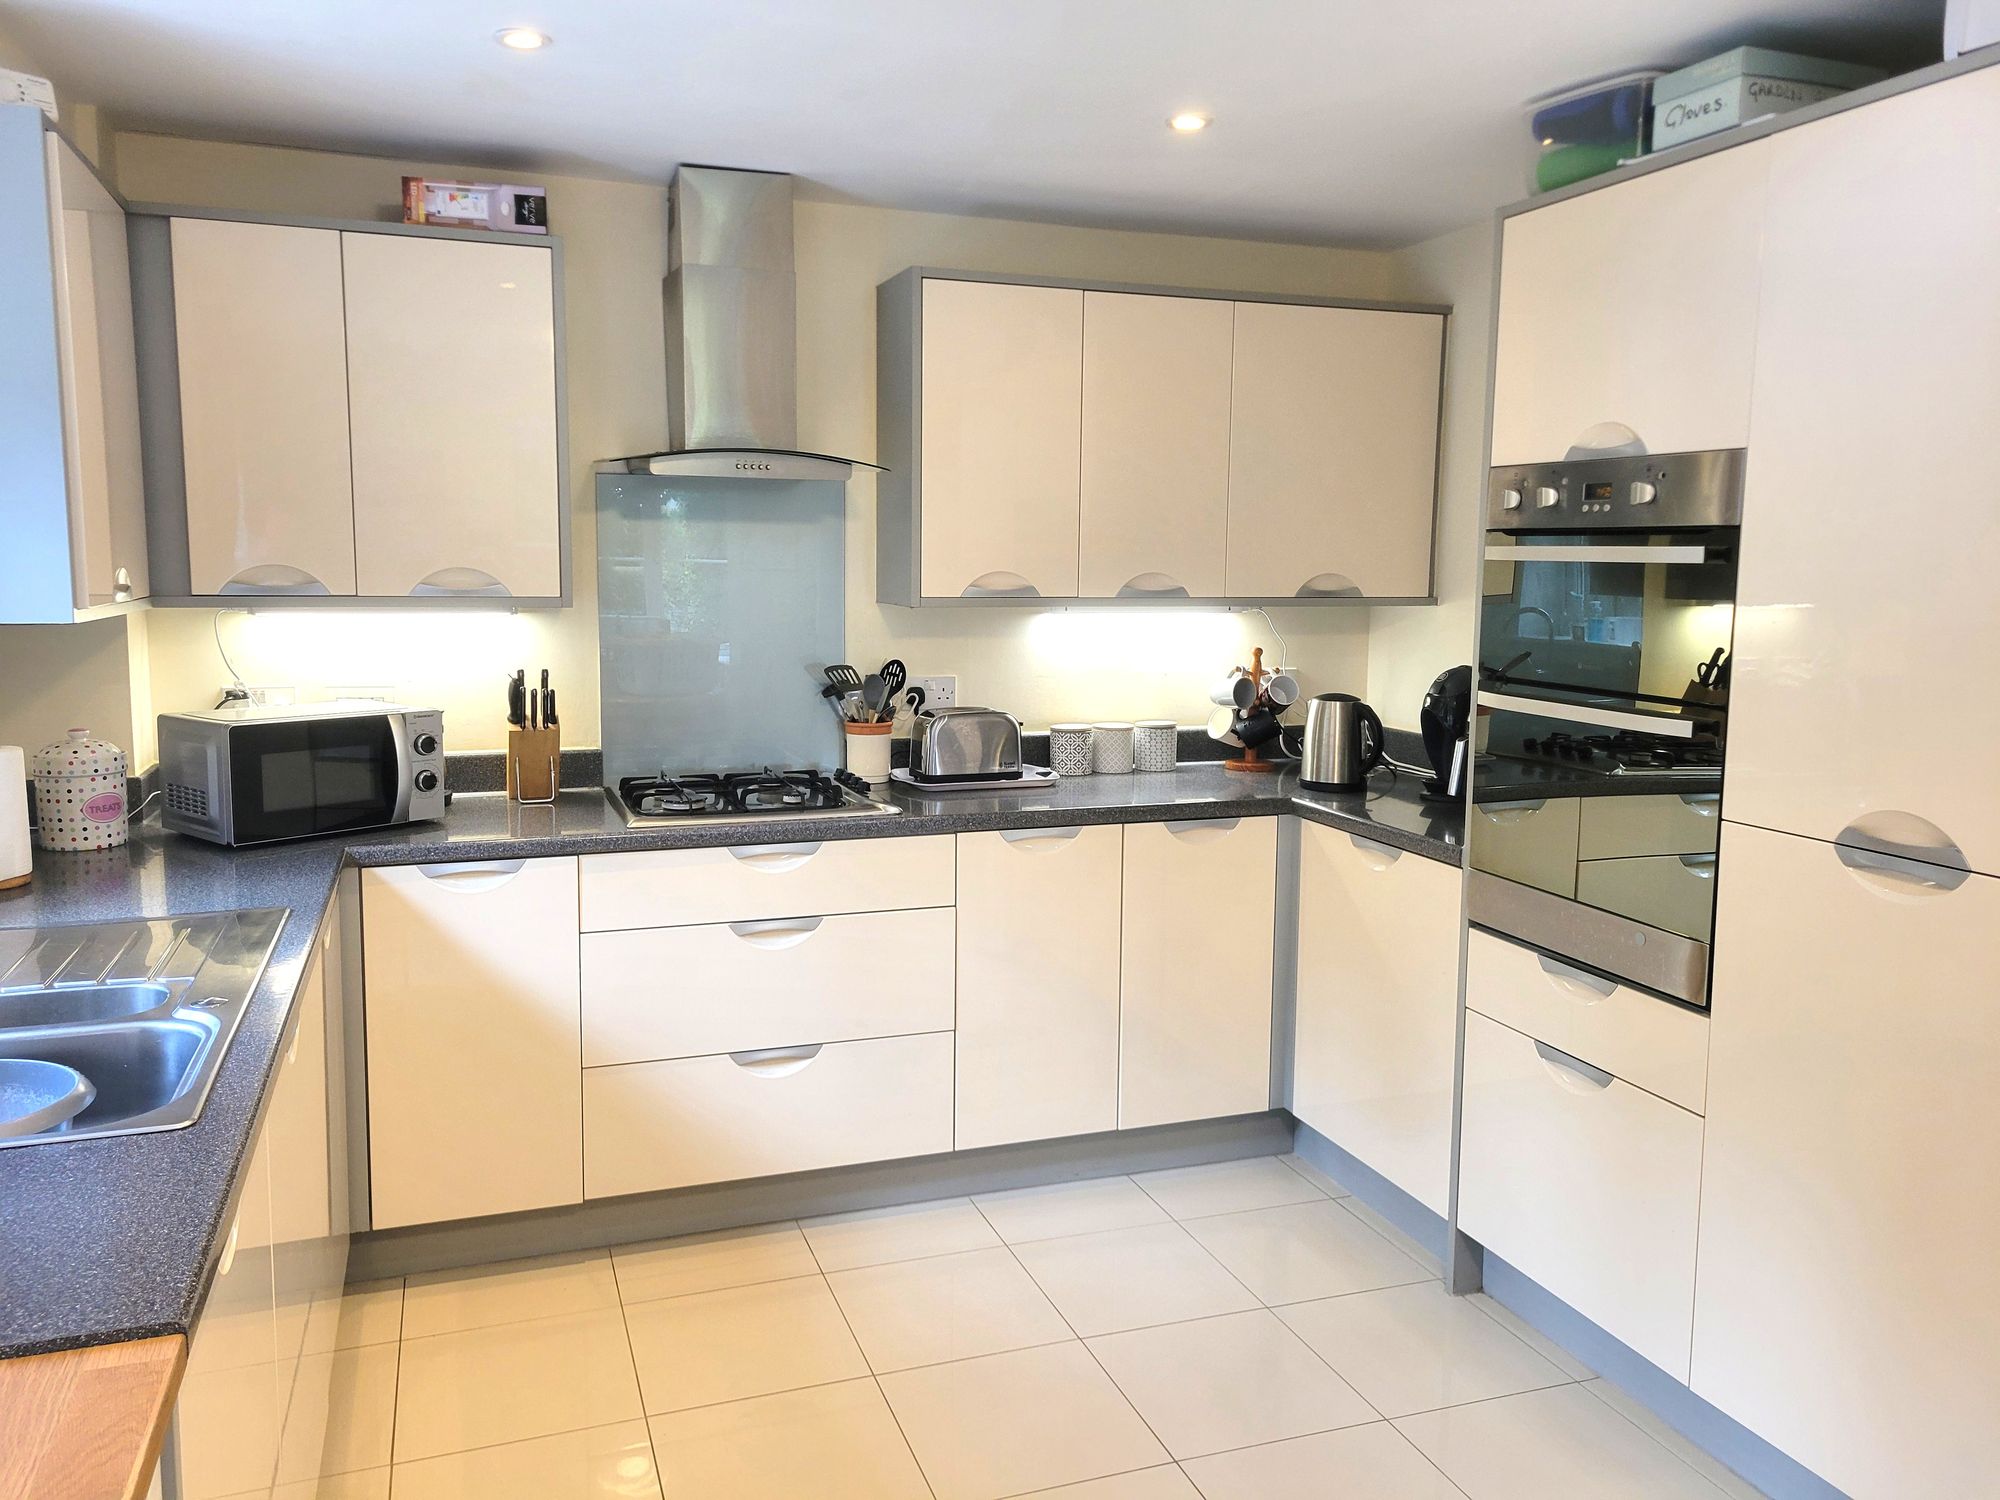
- Kitchen/diner
- Allocated parking
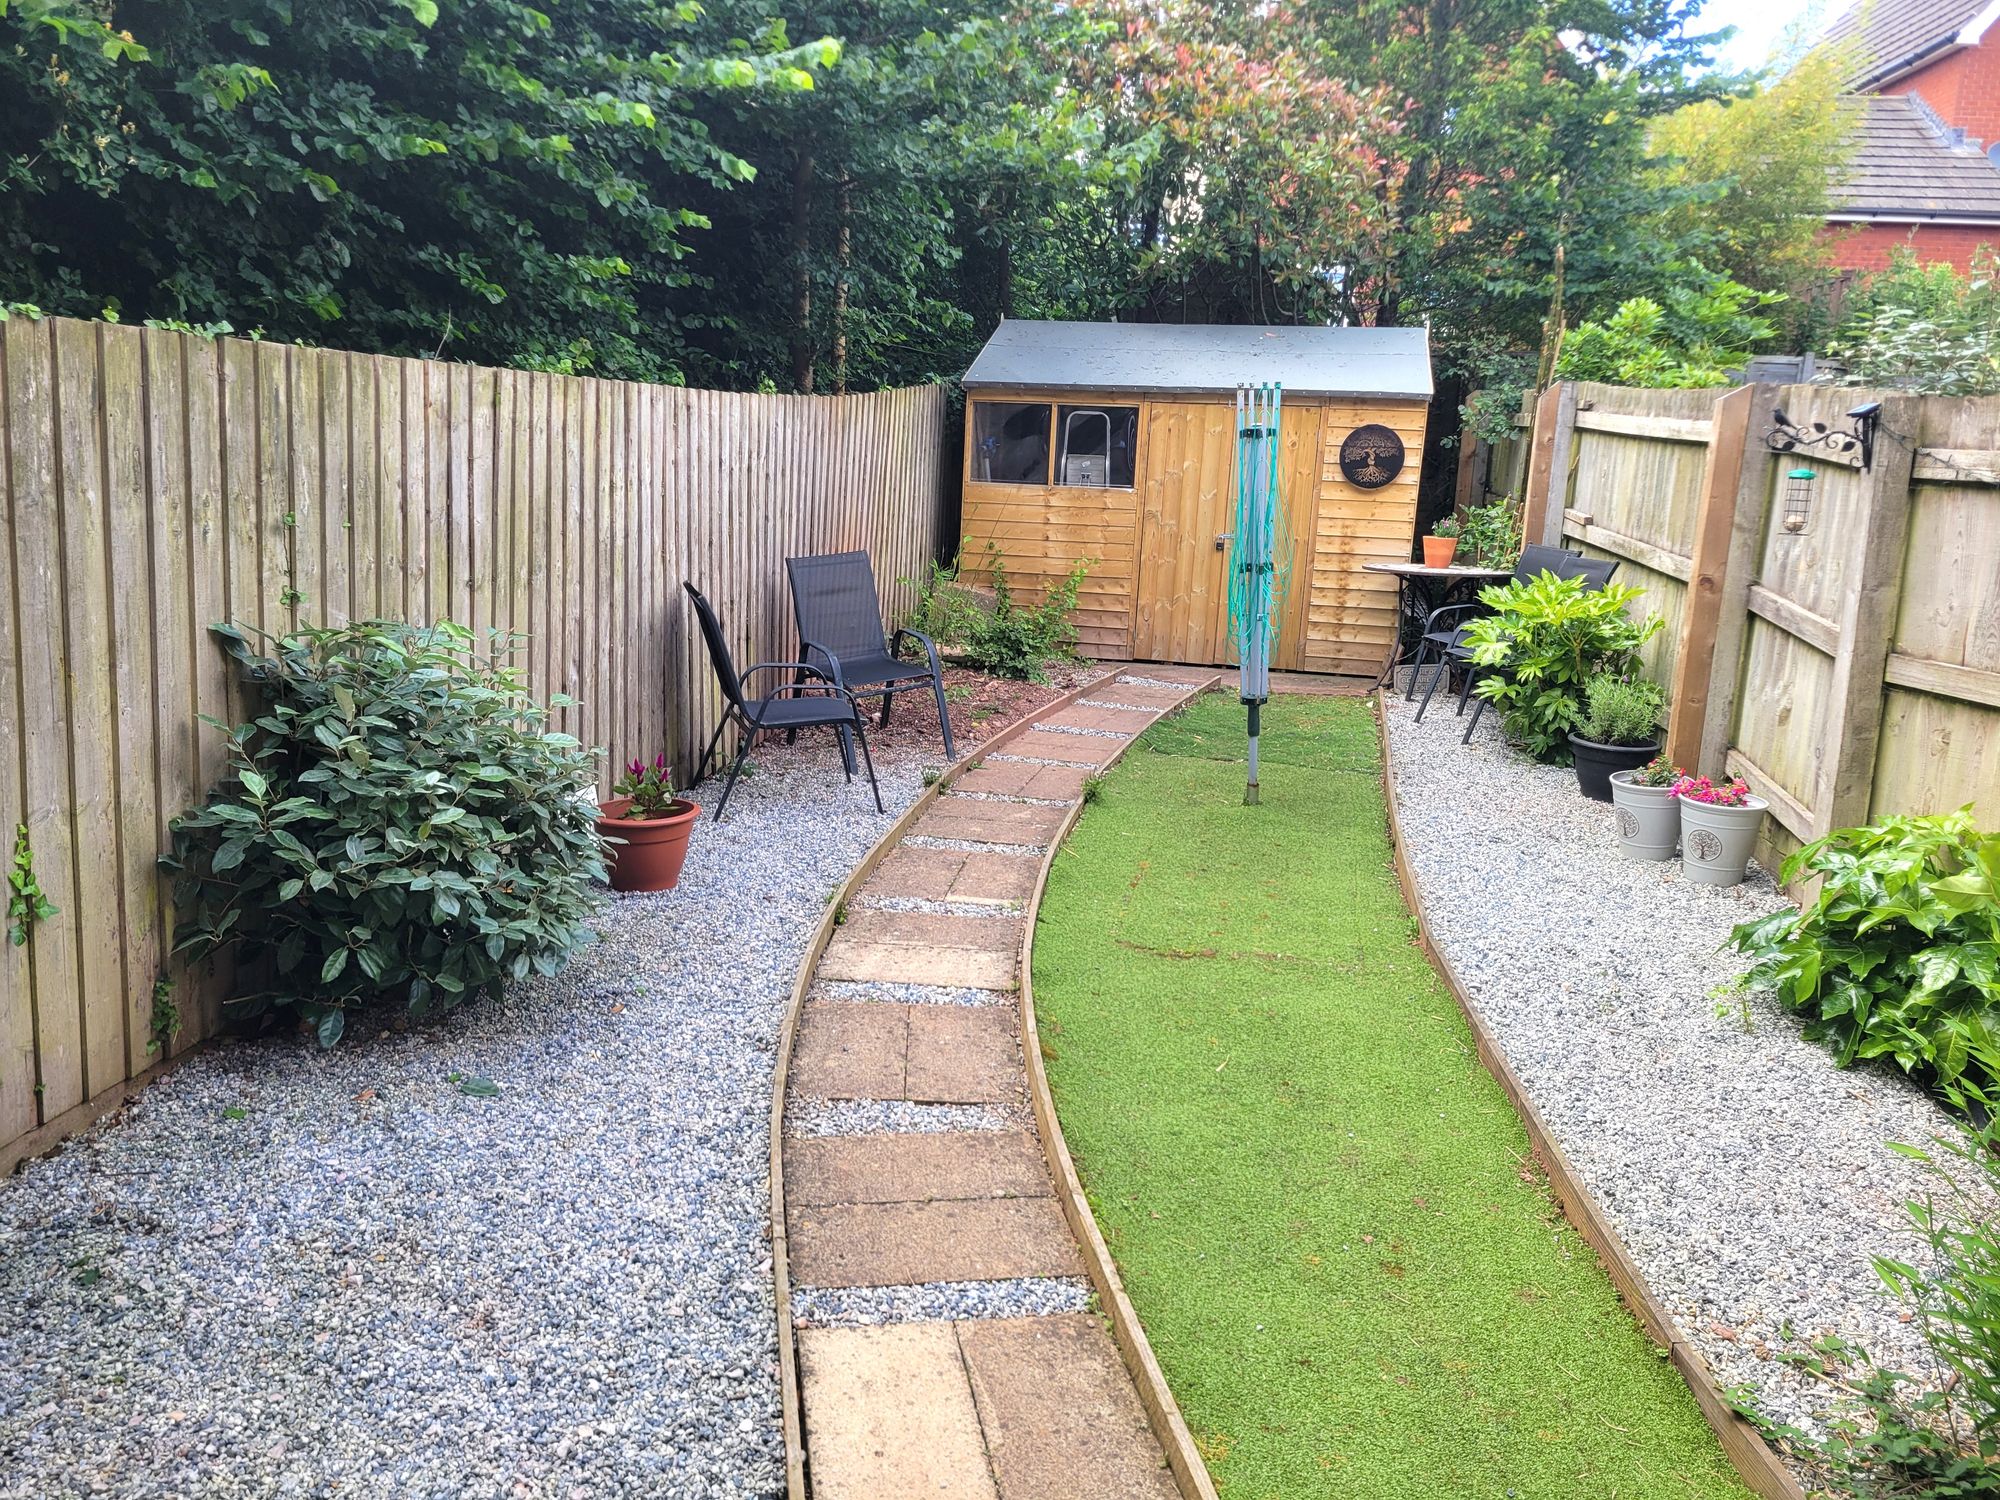
- Attractive rear garden
- Early viewing advised
Council Tax Band: TBC
Tenure: TBC
EPC Rating: TBC
Parking: Ask
Outside Space: Ask
Accessibility: Ask
Electricity: Ask
Water Supply: Ask
Sewerage: Ask
Heating: Ask
Broadband: Ask
Easements, Wayleaves Etc: Ask
Rights of way: Ask
Listed Property: Ask
Restrictions: Ask
Flooded in last 5 years: Ask
Flood defences: Ask
Source of flood: Ask
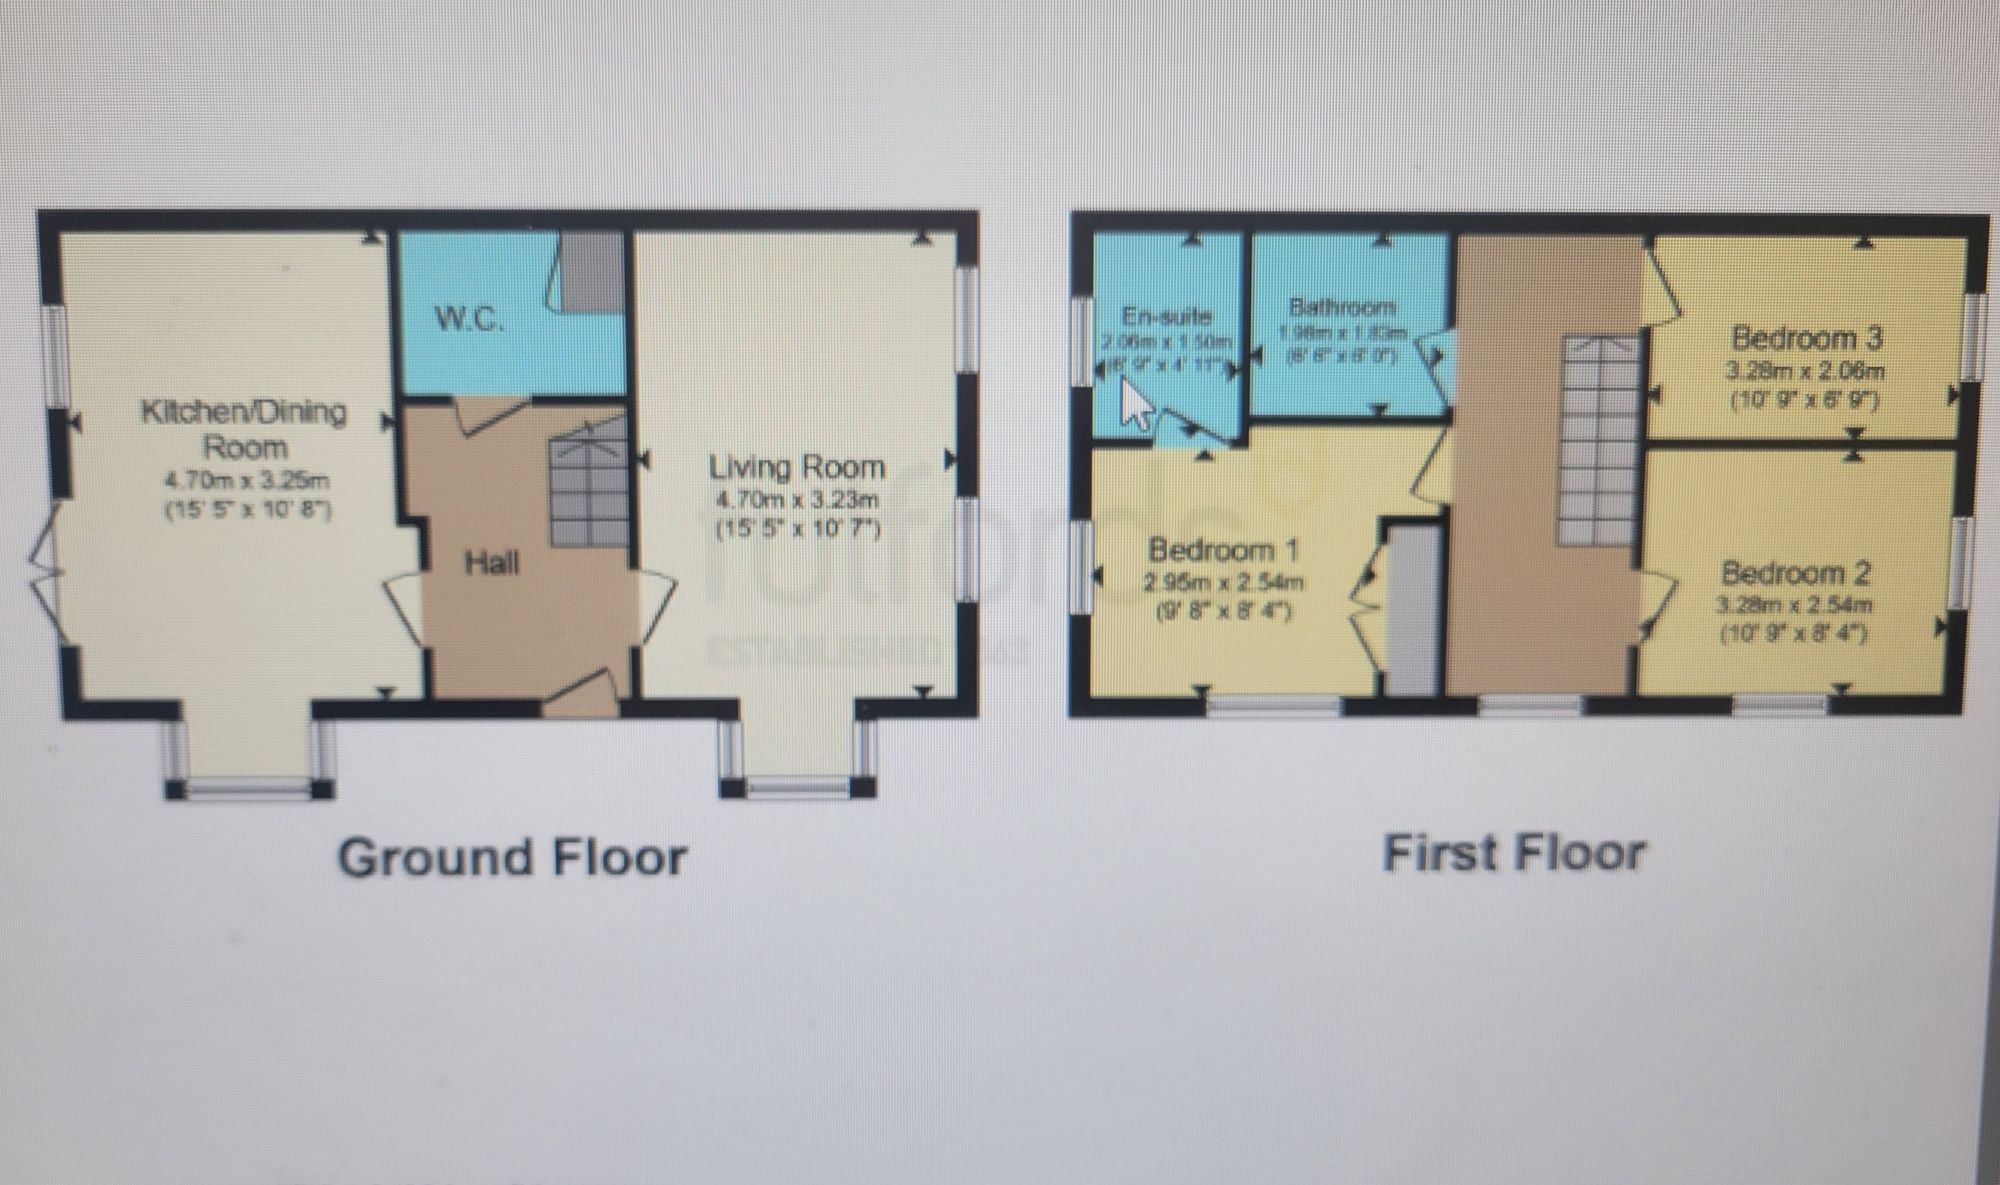
Entrance Hall
Door with double glazed panels to front. Stairs rising to 1st floor with under stairs recess. Radiator, polished tiled flooring, doors to:
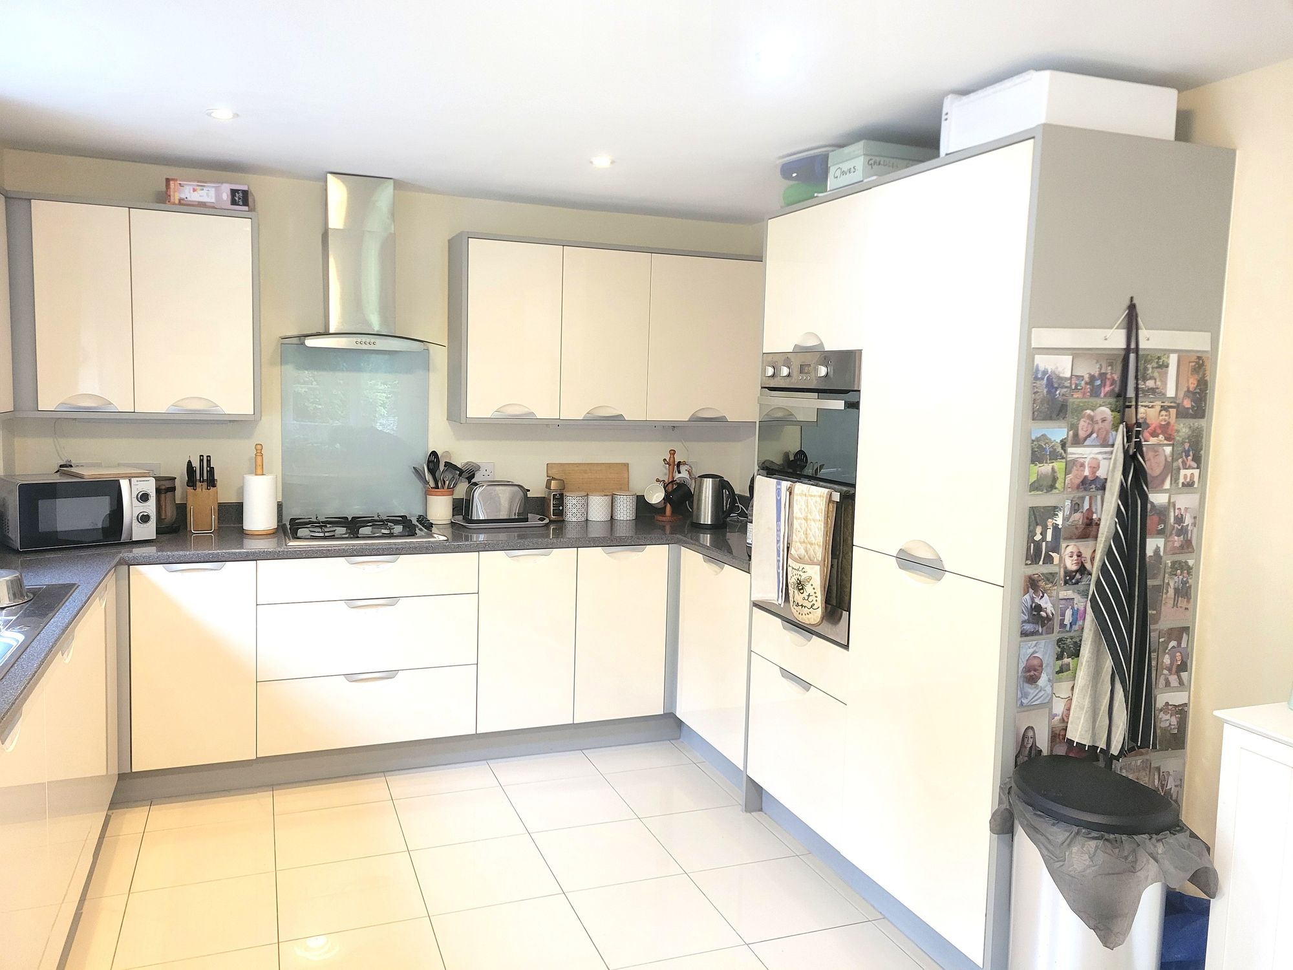
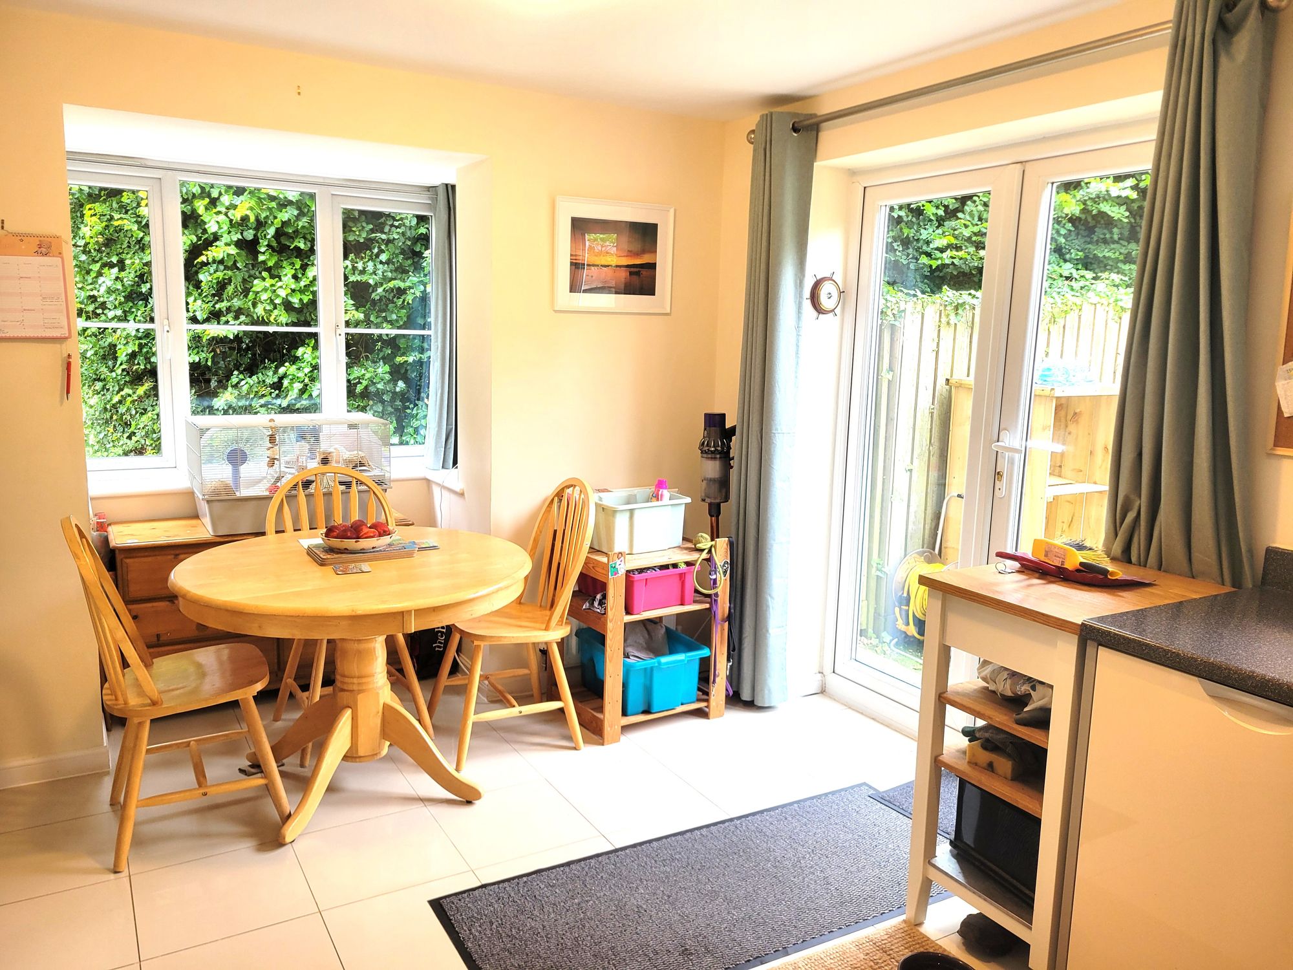
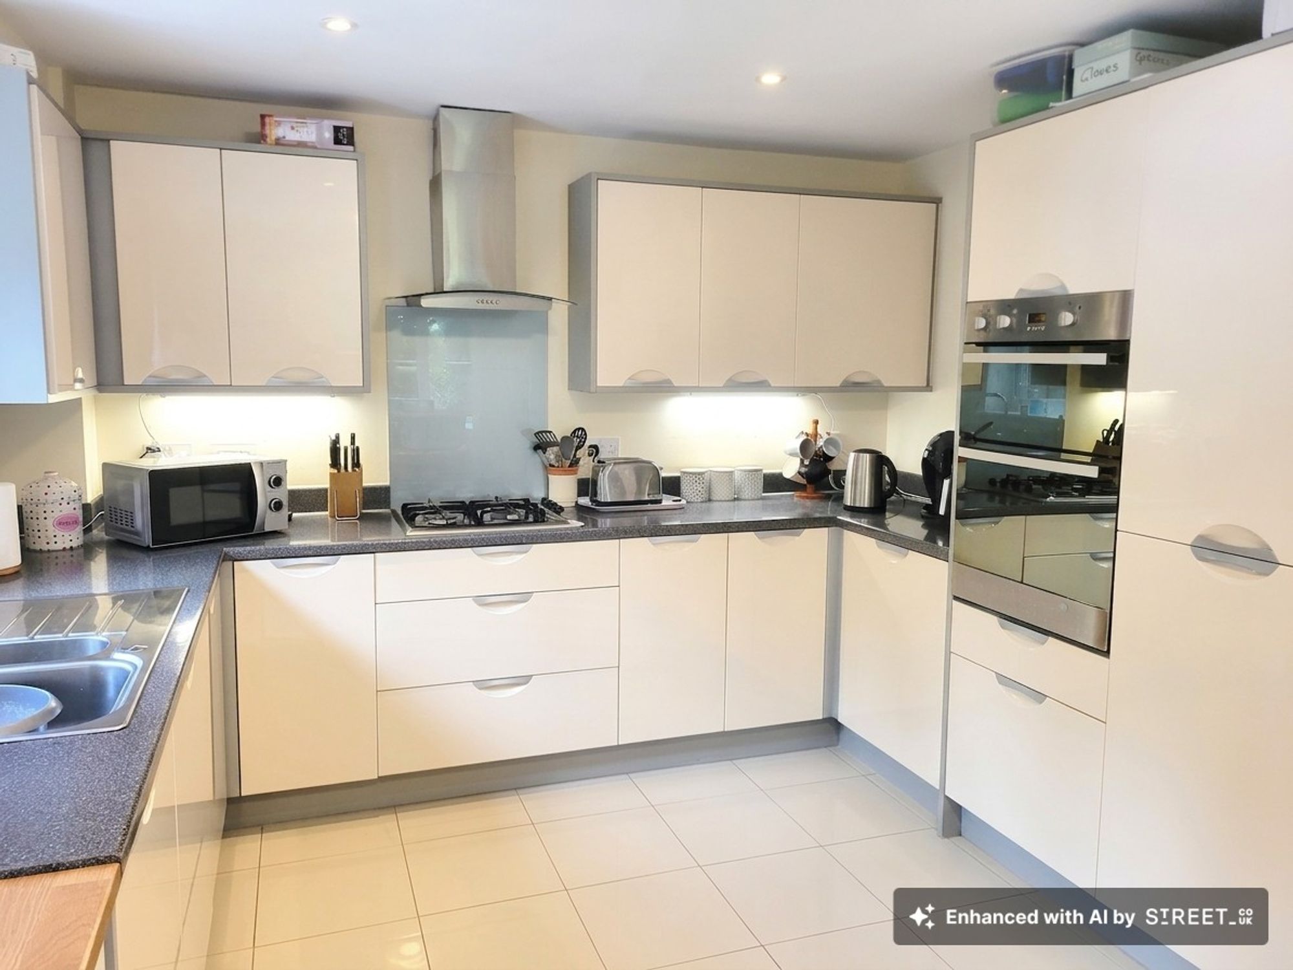
Kitchen/Diner : 15' 5" x 11' 6" (4.70m x 3.50m)
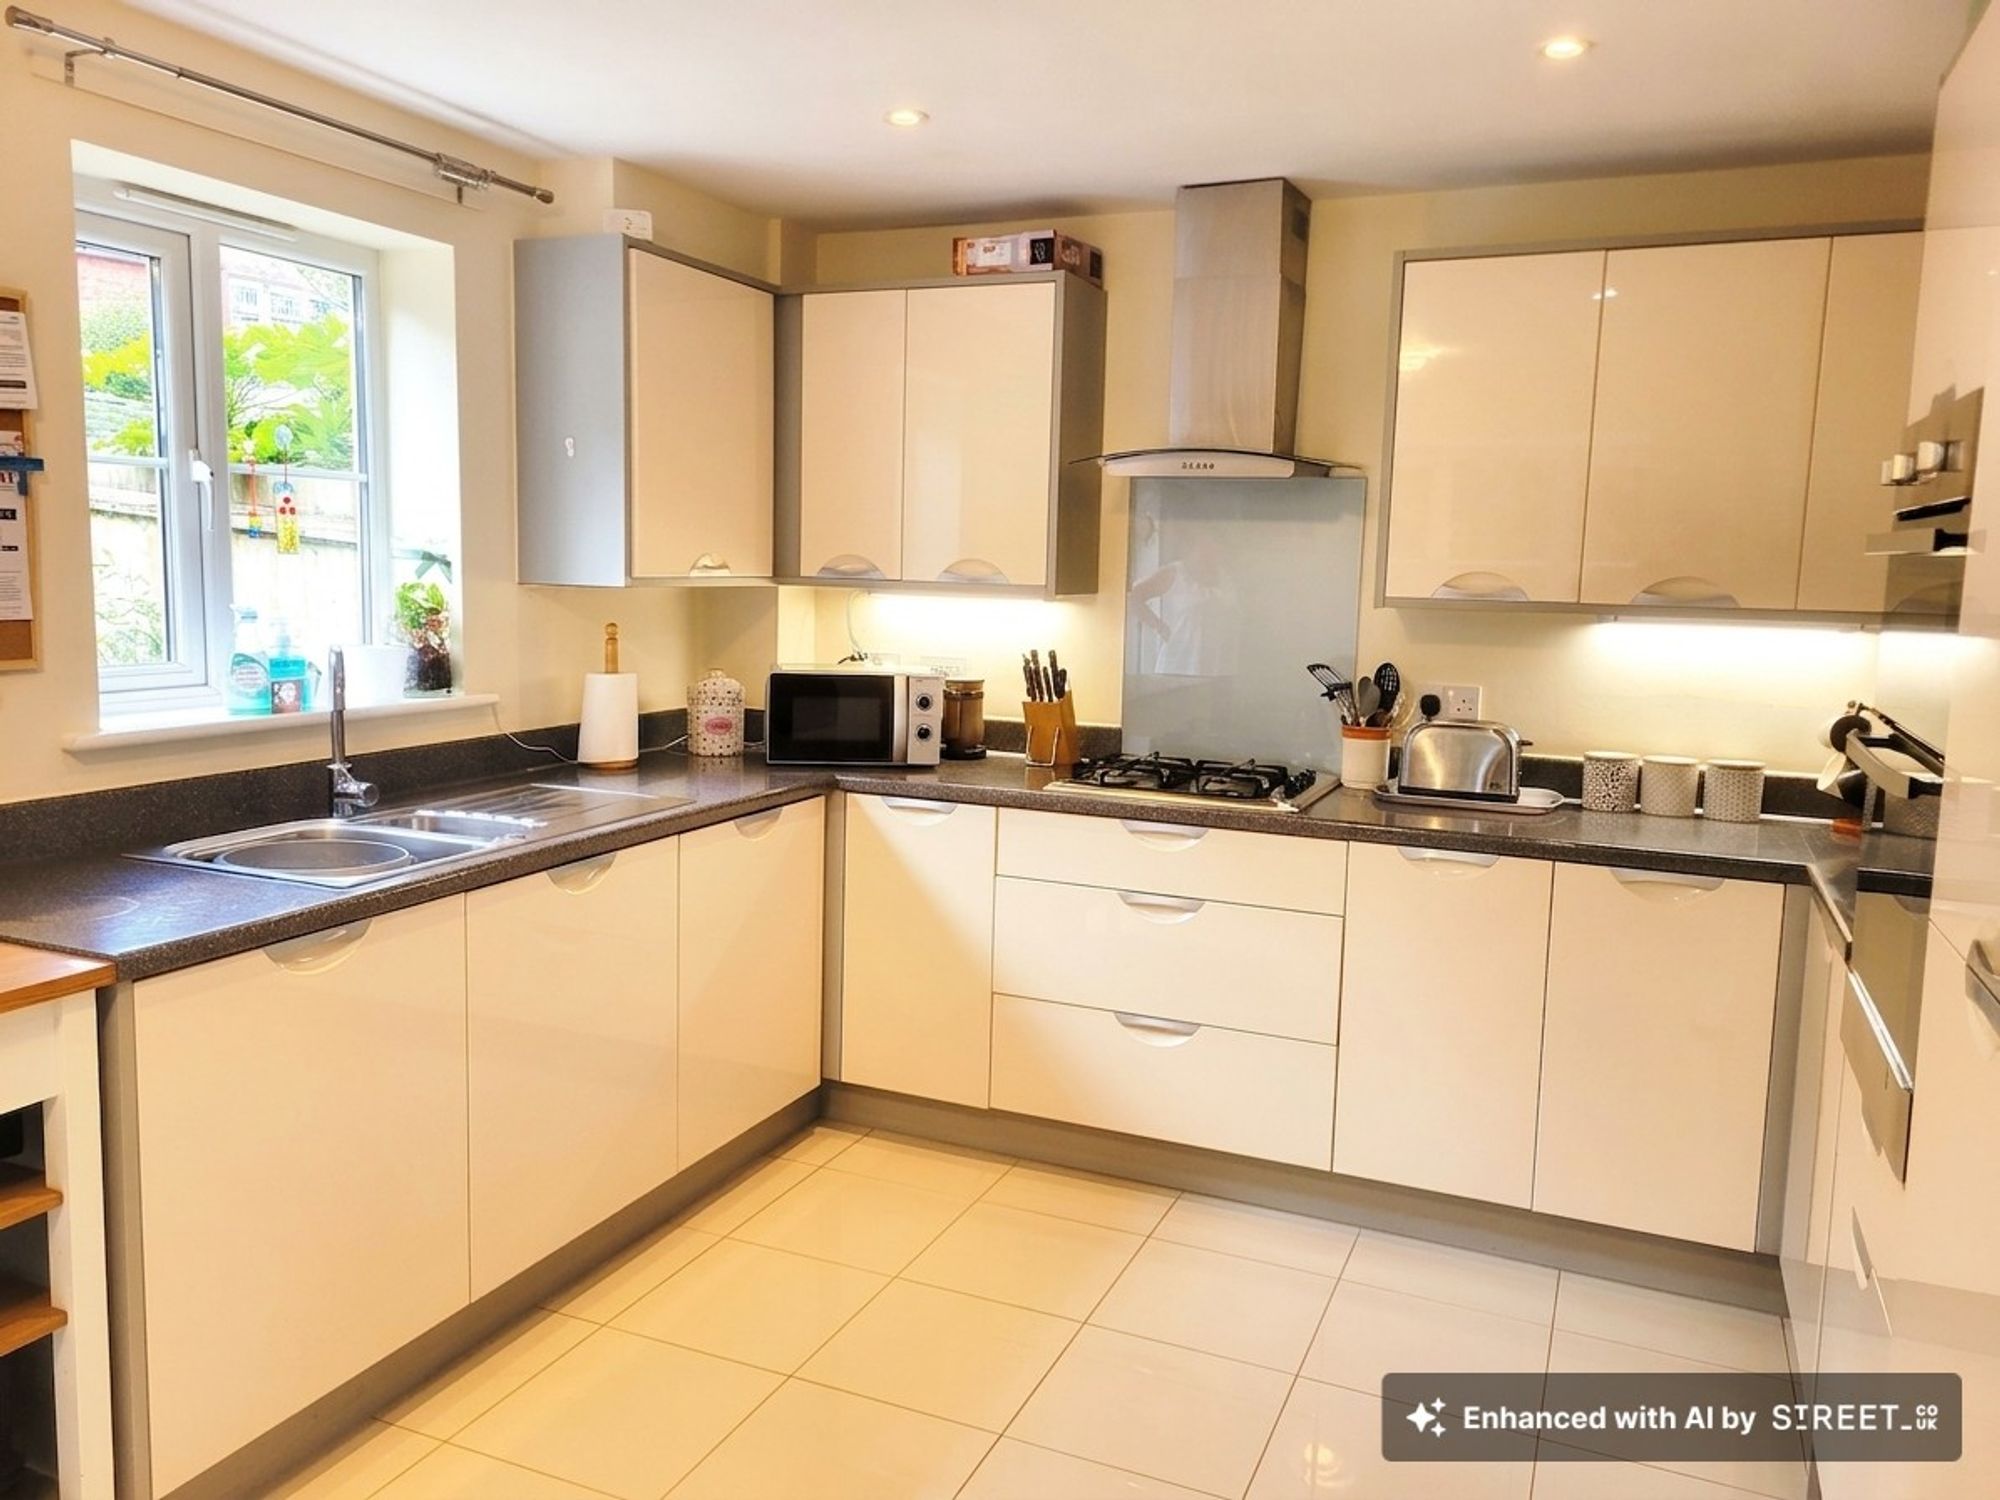
Measurements not including bay window. Fitted with a modern matching range of high gloss fronted wall and base mounted units and drawers with roll edge work surface over and under unit lighting. 1.5 bowl stainless steel sink unit with mixer tap. Fitted electric double oven and gas hob with cooker hood above. Concealed integrated fridge/freezer and dishwasher. Cupboard housing the central heating boiler. Double glazed window and patio doors to rear, double glazed bay window to side. 2 radiators, inset ceiling spotlights and polished tiled flooring.
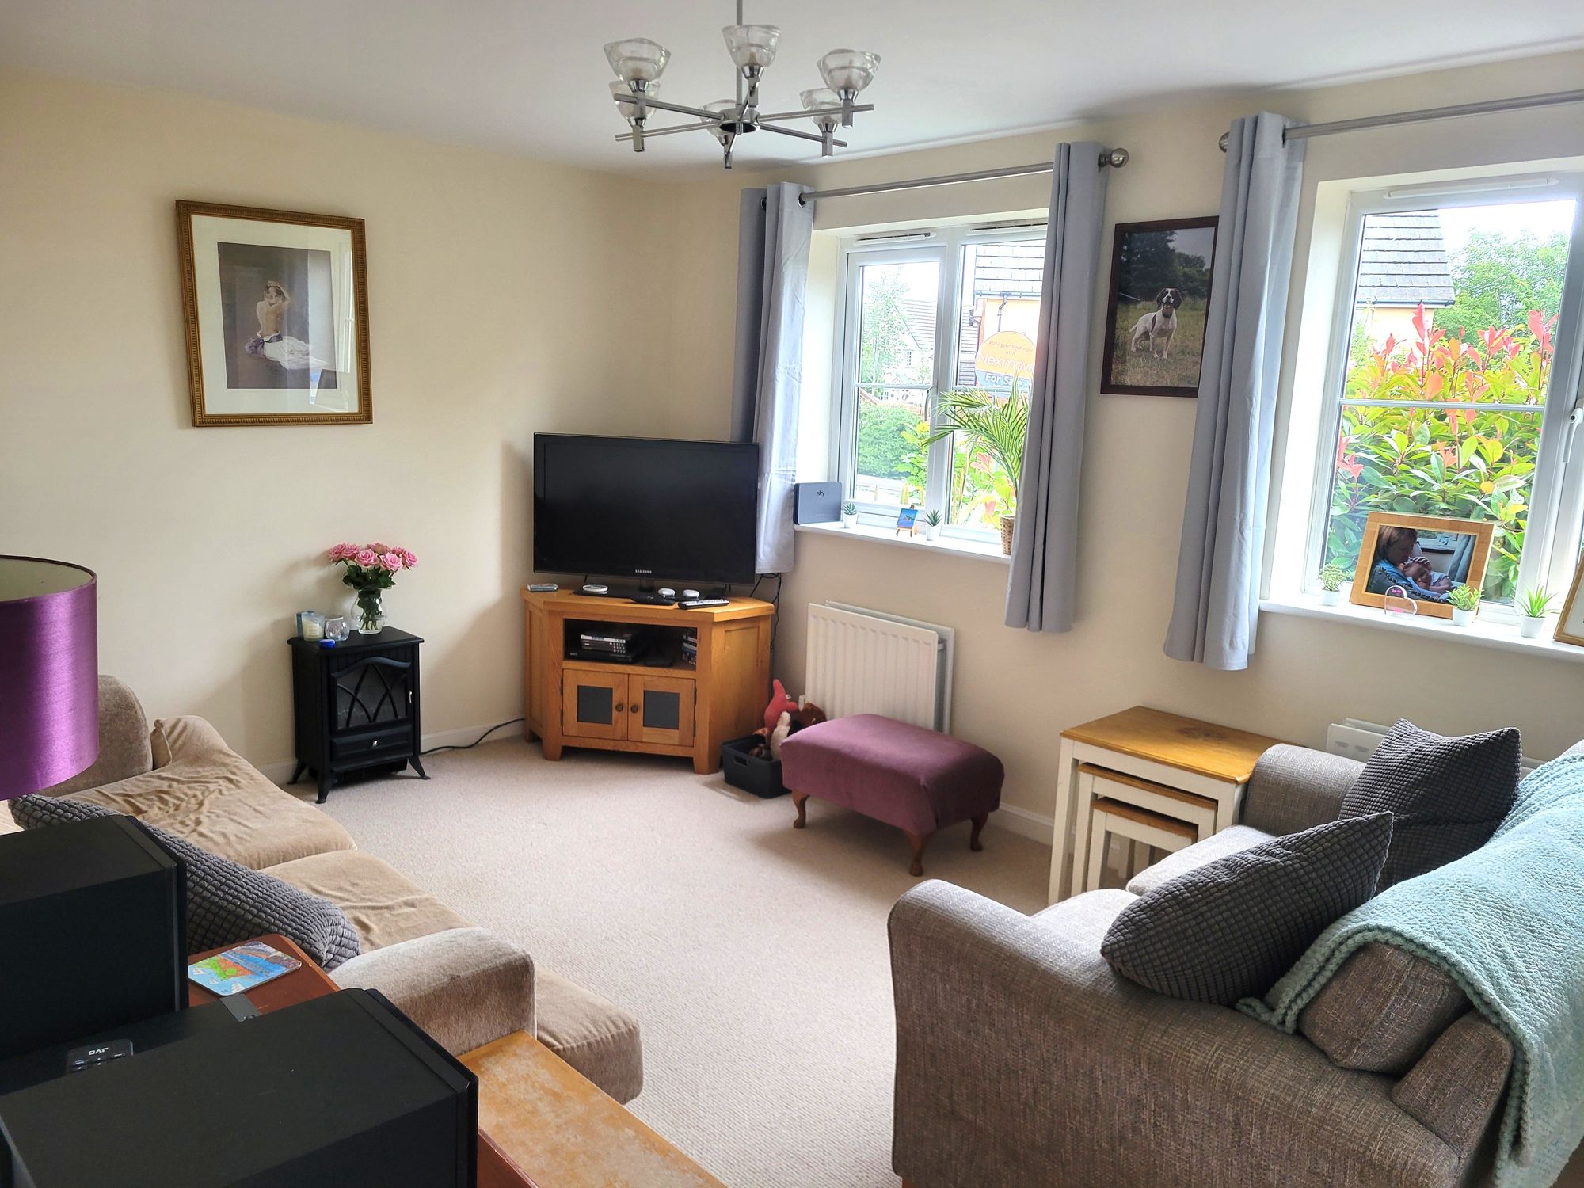
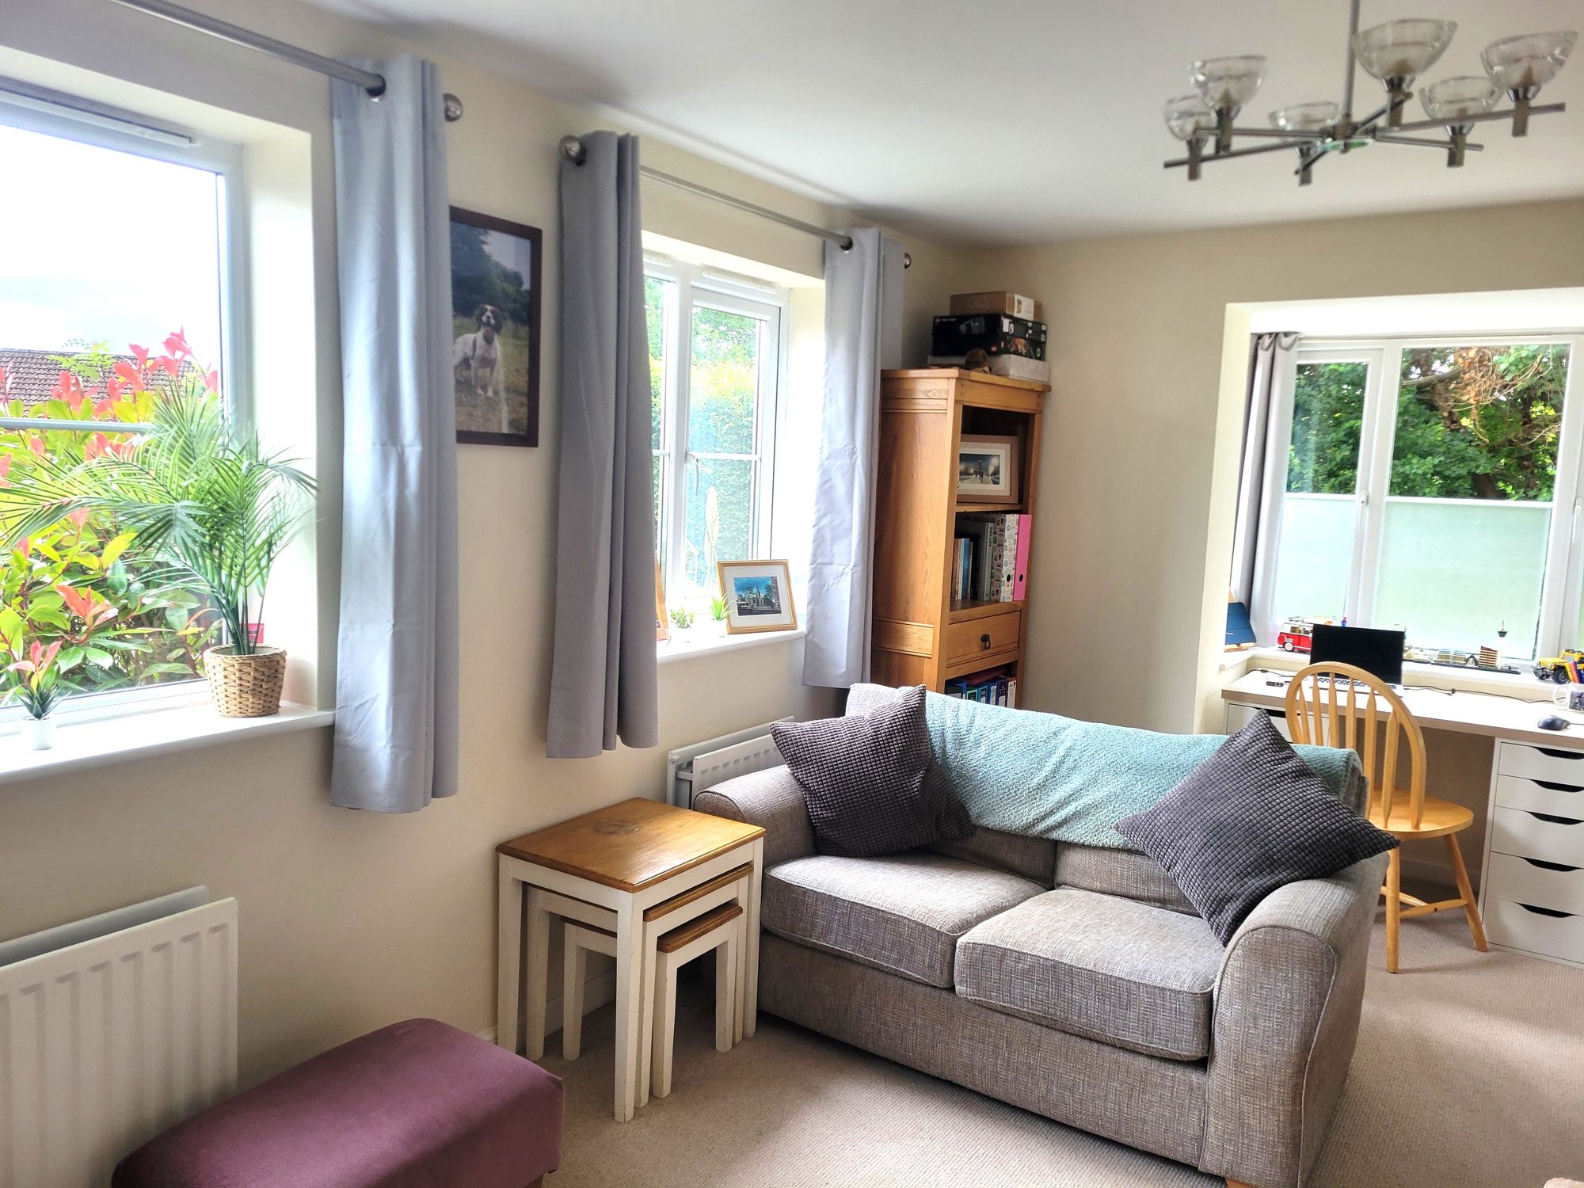
Lounge : 15' 6" x 10' 8" (4.72m x 3.25m)
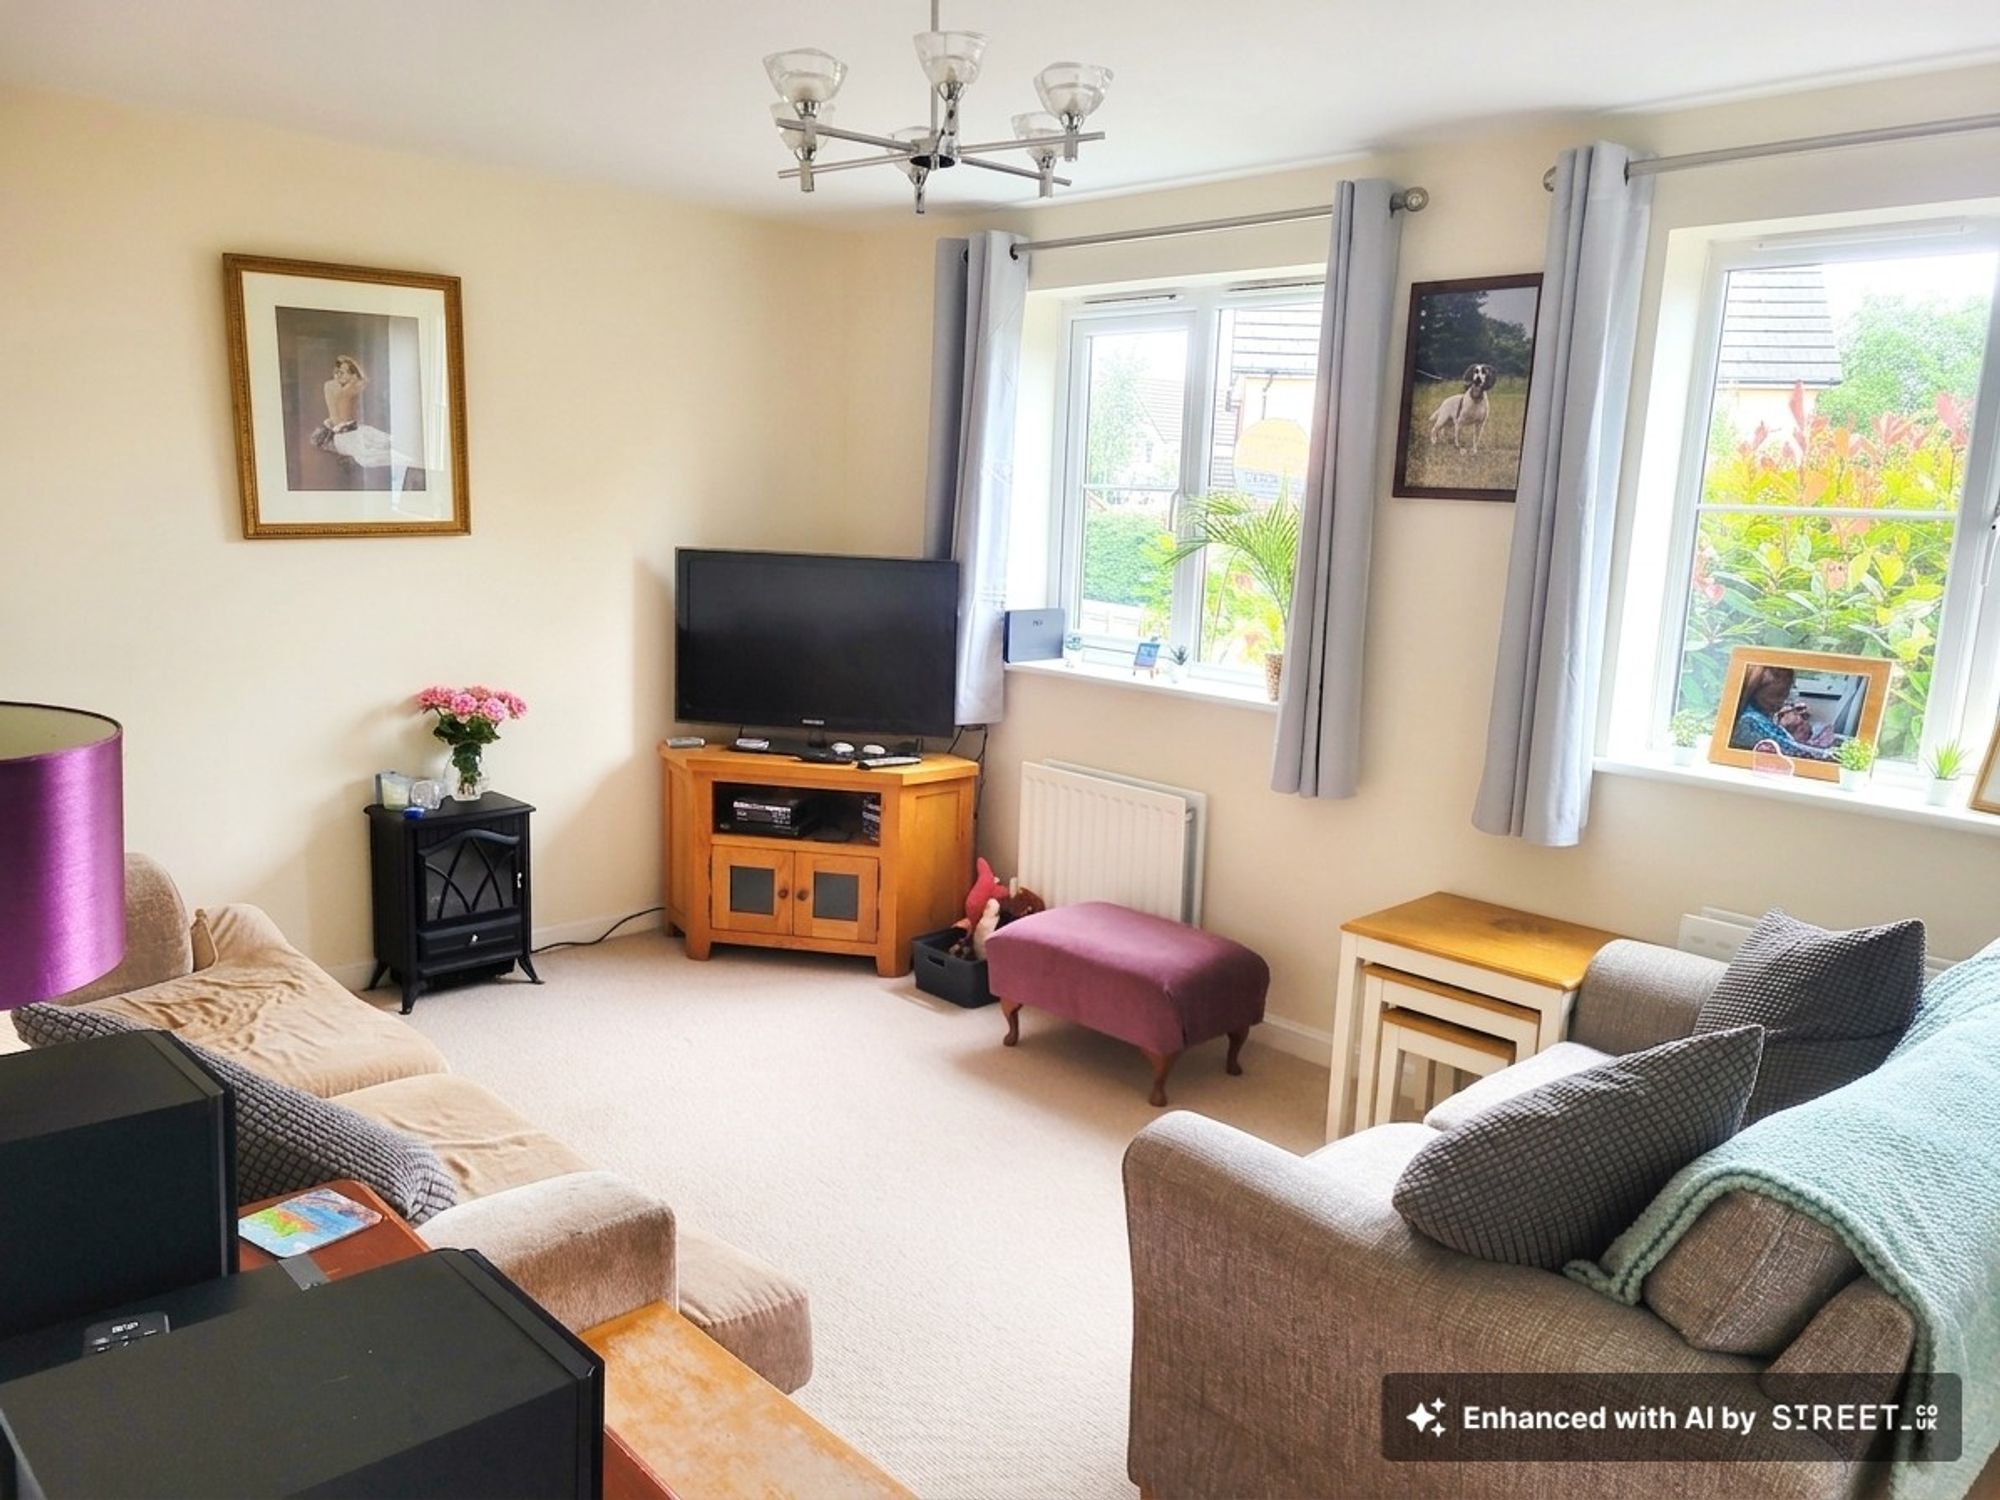
Double glazed bay window to side and double glazed windows to front. 2 radiators.
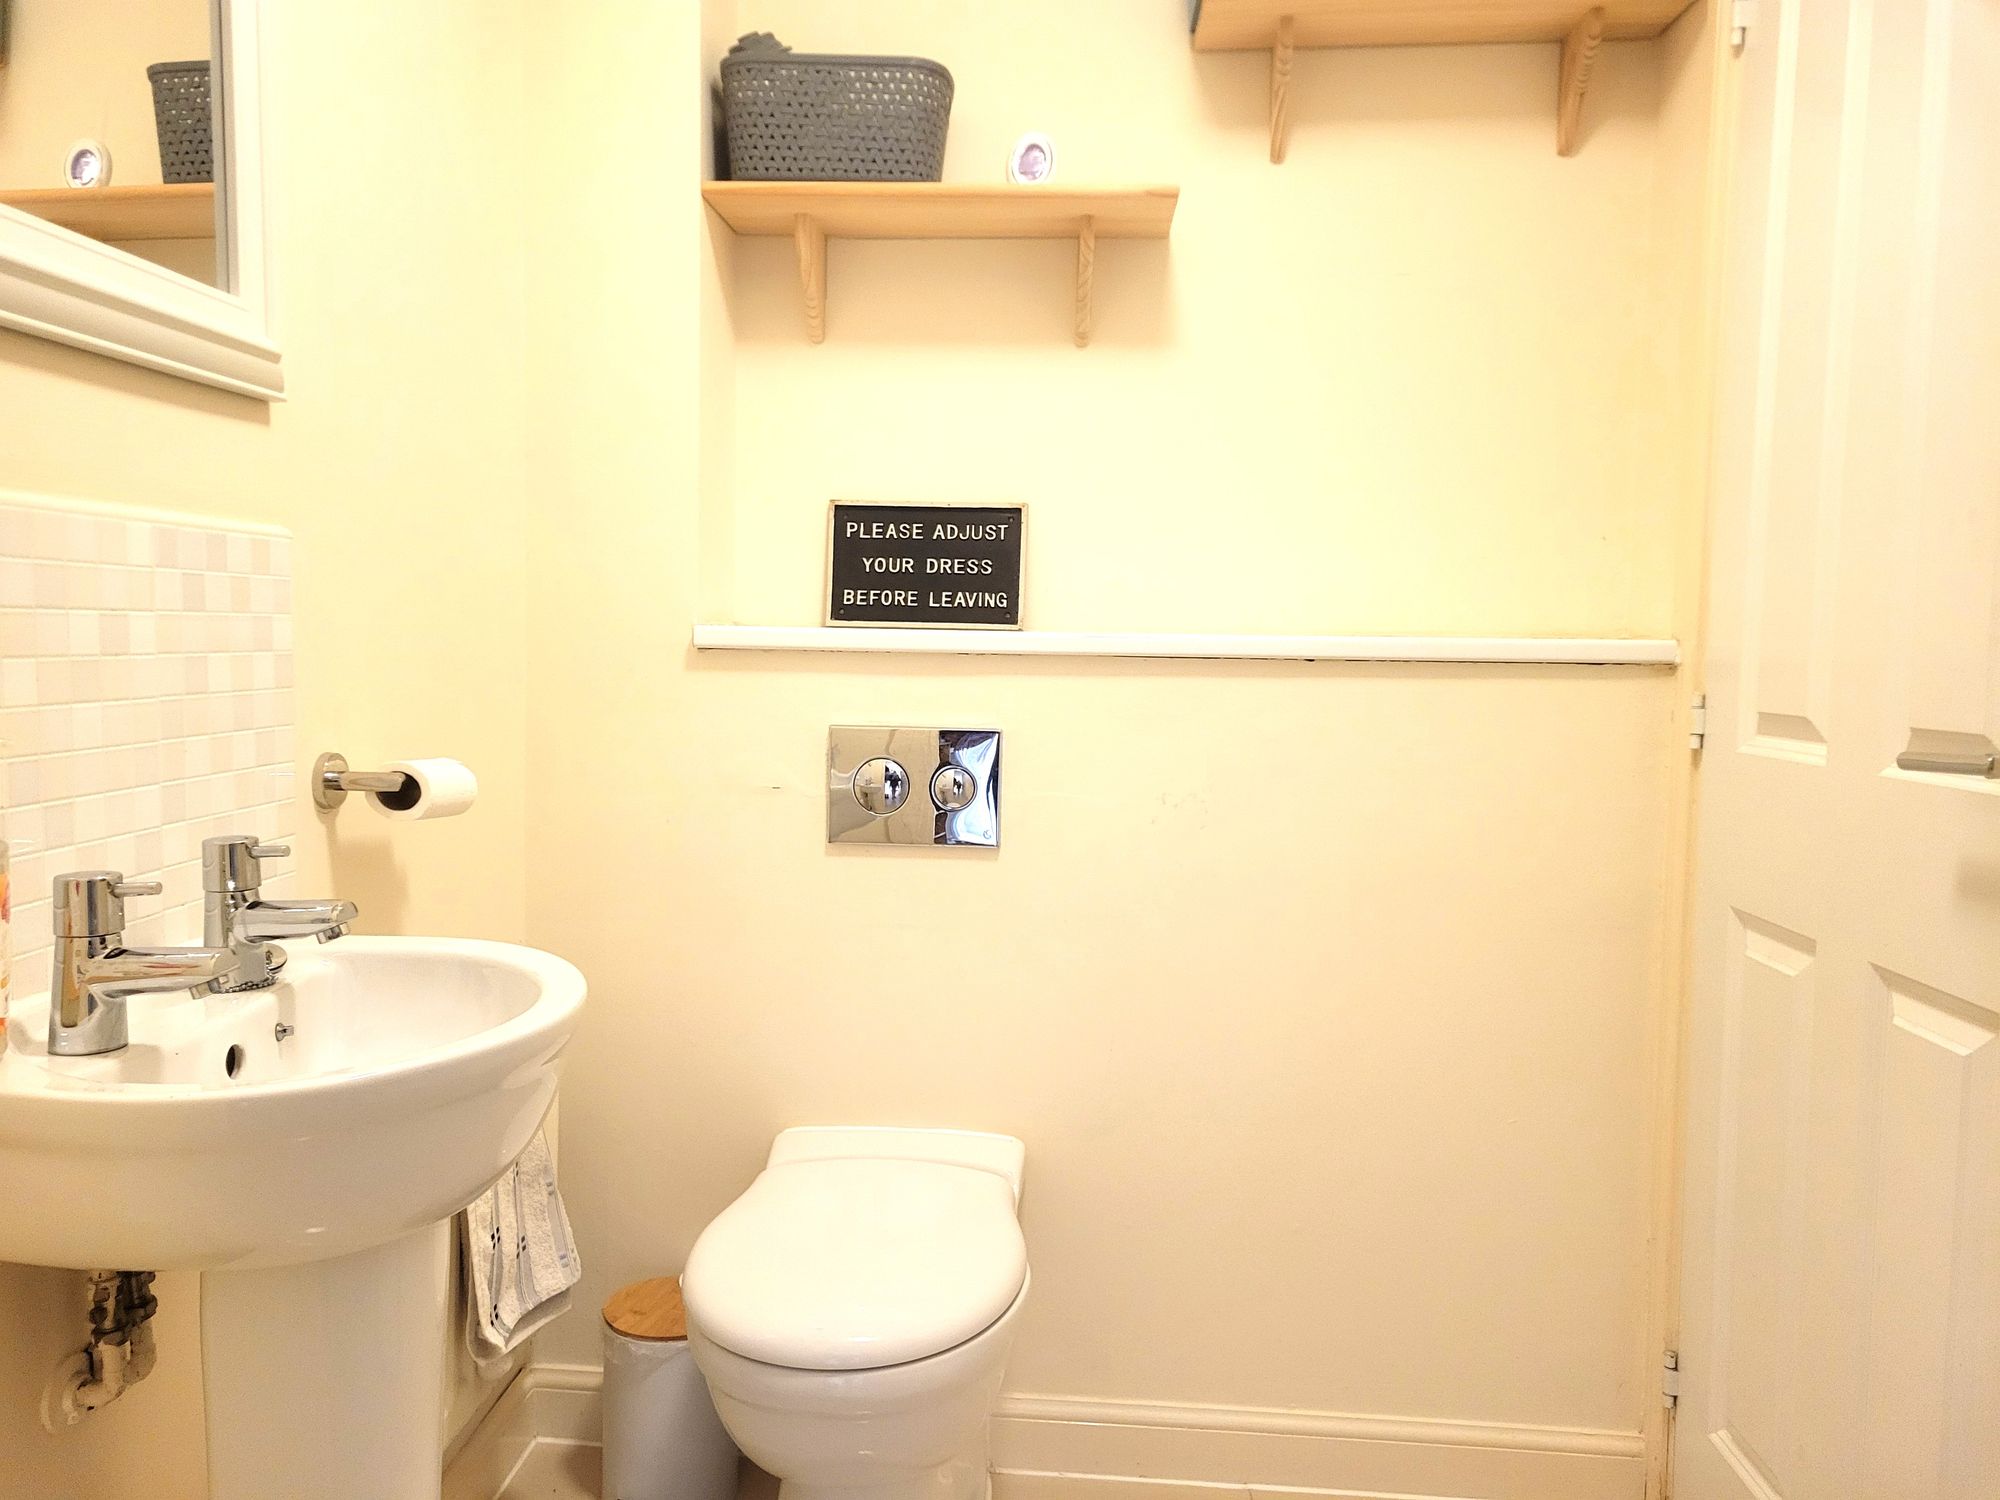
Utility/Cloakroom
Fitted with a modern matching 2 piece white suite comprising of: Low level WC and pedestal wash hand basin. Concealed, integrated washer/dryer. Radiator, extractor fan, polished tiled flooring. Airing cupboard housing the hot water cylinder.
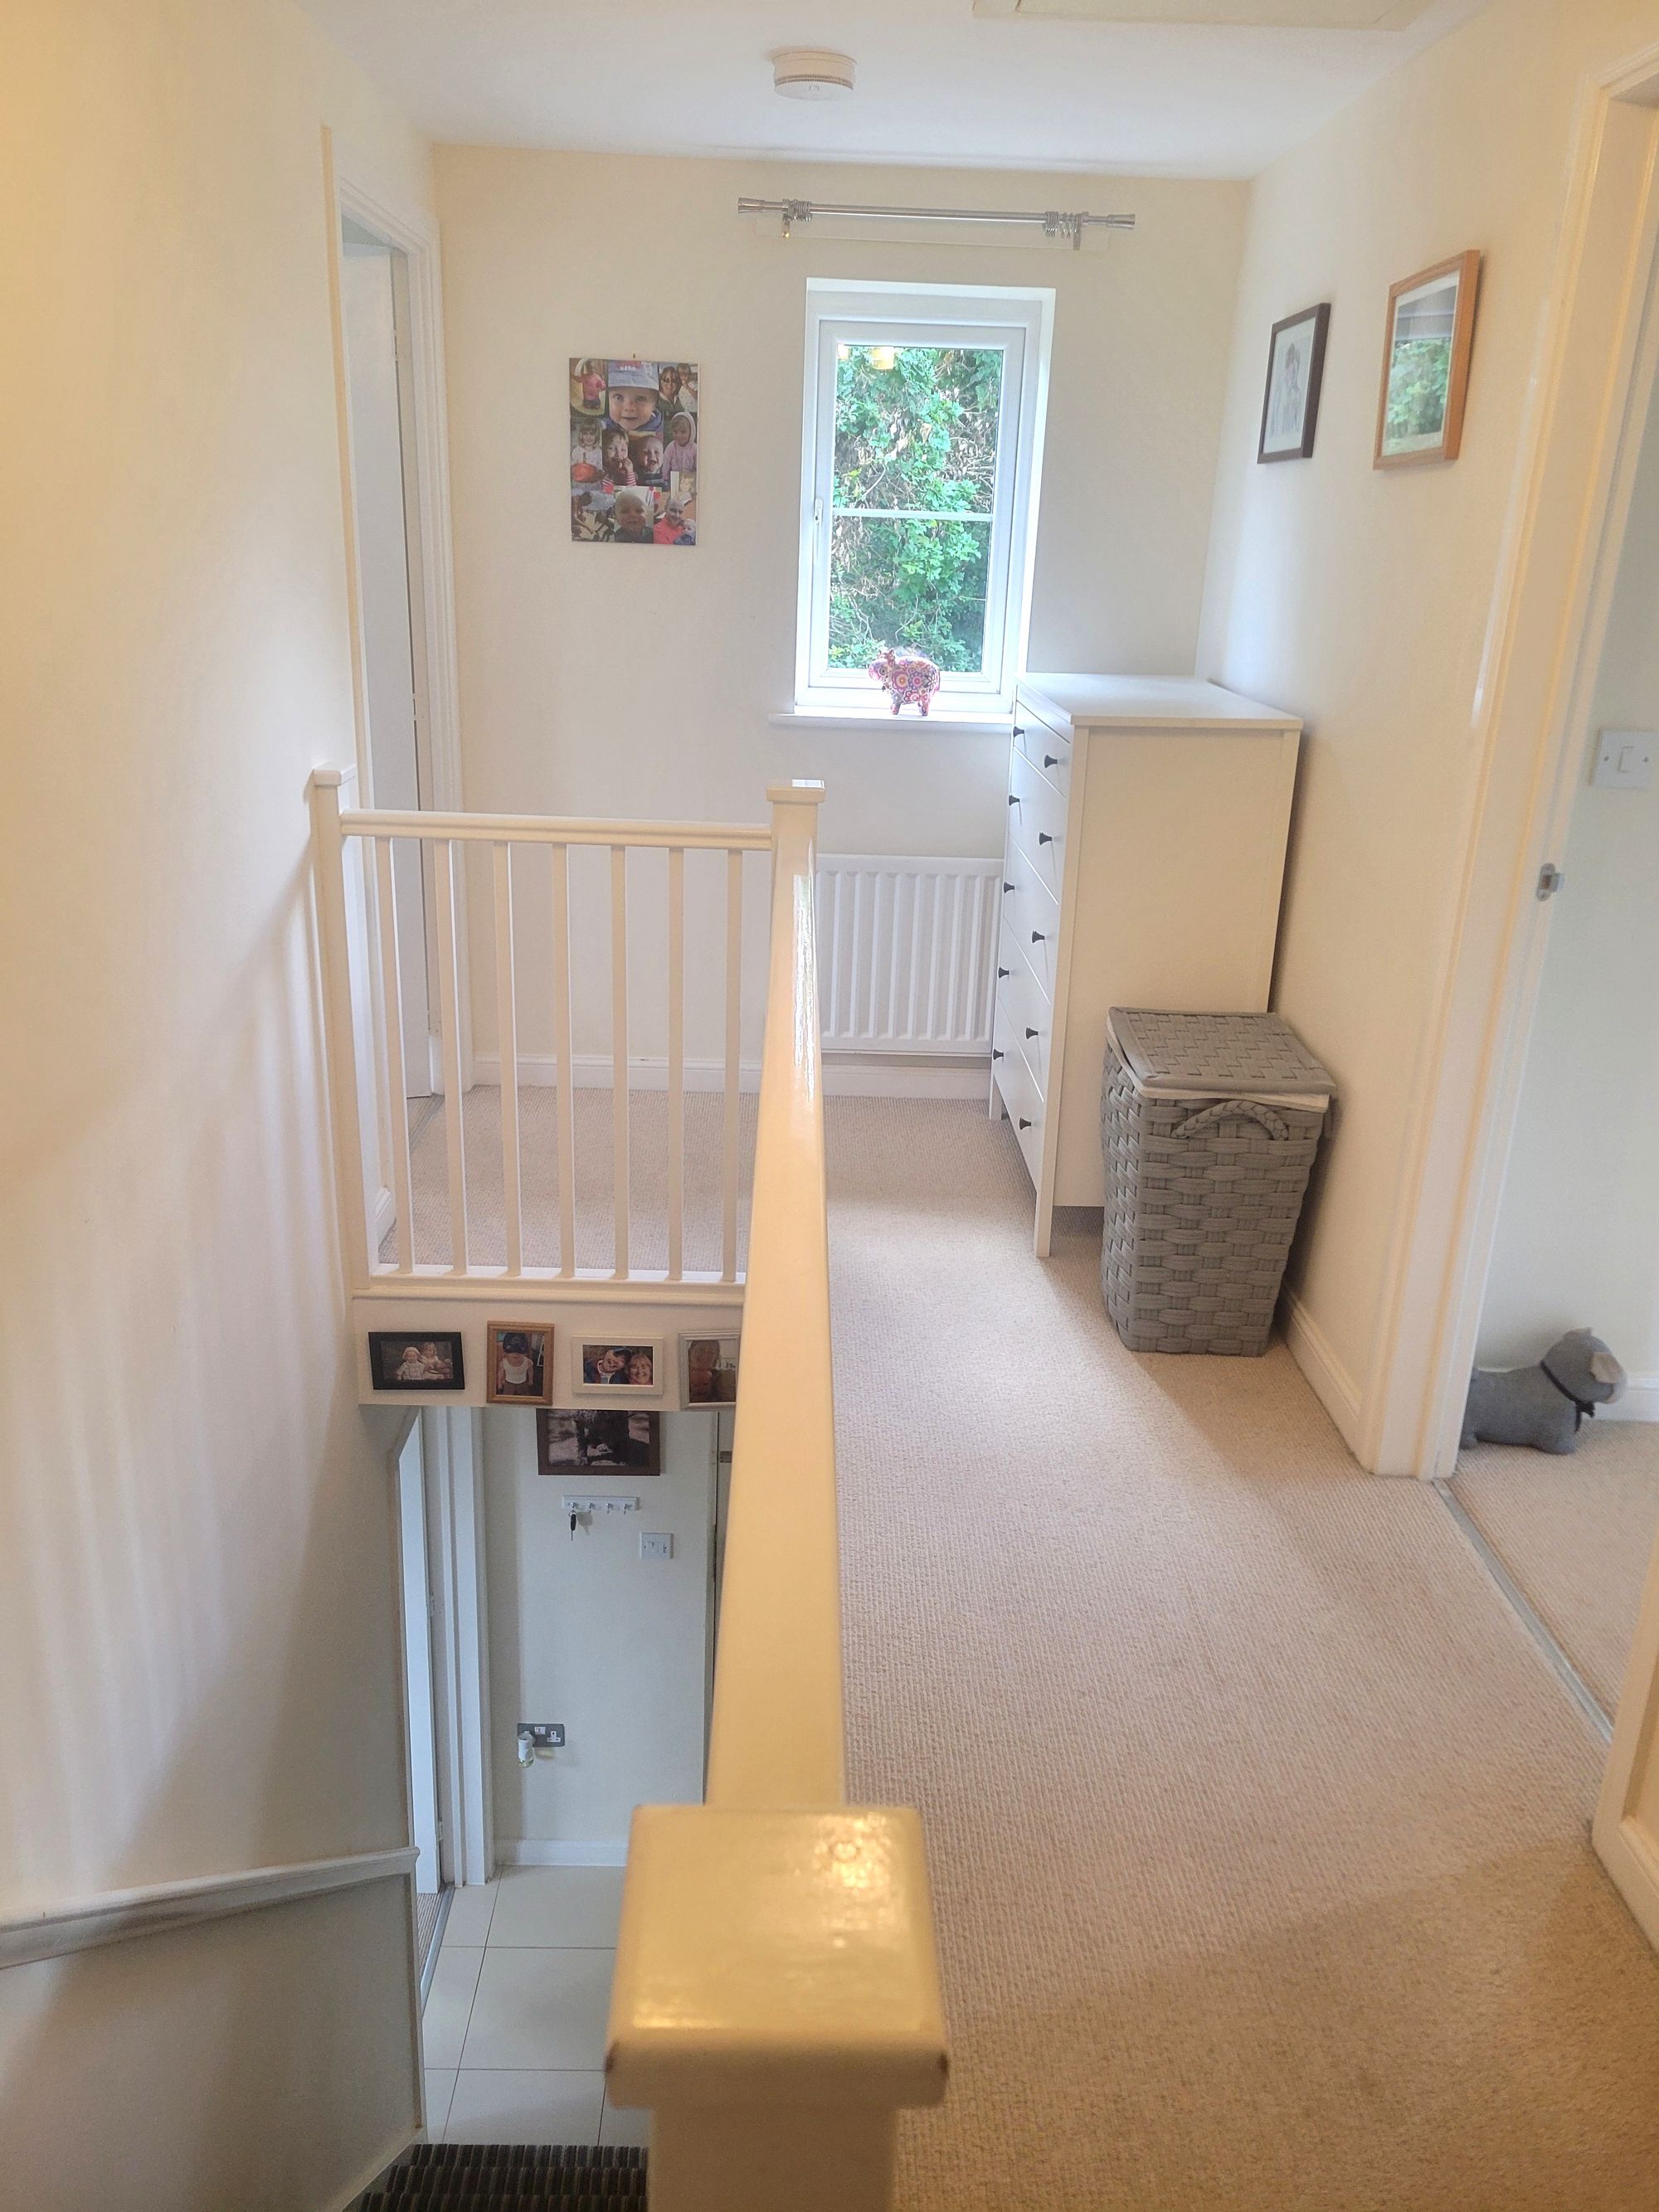
1st floor landing
Access hatch to loft space, double glazed window to side. Radiator, doors to:
Bedroom : 10' 11" x 6' 10" (3.33m x 2.08m)
Double glazed window to front enjoying sea glimpses, radiator.
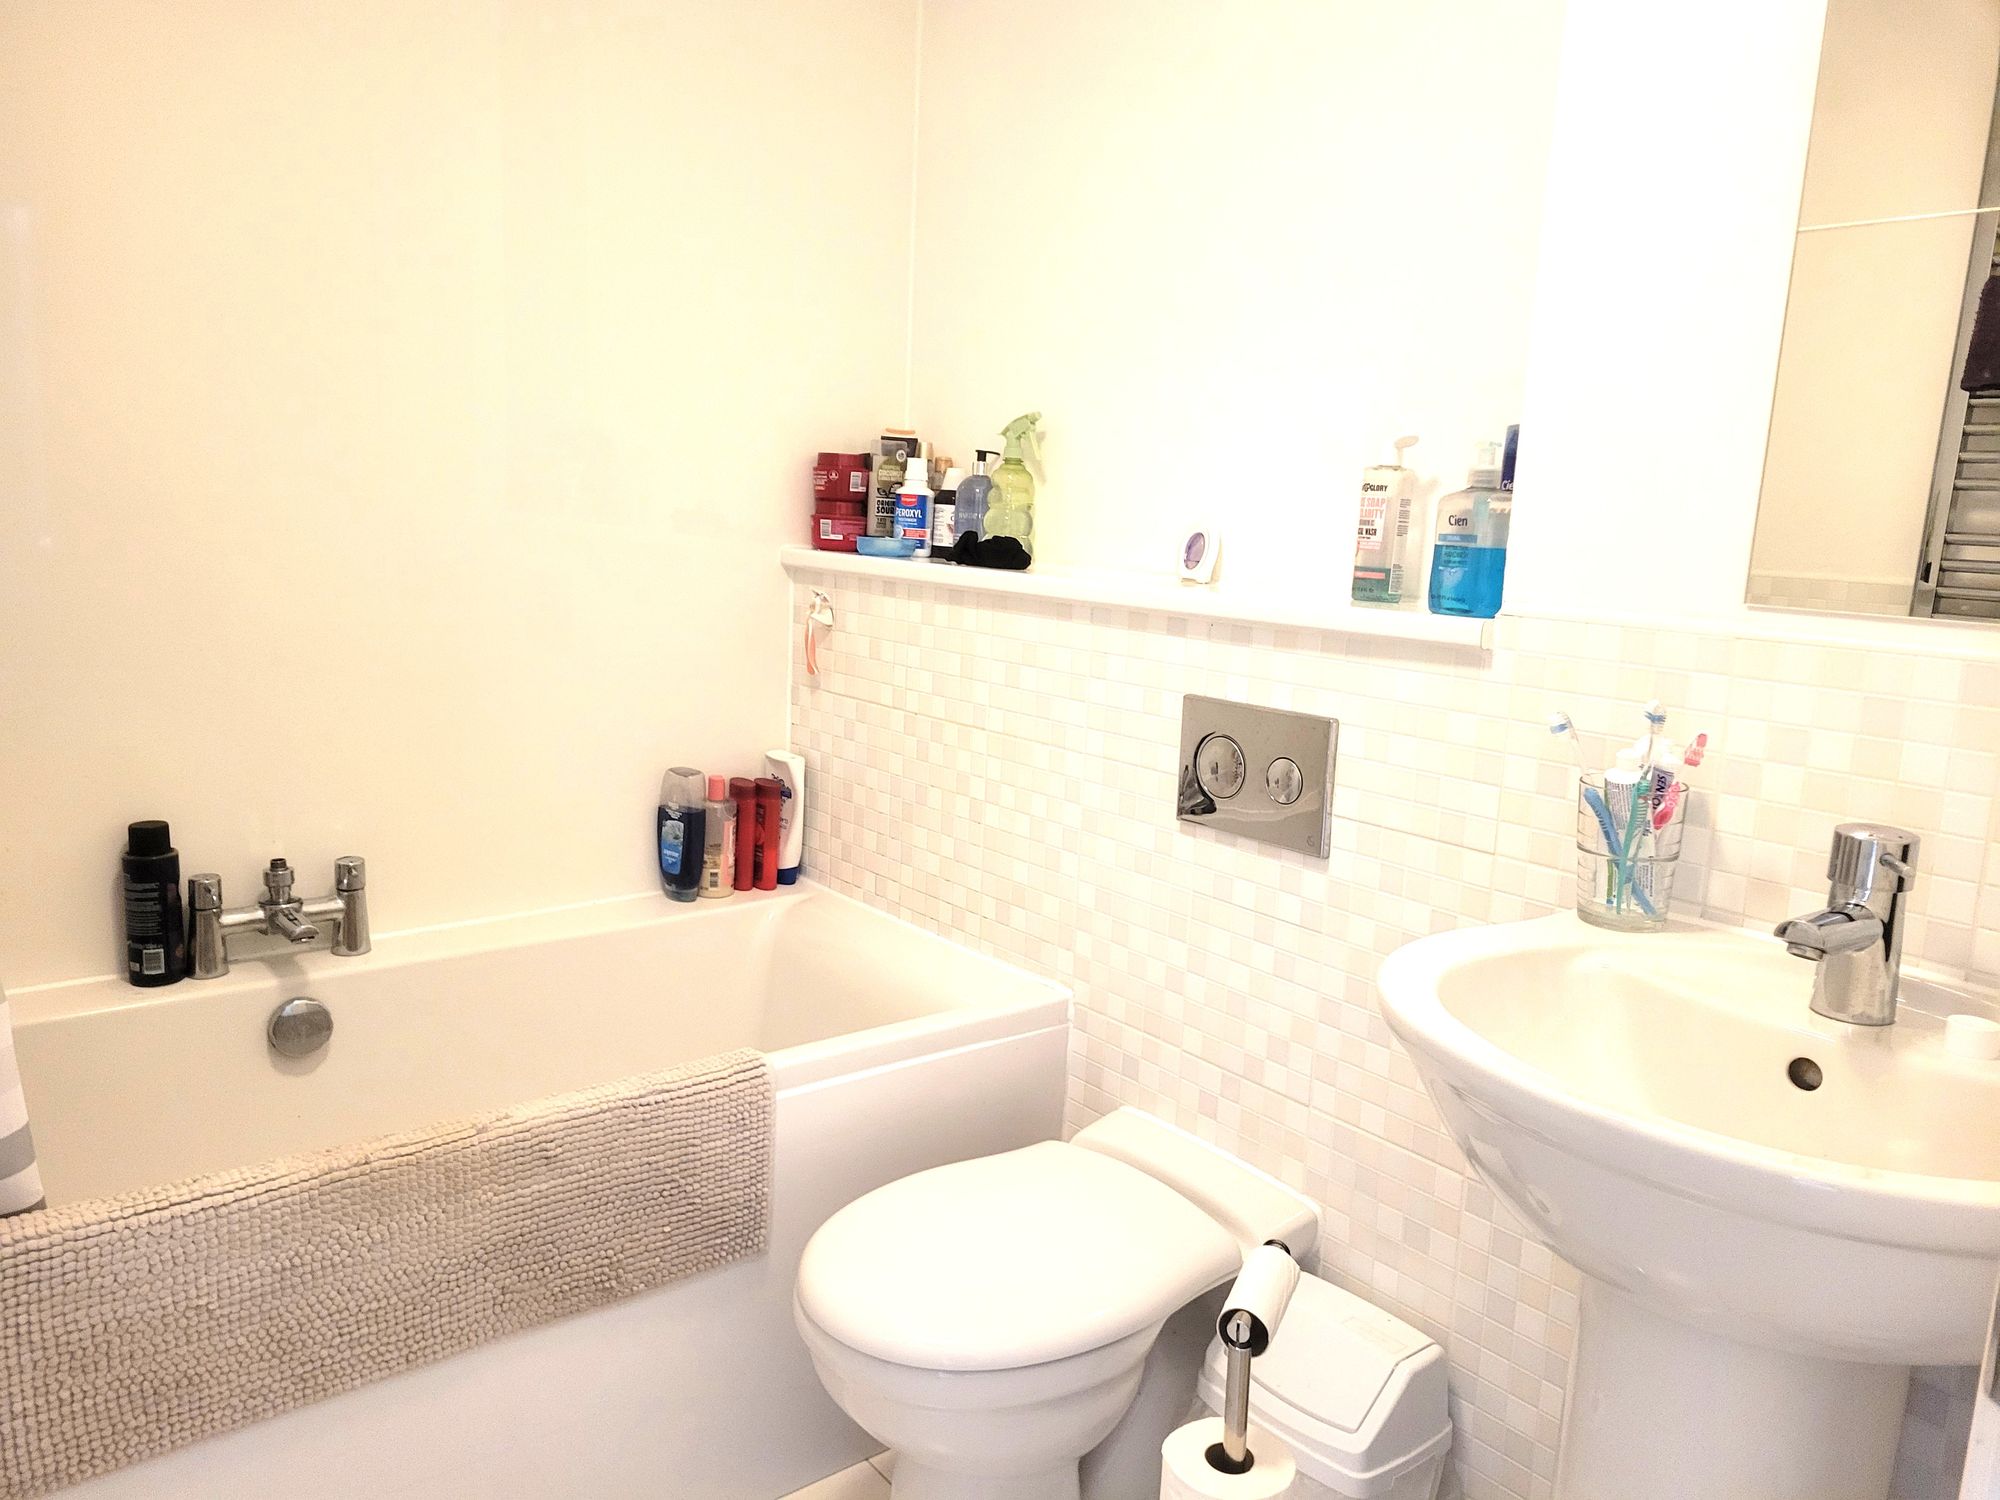
Bathroom
Fitted with a modern matching 3 piece white suite comprising of: Panelled double ended bath with mixer tap and mains shower, low level WC and pedestal wash hand basin. Chromed ladder style radiator, extractor fan and tiled flooring.
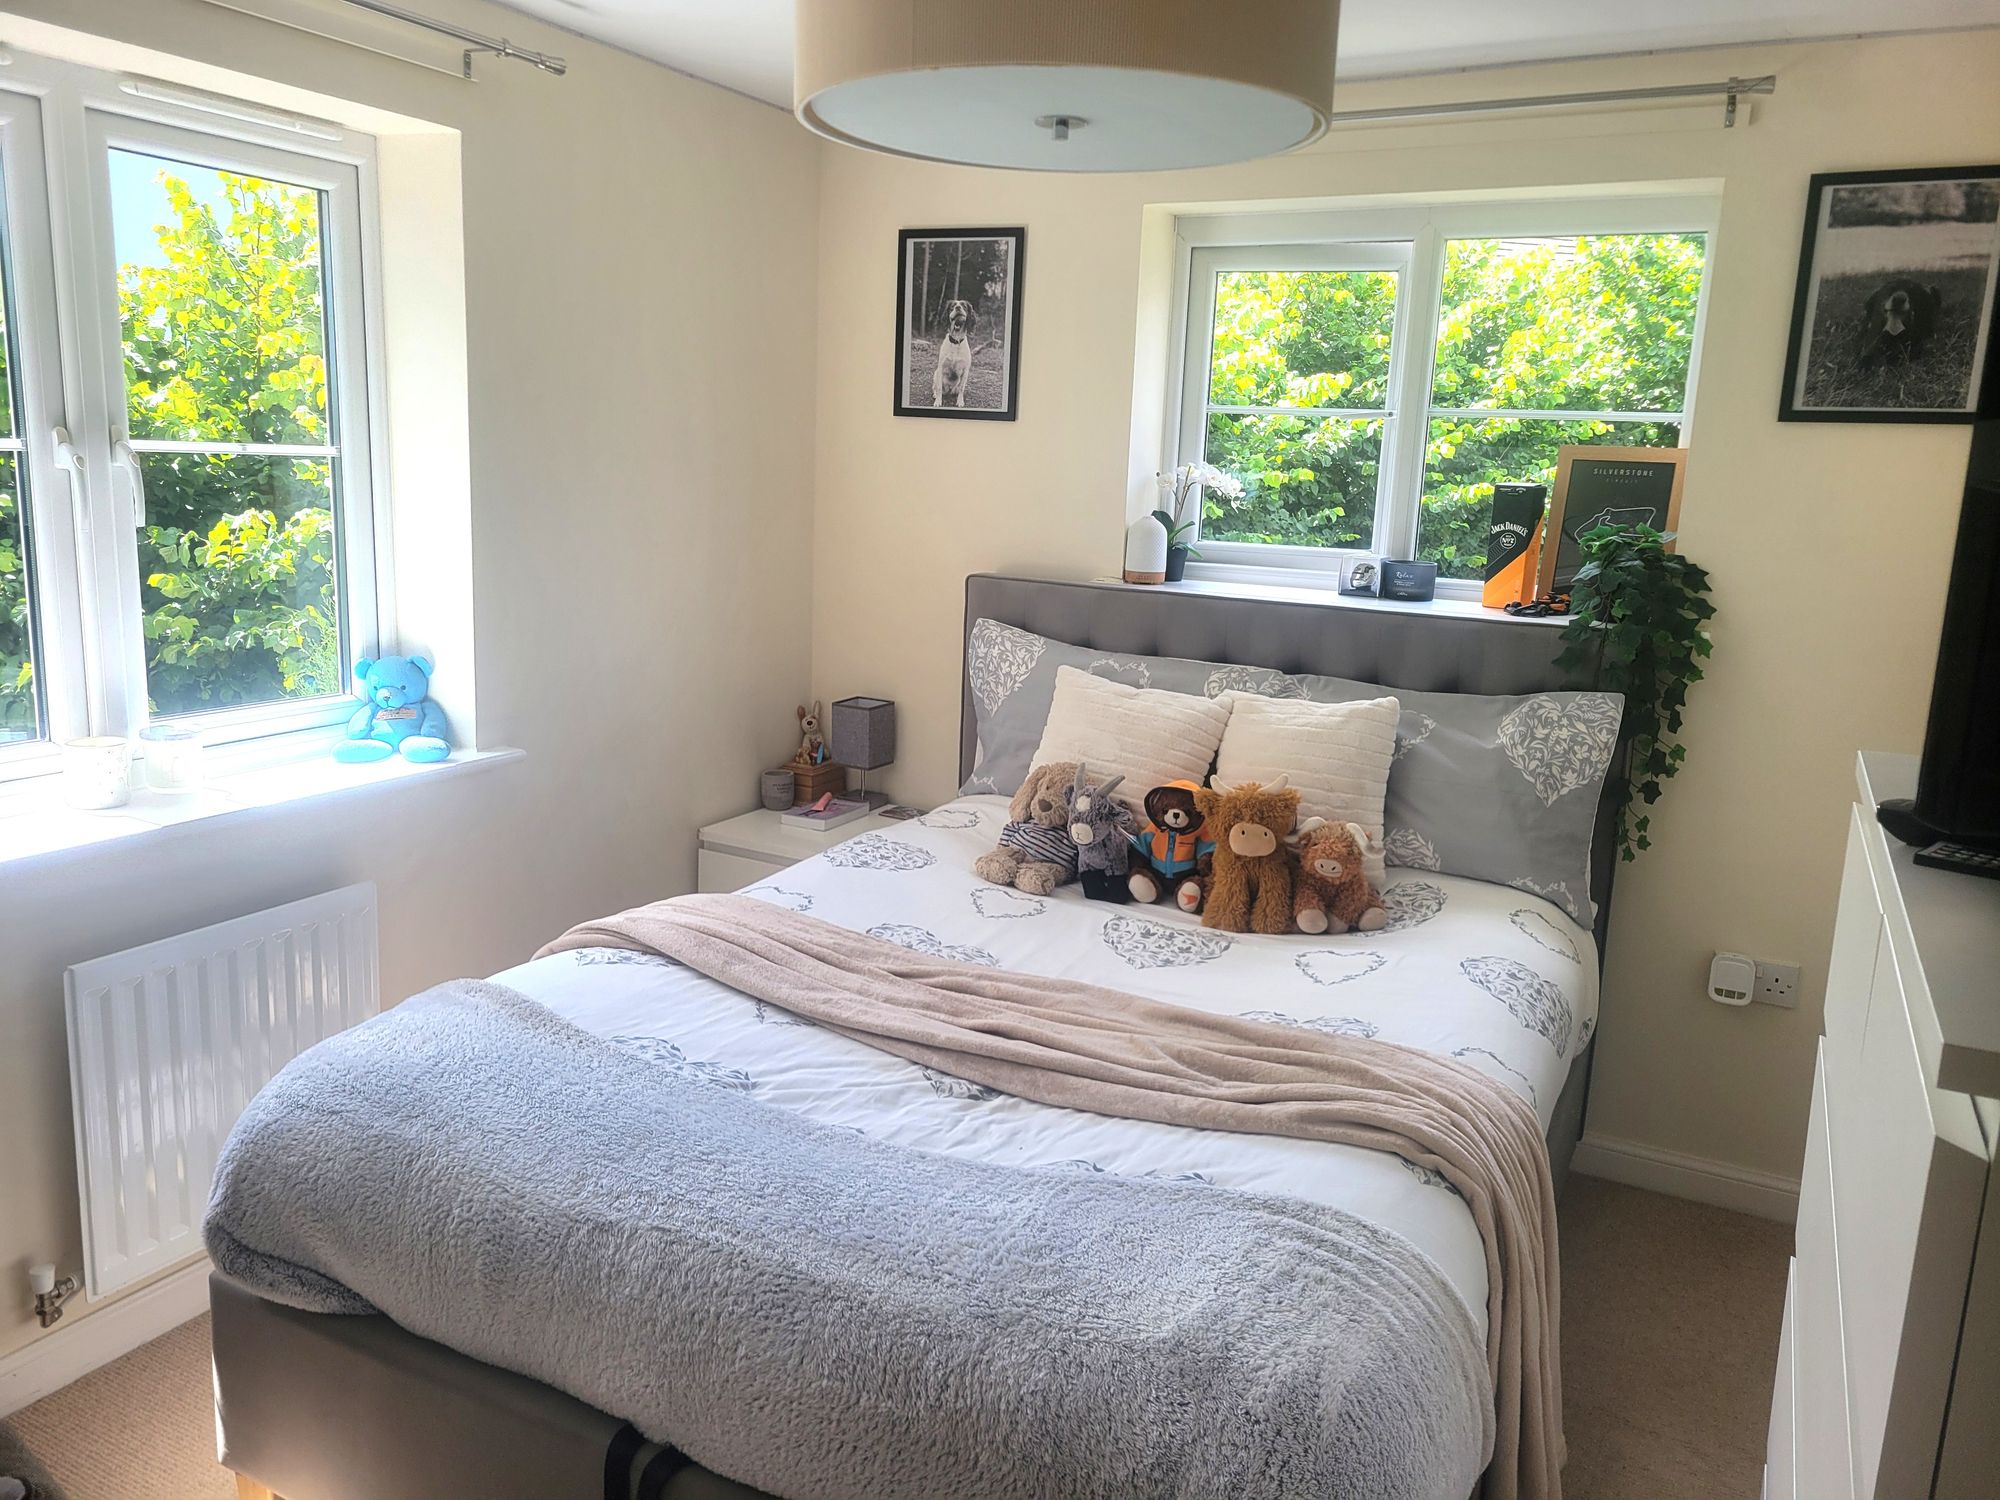
Bedroom : 11' 11" x 9' 0" (3.63m x 2.74m)
Double glazed windows to side and rear, fitted double wardrobe, radiator. Door to:
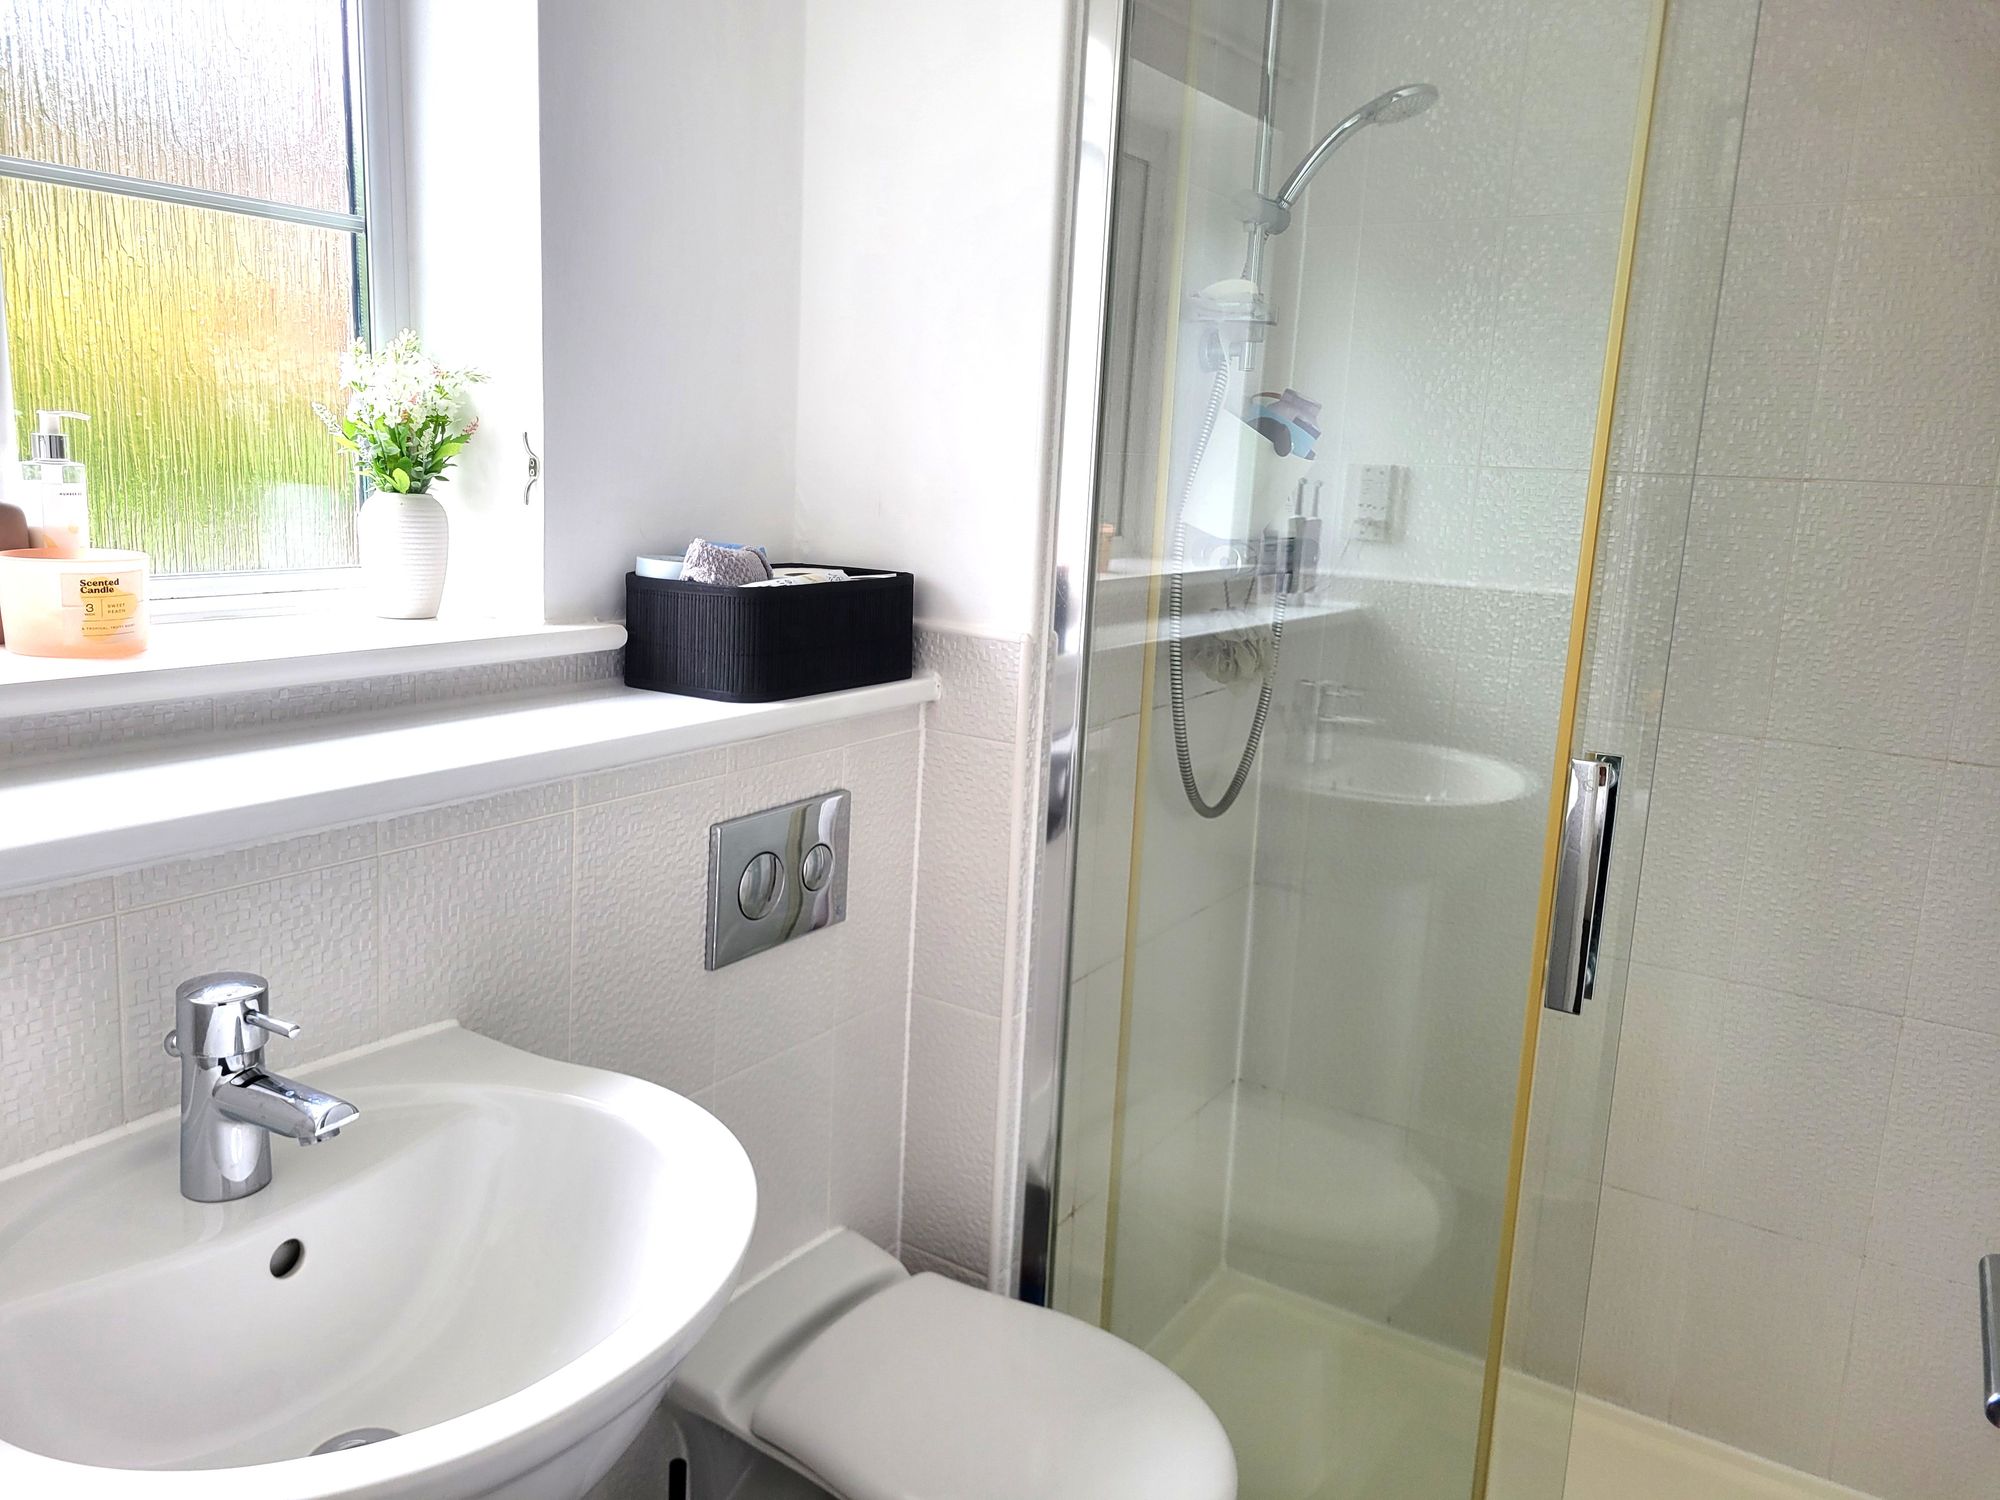
En-Suite
Fitted with a modern matching 3 piece white suite comprising of: Shower cubicle with mains shower, low level WC and pedestal wash hand basin with mixer tap. Shaver point. Chromed ladder style radiator, double glazed window to rear. Inset ceiling spotlights, tiled flooring, extractor fan.
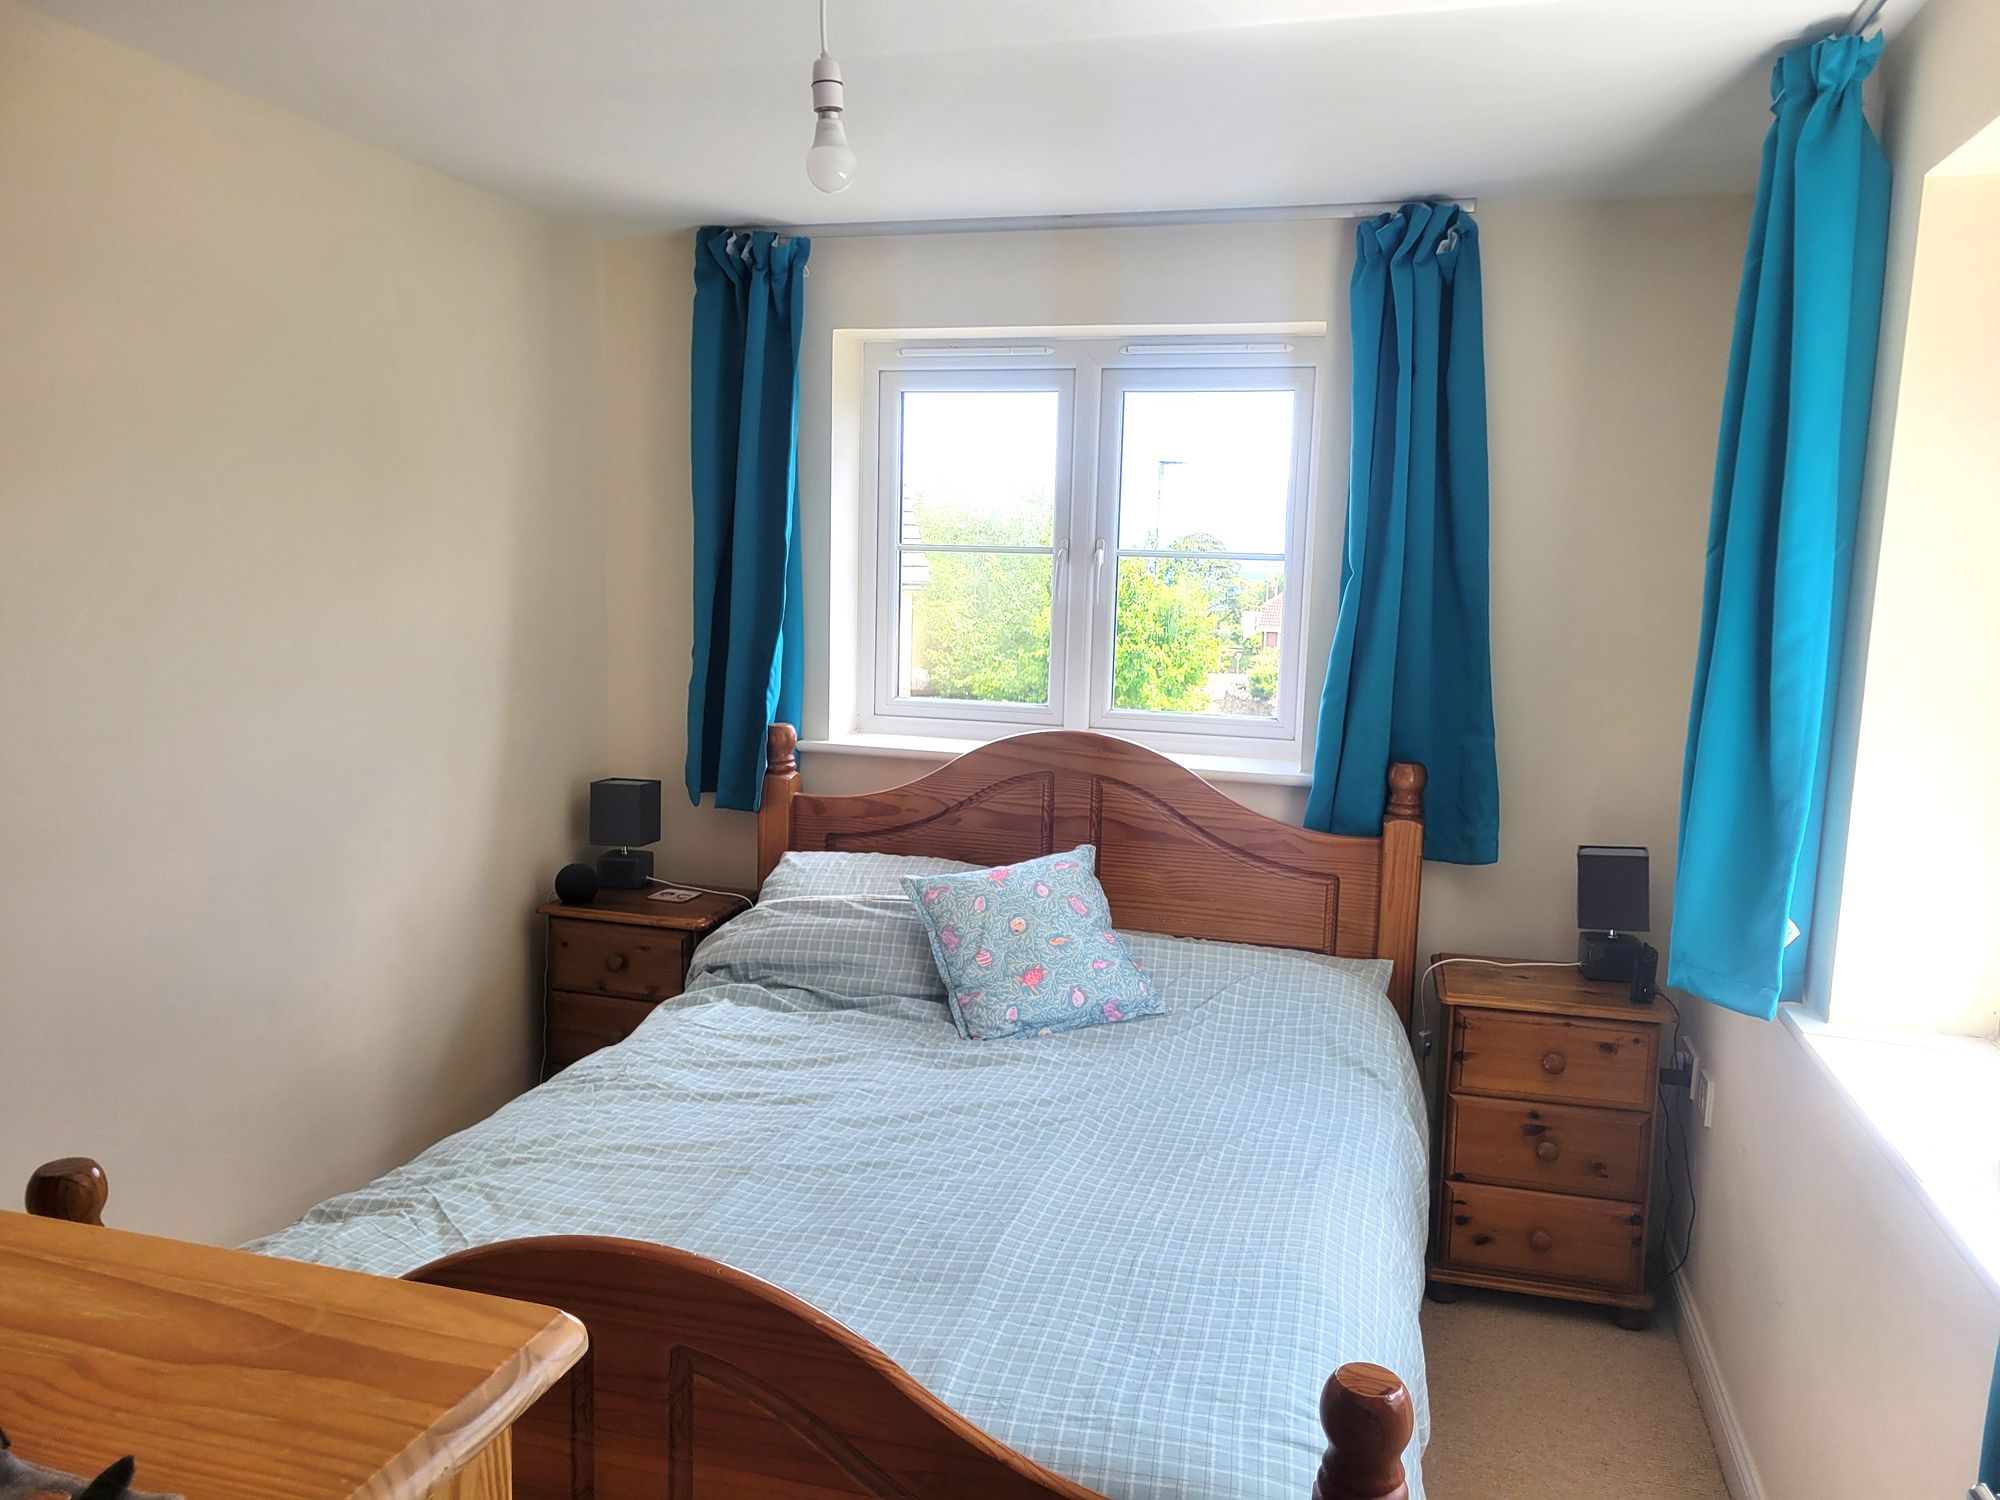
Bedroom : 10' 10" x 8' 5" (3.30m x 2.57m)
Double glazed windows to front and side enjoying sea glimpses, radiator.
Allocated parking
Within the cul-de-sac part of this location is allocated parking for 2 cars.